Skylights & rooflights in Newcastle upon Tyne
Read the house first.

No obligationFixed written quote10-year workmanship guarantee
Roof lanterns, flat rooflights, roof windows and sun tunnels, fitted new or replaced. Upstairs flat, downstairs flat or a whole house: tell us which, and we will tell you who decides and which rules apply before we price anything.
- Tyneside flats
- Terraces and semis
- Estates and new builds

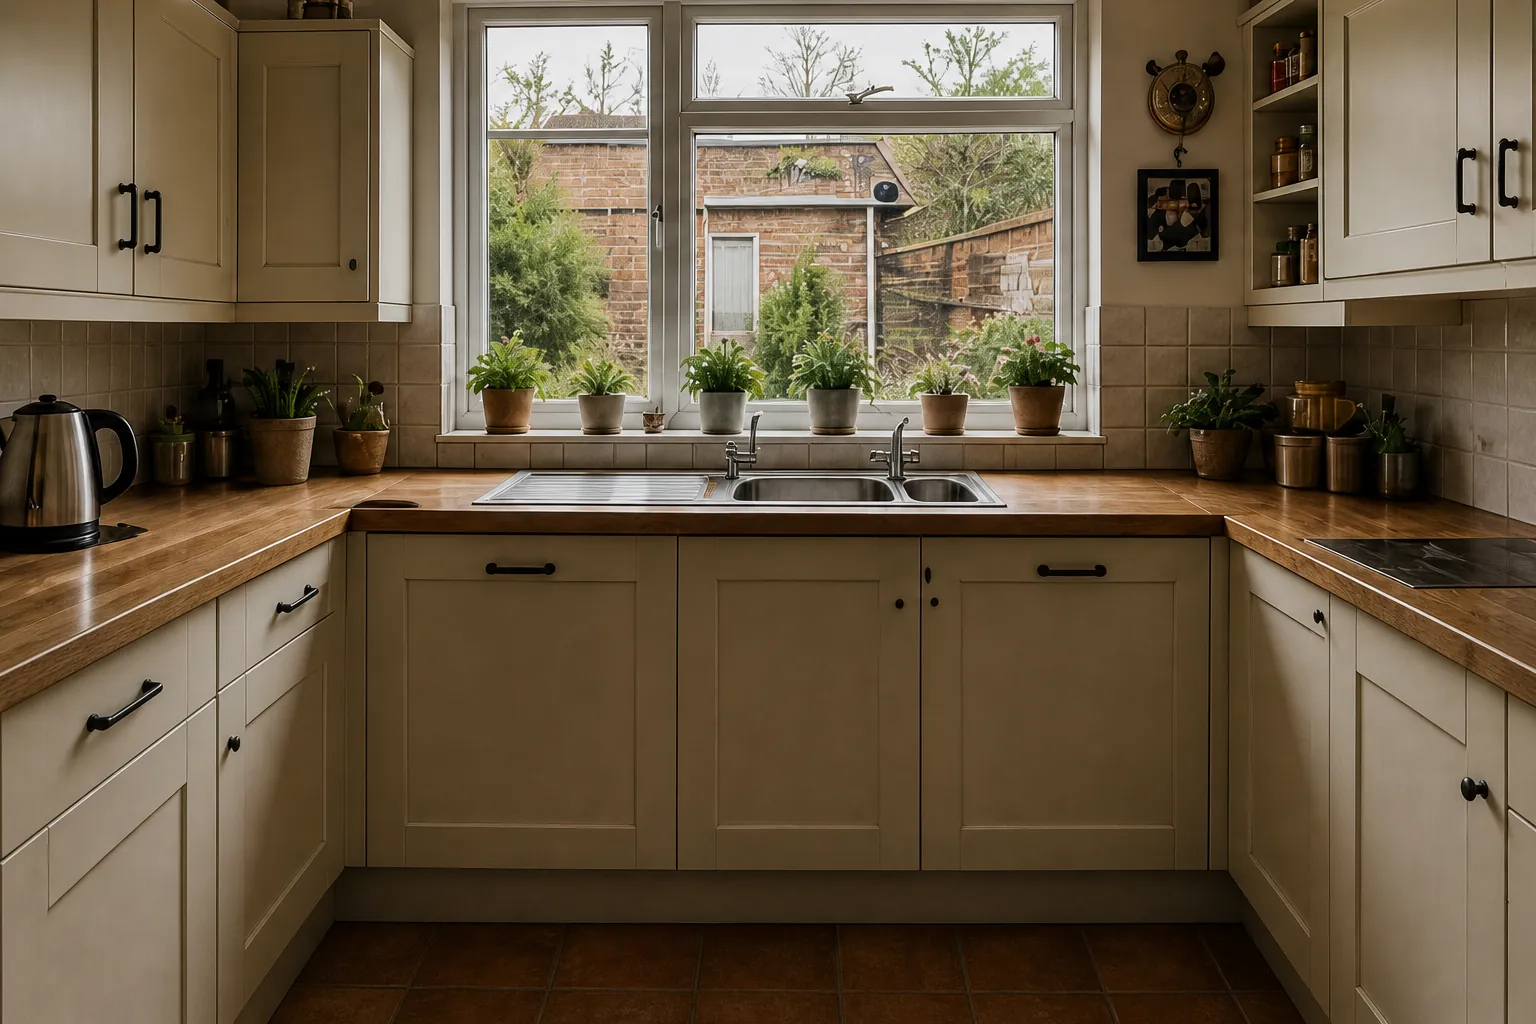
Two homes. Two dark rooms.
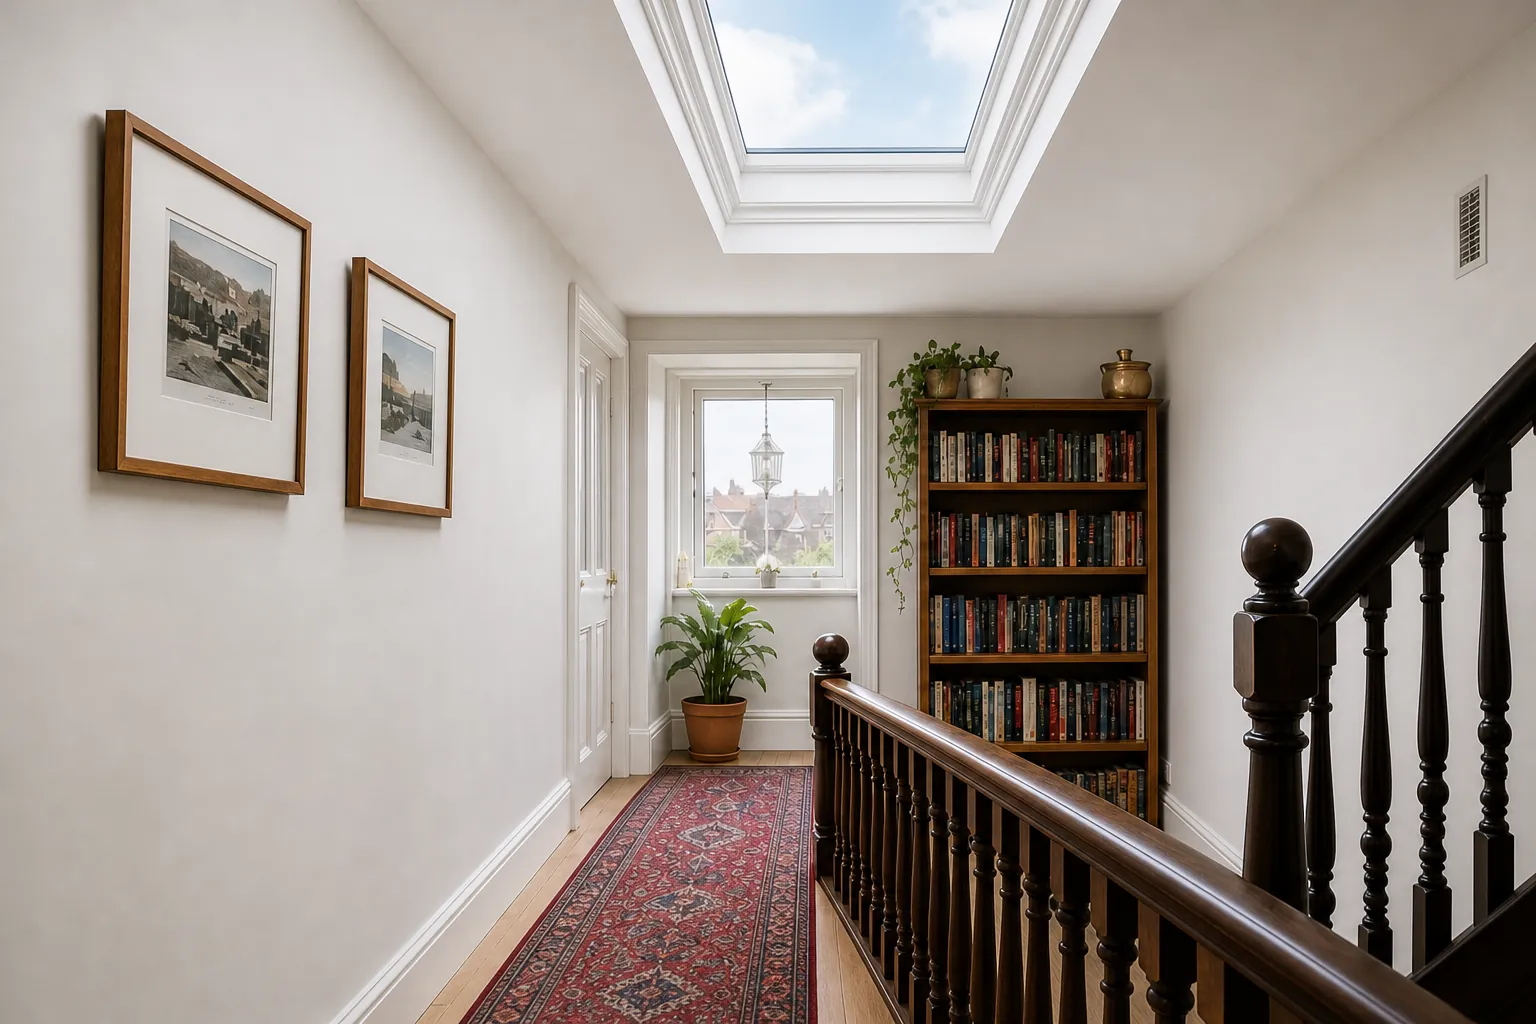
Upstairs, the landing and the loft. Downstairs, the back kitchen. A rooflight reaches both, but the rules differ.
We tell you which apply before we quote.
What we fit
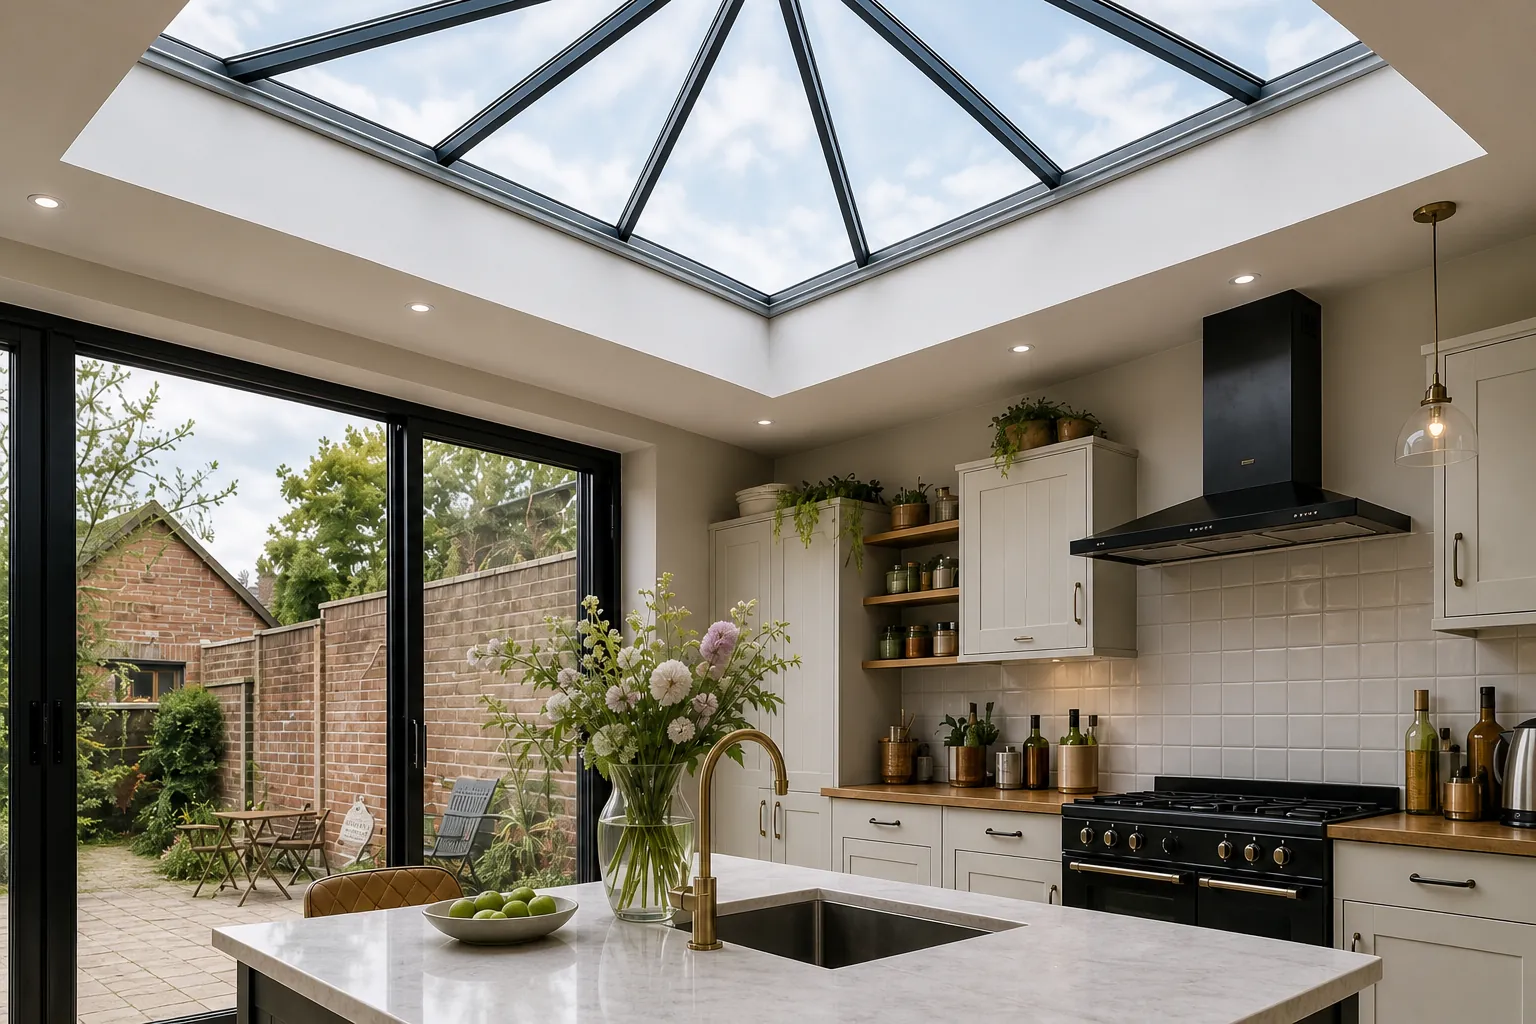

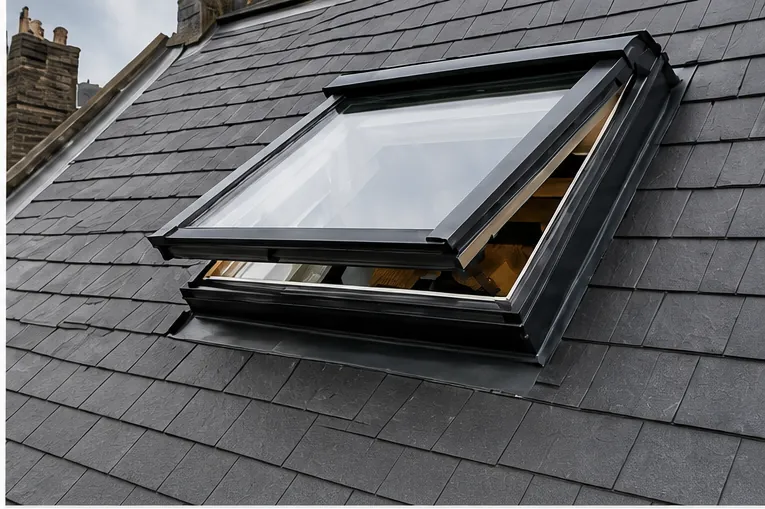
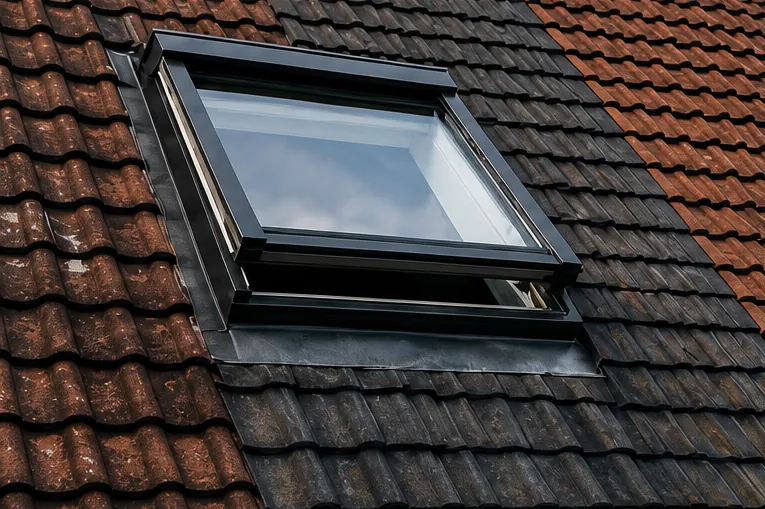

Electric rooflightsEnergy efficient rooflightsMisted rooflight replacementWalk-on rooflightsConservation rooflights

- Survey: we look at the house and the roof
- Fit: usually one or two days
- Sign-off: Building Control and your guarantee
How it works

Before you order
Questions at the door
Eight questions Newcastle householders put to us before any roof is opened, answered in the order the job runs: what your kind of house changes, which product fits, who has a say, warmth and fresh air, fitting day, price, replacement and sign-off.
Can I put a rooflight in an upstairs Tyneside flat, and what does my kind of house change?
Short answer
Usually the roof can take one, but the route differs. A Tyneside flat, upstairs or downstairs, has no householder permitted development, so a new rooflight needs planning permission. A house normally falls under permitted development. Check your title or lease and speak to the other owner first.
Newcastle has a house type you rarely meet elsewhere. The Tyneside flat looks like an ordinary two-storey terrace from the pavement, but it is two separate homes, one upstairs and one downstairs, each with its own entrance side by side. The upstairs flat sits under the main roof, often with a loft above it and a dark landing at the head of the stair. The downstairs flat tends to have the back offshoot, where the kitchen or a later extension sits under a lower roof, sometimes a flat one.
Both halves can usually take a skylight. What changes is the paperwork. In planning law a Tyneside flat is a flat, whichever floor it is on, and flats and maisonettes have no householder permitted development. So a new rooflight on either half needs planning permission from the council before anyone cuts into the roof.
The roof you share
A Tyneside flat also brings a second household into the picture. The title or lease of each flat says who owns the roof and the roof space, and whether the other owner has to agree to work on it. Those documents differ from street to street, so we never guess. Read yours, and talk to the people upstairs or downstairs, before an order goes in. If the wording is unclear, a solicitor can tell you what it means; we can only tell you what the roof needs.
Terraces, semis, estates and new builds
A whole house is simpler on the planning side. Victorian and Edwardian terraces, inter-war semis and post-war estate homes normally fall under permitted development for a rooflight, within the limits set out further down this page. The roof itself still has a say. A terrace with a slate roof and timber rafters is easy to open with care. A new-build roof may be built from trussed rafters, which are designed as a set and should not be cut without an engineer's design for the opening. A flat-roofed kitchen extension on any of these homes suits a flat rooflight or a roof lantern.
That is why we start each enquiry with the house. Our guide to reading your house sets out the questions in order, so you can answer most of them before the survey.
Our view: name your house type and check your title first; the product choice is easier once the route is clear.

Short answer
Pitch decides first. Pitched roofs take roof windows or slim pitched rooflights. Flat roofs on extensions take flat rooflights, walk-on units or roof lanterns. Where a room sits far from any roof face, such as a windowless bathroom, a sun tunnel carries daylight down a tube.
Rooflight, roof window, lantern or sun tunnel: which one suits my roof?
Homeowners say skylight; the trade says rooflight. They mean the same family of glazed openings in a roof, and within it sit four quite different products. Picking between them starts with the angle of the roof, then the room under it, then how you want to use the glass.
Why light from above helps a room
Glass in a roof faces the open sky, so it gathers far more daylight than a wall window of the same size, and it reaches the middle of a room instead of stopping a metre inside the sill. A back kitchen that needs the lamps on at lunchtime, a landing with no window at all, or a loft bedroom under a low slope all change character once light comes from overhead. Brighter rooms are nicer to spend time in, most of all on a dull northern winter afternoon.
On a pitched roof
The slope of a terrace or semi takes a roof window, the type VELUX made familiar, which opens on a centre or top hinge so you can clean the outside from within. A slimmer pitched rooflight sits lower in the slates and suits older terraces where a flatter look is wanted. A conservation-style unit, with a slim frame and a central glazing bar, follows the look of the old cast-iron lights. Roof windows come in set sizes. In a VELUX code such as MK04, the letters give the width and the digits give the height, which helps when you are matching an existing opening.
On a flat roof
The single-storey kitchen extension at the back of a terrace, or the flat-roofed offshoot of a downstairs Tyneside flat, needs a different answer. A flat rooflight is a sealed or opening glazed unit on an upstand, laid nearly level. A roof lantern is a raised, pitched glass structure that throws natural light into the room from several angles and gives a deep kitchen real height. A walk-on rooflight is glazing strong enough to stand on, for a roof terrace or a ground-floor slab. Lanterns and flat rooflights are usually made to measure, so the frame suits the opening rather than the other way round.
Where no roof touches the room
A bathroom in the middle of a house, or a hall with rooms on every side, may sit too far from any roof face for glazing. A sun tunnel collects daylight on the roof and carries it down a reflective tube to a diffuser in the ceiling. It gives light, not a view, and it suits small spaces well. The table at the end of this chapter compares them all. For the pitched options in more depth, see our page on roof windows.
| Option | Roof it suits | Opens? | Best in |
|---|---|---|---|
| Roof window | Pitched roofs | Yes, centre or top hinge | Loft rooms, bedrooms, landings |
| Pitched rooflight | Pitched roofs, older slate | Some models | Terraces wanting a flatter line |
| Flat rooflight | Flat roofs | Fixed or electric opening | Kitchen and rear extensions |
| Roof lantern | Flat roofs | Optional vents | Deep kitchens and garden rooms |
| Walk-on rooflight | Flat roofs and terraces | No | Roof terraces and basements |
| Sun tunnel | Pitched or flat | No | Windowless bathrooms and halls |
Who gets a say: me, the other flat owner or the council?
Short answer
On a house, usually just you, within permitted development limits. On either half of a Tyneside flat, the council decides through planning permission, and the other owner may have a say under your title or lease. Building Control is notified in every case where a new opening is cut.
Three parties can be involved in a new rooflight: you, the neighbour who shares your building, and the council. Which of them has a say depends on the house, so we sort this out before the survey, not after.
Permitted development on a house
On a house in England, a rooflight is permitted development under Class C of Part 1, Schedule 2 of the GPDO 2015, if it projects no more than 150mm beyond the plane of the roof slope and sits no higher than the highest part of the roof. On a side-elevation roof slope, the whole window must be obscure-glazed, and it must be non-opening unless the parts that open are more than 1.7 metres above the floor of the room. A unit inside those limits needs no planning application.
Some houses lose that freedom. An Article 4 direction, or a condition on an earlier planning permission, can remove Class C. A conservation area on its own does not remove Class C for a rooflight on a house. A listed house keeps Class C on the planning side, but almost any rooflight on it needs listed building consent, and that consent decides the job. Your council's planning team can confirm whether an Article 4 direction or a condition touches your address.
Flats, councils and the neighbour
Flats work differently. With no householder permitted development, a rooflight on an upstairs or downstairs Tyneside flat goes through a planning application to the council for your area: Newcastle City Council, Gateshead Council, North Tyneside Council, South Tyneside Council, Sunderland City Council, Durham County Council or Northumberland County Council. Alongside that, your title or lease may give the other owner a say over the roof or the roof space. Read it, and speak to them early. A neighbour who hears about the plan from you, before scaffolding appears, is far easier to work with.
Building Control, in every case
Cutting a new opening in a roof is building work, whoever owns the house. It is notified to Building Control, either the local authority or a registered building control approver. We handle that notification as part of the job.
Which house is yours?
Upstairs flat
- Who decides
- You, plus the downstairs owner if your title or lease gives them a say over the roof or roof space. Check the documents and talk first.
- Which rules apply
- No householder permitted development, so planning permission from the council is needed for a new rooflight. Building Control is notified too.
Downstairs flat
- Who decides
- You, plus the upstairs owner where the title or lease gives them a say. A back offshoot roof still needs the same check.
- Which rules apply
- A flat has no householder permitted development, so a new rooflight needs planning permission. The opening is notified to Building Control.
House
- Who decides
- Usually just you. Your title deeds are still worth a look for any restriction on alterations to the roof.
- Which rules apply
- Class C permitted development within 150mm of the slope and below the highest part of the roof, unless an Article 4 direction or condition removes it. Listed houses need listed building consent.
Will a skylight make the room colder in a Tyneside winter?
Short answer
Not if the glazing meets current rules and is fitted properly. Part L sets a limiting U-value of 2.2 W/m²K for a rooflight and 1.4 W/m²K, or WER Band B, for a roof window in an existing home. Good insulation round the frame and some ventilation deal with condensation.
It is a fair worry on a cold January morning in Fenham or Whitley Bay. Glass loses more heat than an insulated roof, so any opening is a trade between daylight and warmth. Modern units narrow that gap a long way, and the rules set a floor for how much heat they may lose.
What a U-value tells you
A U-value measures how much heat passes through a square metre of a product for each degree of difference between inside and out. The lower the number, the less heat escapes. Under Part L of the Building Regulations, for work on an existing dwelling in England, the limiting U-value is 2.2 W/m²K for a rooflight and 1.4 W/m²K, or WER Band B, for a roof window. Those are limits, not targets. Better double and triple glazed units sit well under them, and the survey is where we talk through how much energy efficiency is worth paying for in your room.
The glass is only part of it. The frame has to sit tight against the roof insulation, with no cold gap at the edges, and the lining of the shaft between ceiling and roof needs insulating too. A well-specified unit fitted carelessly can still leave a cold ring on the ceiling, so the detail at the edges is where the fitting effort goes. Our page on energy efficient rooflights covers the glazing choices in more depth.
Fresh air and condensation
Warm, damp air rises to the coldest surface it can find. In a kitchen or a bathroom that can be the inside of the glass, and the result is condensation running down the frame. Two things help. The first is a warmer inner pane, from better glazing. The second is ventilation: an opening rooflight, an electric unit you can set to open on a timer or a rain sensor, or a vent in the frame that lets moist air out. A roof window over a shower or a hob can clear steam in minutes.
One more point on the rules. There is no Building Regulations daylight requirement for houses, so the size of the opening is your choice within the roof and planning limits, not a box to tick for an inspector.
Ask about these before you choose glazing
- The unit's U-value, and how far it sits under the Part L limit
- Whether the inner pane is laminated, the norm over rooms
- How the frame meets your roof insulation at the edges
- Whether you need an opening unit or a trickle vent for ventilation
- Solar control or self-cleaning coatings for a south-facing slope

Short answer
A free survey of the house, the roof and the room, then a fixed written quote. Any planning step and the Building Control notice come next. On the day, the roof is opened, the rafters are trimmed, the unit is fitted and weathered, and the inside is lined ready for finishing.
What actually happens on survey day and fitting day?
Skylight installation in Newcastle follows the same order on every job, whichever house it is. Knowing the order helps you plan the room, the neighbours and the week.
The survey and the quote
It starts with a free survey. We look at the house type first, then the roof covering, the pitch, the rafter layout from inside the loft where we can reach it, and the room the light is for. We measure, talk through which product suits, and note anything that changes the route, such as a flat, a shared roof or a listed building. You then get a fixed written quote. The price on it does not change unless the job itself changes.
If the house is a flat, or consent is needed, that application goes in before any order is placed. Bespoke units such as lanterns and flat rooflights are made to measure once the opening size is settled, which is why the quote comes before the factory order and not after.
Opening the roof
On fitting day the roof covering is stripped back around the opening, whether slate, tile or a flat roof membrane. The rafters are cut and trimmed with new timbers so the load carries round the gap. On a flat roof, the deck is cut and a timber upstand is built; manufacturers set minimum upstand heights, commonly around 150mm above the finished roof.
Weathering and making it watertight
The frame goes in and is fixed to the trimmed structure. Then comes the part that keeps the room dry. On a pitched roof a flashing kit links the frame to the slates or tiles, and the covering is dressed back round it. On a flat roof the membrane is turned up the upstand and sealed. Done properly, it keeps out wind-driven rain, which is what a Tyneside roof has to stand up to.
Inside the room
The last stage is internal. The shaft between the frame and the ceiling is insulated and lined, and the edges are made good ready for decoration. The quote states how far the internal finish goes, so you know before the day what is included. For a new opening, the job ends with the Building Control sign-off, covered in the last chapter.
What makes one rooflight cost more than another?
Short answer
Size, product type, glazing spec and the roof itself. A straight swap into an existing opening sits at the lower end; a new opening in a slate roof, a bespoke lantern or a planning application pushes it up. The survey fixes the figure in writing.
Two rooflights that look identical in a brochure can be very different jobs once you see the roof, which is why every figure we give follows a survey. What we can do is show what pushes a quote one way or the other, so the figure on yours makes sense when it arrives.
The product
A standard roof window in a set size costs less than a made-to-measure lantern. Within each type, the glazing moves the price: triple glazing, solar control coatings, self-cleaning glass and laminated panes each add to it. Electric opening, with a rain sensor and a remote, adds again. Manufacturers' ranges vary too, and we can price more than one where the house allows, so you see the difference rather than take our word for it.
The roof and the access
Opening a sound tiled roof on a semi is quicker work than cutting into an old slate roof on a terrace, where the slates have to come off and go back with care. Rafters that need doubling, or a new-build truss roof that needs an engineer's design, add time. So does height: a rooflight on the main roof of a three-storey house needs more access than one on a single-storey extension. On a Tyneside flat, scaffold may need to stand in front of the neighbouring flat, which is one more reason to speak to your neighbour early.
The room inside
The inside work moves the figure as well. A rooflight straight into a loft room with a sloping ceiling needs only a short lined reveal. One that lights a landing through a loft space needs a lined, insulated shaft down to the ceiling, which takes longer and uses more material. Moving a light fitting, a smoke alarm or a run of cable out of the way adds a little more. The quote lists each item, so nothing arrives as a surprise.
The route
A flat needs a planning application. A listed house needs listed building consent. Either brings drawings and waiting time, and we say so on the quote. The Building Control notification for a new opening is part of every such job. Our costs page takes each factor in turn.
What moves the price
Keeps it lower
- Replacing a unit into an existing opening of the same size
- A standard-size roof window on a sound tiled roof
- Fixed glazing rather than electric opening
- Easy reach from a single-storey extension
Pushes it higher
- A new opening with rafters to trim or a truss roof to re-engineer
- A bespoke roof lantern or large made-to-measure flat rooflight
- Triple glazing, solar control or self-cleaning coatings
- Old slate roofs that need careful stripping and relaying
- A planning application for a flat, or listed building consent
Every figure comes from the survey, in writing, and stays fixed unless the job changes.
My old rooflight has misted up: do I replace it or start again?
Short answer
If the opening is sound and the size suits the room, a like-for-like replacement into the same hole is the simpler job. If the frame has rotted, the room needs more light or the unit is in the wrong place, it can be better to start again with a new opening.
Misting between the panes means the seal on a double glazed unit has failed. Moist air has got into the cavity, and the glass no longer insulates as it should. Old plastic domes on flat roofs go brittle and yellow in the same way. In both cases the unit is past its best, and skylight replacement in Newcastle is a question of how far to go.
A like-for-like swap
Where the opening is the right size and in the right place, and the timbers round it are dry, a new unit can go straight into the existing opening. Roof windows are easiest here, because the standard sizes have stayed consistent for a long time; we read the code on the old frame, match it, and fit a new flashing kit with it. A flat rooflight replacement onto a sound upstand is similar. A swap like this usually needs no planning step, because the opening already exists, and the new unit lifts the U-value of the room straight away. Our page on misted rooflights goes into the signs and choices.
When it is better to start again
Sometimes the old rooflight was never right. It may be too small for the room, set in a part of the roof that lights the stair rather than the kitchen, or fixed where you now want fresh air. The timber round it may have softened from years of damp. Then the job becomes a new opening, or an enlarged one, and the planning and Building Control steps from earlier on this page apply again, including planning permission on a flat. On a terrace, a resized opening may also mean trimming more rafters.
Doing it at the right time
If the roof covering itself is being replaced, or an extension is going up, that is the moment to put in the right rooflight, because the roof is already open. Rooflight replacement in Newcastle fits around roofing work well, as long as we see the roof before the new covering goes on.
Our view: keep the opening if it suits the room; move or enlarge it only when the old one never worked.

Short answer
For a new opening, Building Control signs the work off and you get the completion record. You also receive our 10-year workmanship guarantee in writing. We cover Newcastle upon Tyne and 30 road miles around, from the coast to the Tyne valley, Wearside and north Durham.
What happens once the rooflight is in, and do you cover my area?
The roof is closed, the shaft is lined and the glass is in. A few things still follow, and they are worth keeping in a drawer for the day you sell the house.
Sign-off and the guarantee
Where the work was notifiable, Building Control signs it off once it is complete, and you receive the record that says so. A buyer's solicitor may ask for it years from now. Alongside that comes our 10-year workmanship guarantee, written down, covering the way the unit was fitted. The manufacturer's own warranty on the product itself sits beside it. Our guarantee page sets out what the workmanship guarantee covers.
What a finished job looks like
Once the fitters have gone, check the room inside and out. From outside, the frame sits square in the slope, the flashing is tight to the slates or tiles with no lifted edges, and on a flat roof the membrane runs cleanly up the upstand. From inside, the lining of the shaft is straight, the corners are crisp and there is no gap between frame and plaster. The room is brighter at noon and noticeably lighter on a grey afternoon, when glass overhead helps a kitchen or loft bedroom more than a wall window does. An opening unit moves freely, and an electric one closes on its own when the rain sensor is wet.
Areas covered
We work across Newcastle upon Tyne and 30 road miles around, on residential homes first, with small commercial jobs welcome. That takes in Gateshead, Wallsend, North Shields, Tynemouth and Whitley Bay to the east, Cramlington and Morpeth to the north, and Hexham up the Tyne valley. To the south it reaches South Shields, Washington and the cities of Sunderland and Durham. Rooflight installation across Newcastle and these towns starts the same way, with the house. Our areas page lists each one, and when you are ready, the quote form books the free survey.
Keep these together after the job
- The Building Control completion record for a new opening
- Our written 10-year workmanship guarantee
- The manufacturer's product warranty and the unit's size code
- Any planning permission or listed building consent for the work
Smaller points Tyneside householders raise
What is the difference between a rooflight and a roof lantern?
A rooflight is a glazed unit set into the roof, flat or pitched, close to the line of the roof itself. A roof lantern is a raised glass structure with its own pitched sides, built on a flat roof. The lantern gives height and light from several directions, which suits a deep kitchen extension.
Can rooflights be opened?
Yes, a good range of them. Roof windows open on a hinge, by hand or by motor. Flat rooflights come fixed, manually opening or electric, often with a rain sensor that closes them when the weather turns. An opening unit gives fresh air and helps clear steam in kitchens and bathrooms.
Do I need planning permission for a skylight on my house?
On a house, usually not, provided the rooflight projects no more than 150mm beyond the roof slope and sits below the highest part of the roof. An Article 4 direction or a planning condition can change that, and a listed house needs listed building consent. On any flat, including a Tyneside flat, planning permission is needed.
Are there standard sizes for skylights?
Roof windows are made in set sizes, coded by width and height, so a replacement can usually match the old opening exactly. Flat rooflights come in standard sizes too, while roof lanterns and larger flat units are often made to measure for the opening. We measure at the survey before anything is ordered.
Do skylights always leak in the end?
No. A unit fitted with the correct flashing kit or upstand detail stays watertight for its working life. Seals between panes can fail with age, which shows as misting, and that is when a replacement makes sense. The weathering at the edges, done right on the day, keeps the rain out.
Is there an alternative to VELUX for a roof window?
Yes. Several manufacturers make roof windows and rooflights to comparable sizes and specifications. At the survey we can price more than one range where your roof allows, so you can weigh glazing, finish and opening type against the figure on each quote.
Can a roof window be the fire escape from a loft room?
Only in limited cases. Under Approved Document B, a roof window counts as an escape window only for a room within 4.5 metres of the ground. A loft conversion on a two-storey house needs a protected stair instead, so the window is for light and air, not escape.
Who sorts out the Building Control side?
We do. A new opening in a roof is building work, and we notify Building Control, either the local authority or a registered building control approver, as part of the job. You receive the completion record at the end, which is worth keeping with the house deeds.