Skylights and rooflights for homes in Whitley Bay
Whitley Bay is a seaside town in North Tyneside, 9.7 road miles north-east of Newcastle. Before naming a single product, we want to know what sort of home it is, whose roof it is and how a ladder gets to it.
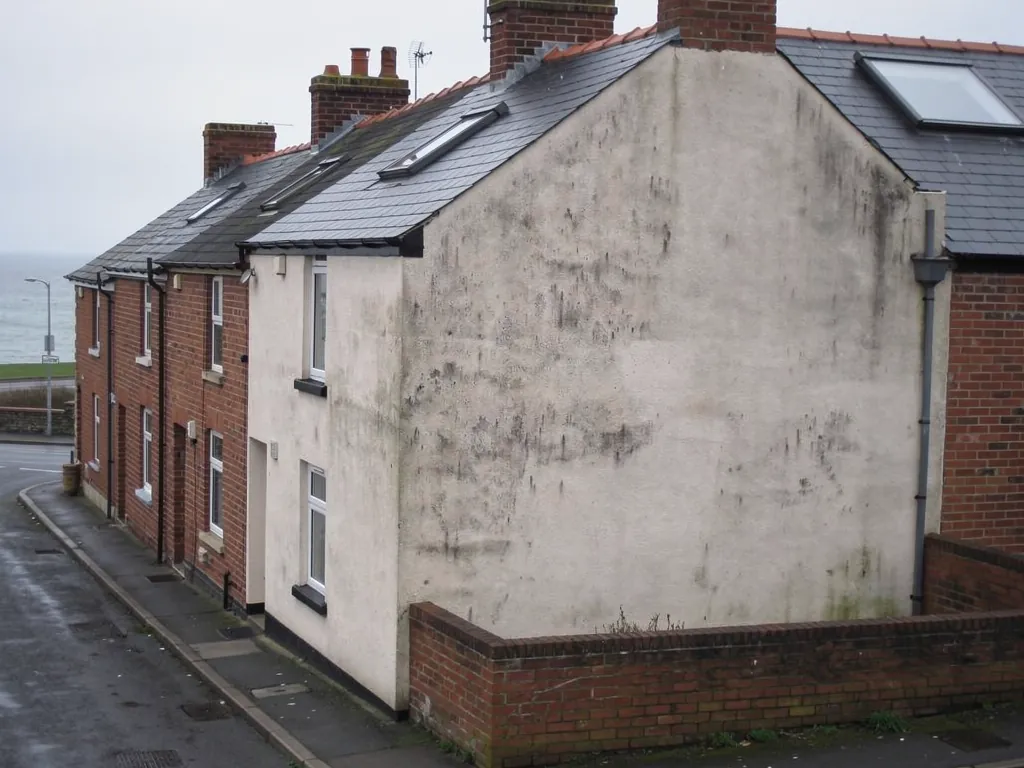
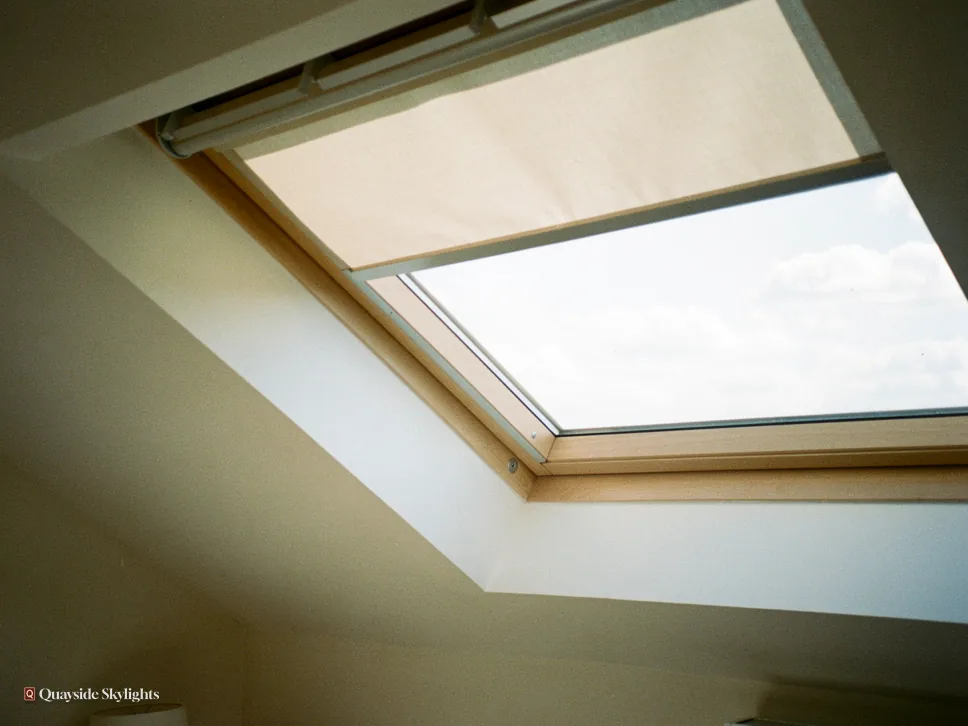
A coastal address, an ordinary dark landing
Visitors know Whitley Bay for the domed Spanish City on the front and the lighthouse out on its island. Indoors, the story is more ordinary. A hallway, a stairwell or an inner bathroom can sit in permanent dusk, whatever the postcode. A rooflight is the cure when a roof lies overhead, and the sort of home you own settles which one is allowed.
The rooflights we install around Whitley Bay
Pick a product below for detail, or send us the house first and we will suggest one. Roof lanterns, Flat roof rooflights, Roof windows, VELUX windows, Electric rooflights, Energy efficient rooflights, Misted rooflight replacement, Walk-on rooflights, Conservation rooflights, Sun tunnels.
Whitley Bay homes
Reading a Whitley Bay house before cutting its roof
This long read moves through four questions: what we know of the town and its homes, what the survey must cover, how access shapes the product and the fitting day, and who gives permission at the end.
What should I know about a Whitley Bay house before choosing a rooflight?
Short answer
Whitley Bay and neighbouring Monkseaton cover a lot of ground, and the homes in them differ. So we ask what you actually live in, flat or house, who holds the roof, and what lies between your ceiling and the sky.
Whitley Bay is a seaside town within the borough of North Tyneside, on the coast north-east of Newcastle. Its best-known landmarks, the Spanish City dome on the seafront and St Mary's Lighthouse on its small island, say nothing about the roof over your bathroom, and we do not pretend they do. What the town does give us is a wide spread of districts. Monkseaton makes up much of the north-west of the district, and older industries there were coalmining and limestone quarrying.
Why we ask before we assume
A rooflight job in this town can start from several different places. One caller lives in the upper half of a divided house and wants light on the landing. Another owns a whole house with a roof room tucked under the slope. A third has added a kitchen to the back and wants the daylight to travel further in. Each of those is a different roof, with its own set of rules and its own best product. A short chat on WhatsApp or by email is usually enough for us to know which of them you are, and to book the survey that follows. We would rather ask three small questions now than discover a surprise on the day.
So your first message can be short. Say what you live in, and name the room that never gets bright. From there we can say what is worth surveying.
The three facts that shape everything
- Whether you own the whole building or a single flat within it
- What covers the room: slates, tiles or a flat membrane
- Who must agree before anything is ordered
For flats, ownership matters twice over. The title or lease records who looks after the roof and whether another owner has to say yes to work on it. Read yours, and speak to that owner early. For a house, you decide, subject to the planning position described at the end of this page.
Why the figure moves
No number is named before the roof has been seen, though the factors behind a figure can be set out now. The band below lists the factors, none of them mysterious. Fuller notes on this live at the costs page.
Why a quote can move here
Keeps it lower
- Glass that stays shut rather than opens
- A modest size that drops between the rafters already there
- A roof that one ladder or a single scaffold position can serve
- A single rooflight rather than several in one visit
Pushes it higher
- A large lantern or a wide opening that needs structural work
- Electric opening, rain sensors or powered blinds
- A long or tricky carry from ground to roof
- Extra finishing inside, such as a splayed light well
We price only after the survey, then write the figure down. It holds as long as the work does not change shape.
What actually happens at a rooflight survey in Whitley Bay?
Short answer
One visit to the address covers the roof from outside and from beneath: covering, pitch, framing and the route up. That visit is free, and a quote with a fixed figure follows it in writing.
A survey is a short, practical visit. Nobody sells anything at the door, and nobody leaves a price on a doorstep. The purpose is to learn enough about your roof to propose something that will fit it.
Looking from outside
First we stand back and read the roof as a whole: the covering, the ridge, the direction each slope faces and any chimney, dormer or neighbouring wall that casts shade. On a flat roof we look at the edges and any upstand already there, since rooflights on flat roofs commonly want an upstand of around 150mm above the finished surface.
Looking from within
Then we go indoors. In a house with a loft, we climb up and see what the rafters are like, whether they are traditional timbers or factory-made trusses, what insulation lies between them and where the wiring runs. Trusses are designed as one frame, so opening one up usually needs a designed solution, and we say so before you commit. In a room with a sloping ceiling, we measure the span between rafters, since a window must fit the gap or the gap must be altered.
Getting to the roof
We note how a ladder or scaffold would reach it. A tall house with a long drop, a terrace that has no side passage or a flat with shared stairs can each change what is practical on the day. Tell us about any of those when you book.
The written quote
Once the visit is over we write up what we found. On paper you will see the make, the dimensions, the glazing and a description of the work. It is a fixed figure. Only a change in the job, such as swapping to a bigger lantern, alters it.
To begin, the quote page asks for your address and the room in question.
How do I pick a rooflight for my room, and what is fitting day like?
Short answer
Start from the room. Lofts take roof windows, inner landings and bathrooms take sun tunnels, and extensions take flat rooflights or lanterns. How we reach the roof shapes the day, so describe the approach when you book.
Choosing a rooflight by room is easier than choosing by catalogue. The table in this chapter pairs typical rooms with the roof above and the product that fits.
Pairing rooms and products
Beneath the slope, a loft bedroom suits a window sized for its whole floor, and a two-storey house raises the escape question as well. A closed-in landing or hallway suits a sun tunnel when there is a loft above. Behind the house, a kitchen under a flat roof has room for a low flat unit or a taller lantern. A bathroom can take any of these, with a thought for steam.
How the access shapes the day
Fitting day starts with getting to the roof safely. In some houses a ladder does the job. In others a small scaffold or a tower goes up first, and a longer approach for materials means a slower start. If there is a shared path, a rear lane or a steep drive, say so, because we plan the order of the work around it. We agree the route with you before we begin, so nobody is surprised by where the materials arrive.
Inside the room
The sequence goes like this: lift the covering around the opening, trim the rafters or deck, then fix and flash the frame. Inside, the lining or plasterboard around the opening is made good so that the reveal is neat. With an opening unit, you are shown its catch and its stay before we leave.
For a longer look at what each product involves, roof windows and sun tunnels have their own pages.
| Room | Roof over it | Product to consider |
|---|---|---|
| Loft bedroom | Pitched slope | Roof window sized to the floor |
| Landing or hall | Loft above, pitched roof | Sun tunnel |
| Kitchen extension | Flat deck | Flat rooflight or lantern |
| Bathroom | Either | Opening unit or sun tunnel for steam |
| Garage conversion | Flat or pitched | Flat rooflight or roof window |
Does North Tyneside Council have to approve a rooflight at my Whitley Bay address?
Short answer
For a house, most rooflights fall under permitted development within set limits, explained in our planning guide. Flats need planning permission, both halves of a Tyneside flat among them. Listed houses need consent as a listed building. North Tyneside Council makes the call in each case.
This last question is often the first one people ask. It comes last here because the earlier answers, house or flat, which roof, which product, decide how this one resolves.
Owner-occupied houses
Most rooflights on houses fall under permitted development within set limits, so no application is needed. The details, and the cases where that stops being true, are in our planning guide for rooflights. Read it before you assume. A condition on an earlier permission for your house, or a direction made by the council, can take those rights away, so a call to North Tyneside Council can settle the point.
If you live in a flat
Flats and maisonettes have no householder permitted development. Whether you are the top flat or the bottom one in a Tyneside flat, nothing changes on that point. A new rooflight over a flat is therefore a matter for North Tyneside Council, which grants or refuses planning permission. Apply first, order afterwards, and let the council decide before any money moves.
Where the house carries a listing
On a listed house, consent as a listed building is needed for almost any rooflight, and that consent decides the job. Conservation rooflights, which sit flush and slim, are the product usually discussed with the council in such cases, and our conservation rooflights page explains them.
Building Control, whichever route applies
Planning and Building Control are separate. Cutting a new opening in a roof is building work, so it is notified to Building Control, which means the local authority or a registered building control approver. Notifying them is part of our job whenever the work calls for it.
A neighbour in Tynemouth asks the same questions, and the council answering is the same one.
Whitley Bay householders ask about permission and access
Is Whitley Bay in North Tyneside or Newcastle for planning purposes?
North Tyneside. Whitley Bay sits inside the North Tyneside borough, so North Tyneside Council is the authority for planning questions about your address, including flats that need permission for a new rooflight.
I live in an upstairs flat in Whitley Bay. Can I have a rooflight over my landing?
It needs planning permission from North Tyneside Council, because flats have no householder permitted development. Your lease records whose roof it is, and whether the owner below has a say. Read that first, then message us and we will arrange the survey.
Does the direction my roof faces change which glass you recommend?
We look at the direction the slope faces and choose glazing to suit. The survey records which way each slope points, so the proposal reflects the glass area and the room beneath it.
How do you reach a roof with no side passage?
We record the approach during the survey and plan the work around it, with a ladder or a small scaffold as the roof demands. A route that is awkward costs time rather than quality, and the quote reflects the extra effort. Mention narrow routes or shared stairs when you book so the plan can allow for them.
What happens if I want a second rooflight after the quote?
The quote covers the work as surveyed. Adding a second rooflight changes the job, so we adjust the written figure to match. Anything unchanged keeps its original price.