VELUX windows
VELUX roof windows across Newcastle upon Tyne, chosen for your house
A VELUX roof window turns a dim loft or a windowless landing into a room you want to sit in. Before we talk frames or glazing, we ask what kind of home it is, who owns the roof and which rules come with it.
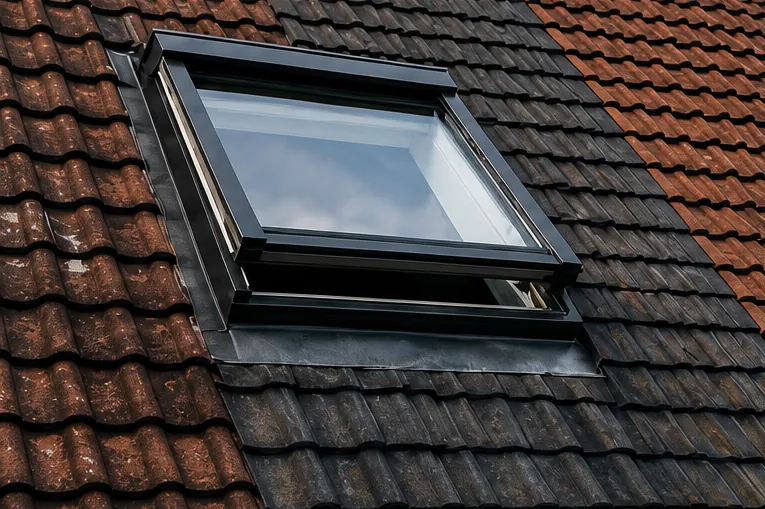
Suits loft rooms in Victorian terraces and inter-war semis, landings and bathrooms in estate homes, and the top-floor space of an upstairs Tyneside flat.
Which house is yours?
Which house is yours?
Upstairs flat
- Who decides
- You, and the downstairs household where the paperwork for either flat gives them a voice over the roof. Agree it before ordering.
- Which rules apply
- No householder permitted development for a flat, so the council must grant planning permission. The new opening is notified to Building Control.
Downstairs flat
- Who decides
- The lease or title says who holds the roof and whether their agreement is needed before a window above you is considered.
- Which rules apply
- Planning permission from the council, since flats have no householder permitted development. A roof window is rarely a ground-floor question, so the survey checks the real need.
House
- Who decides
- Normally you alone, unless a covenant restricts alterations. On a newer home, read any conditions on its original planning permission.
- Which rules apply
- Permitted under Class C within 150mm of the roof plane and below the highest point. Side slopes need obscure glazing; listed houses need listed building consent.
VELUX, step by step
What to settle before a VELUX window goes in
The questions that come up about VELUX windows, taken in the order a job really runs: what a roof window does for a room, who has to agree, whether you are swapping or cutting new, how sizes work, how the weathering is done, what it does for warmth and air, what pushes the cost up or down, and how the path from first message to guarantee runs.
Why put a VELUX window in the roof, and which rooms gain most from one?
Short answer
A roof window sits in the slope of a pitched roof and lets in light from the sky rather than from the side. It suits a loft bedroom, a landing, a bathroom or a kitchen under the roof, and it works where no wall is free for a window.
A VELUX window is a roof window: a glazed unit built into a pitched roof's slope, in the same plane as the slates or tiles around it. Some people call it a skylight, and the trade often says rooflight. All three words point at the same idea. You are bringing daylight in through the roof because the walls cannot supply it.
Light that reaches the middle of the room
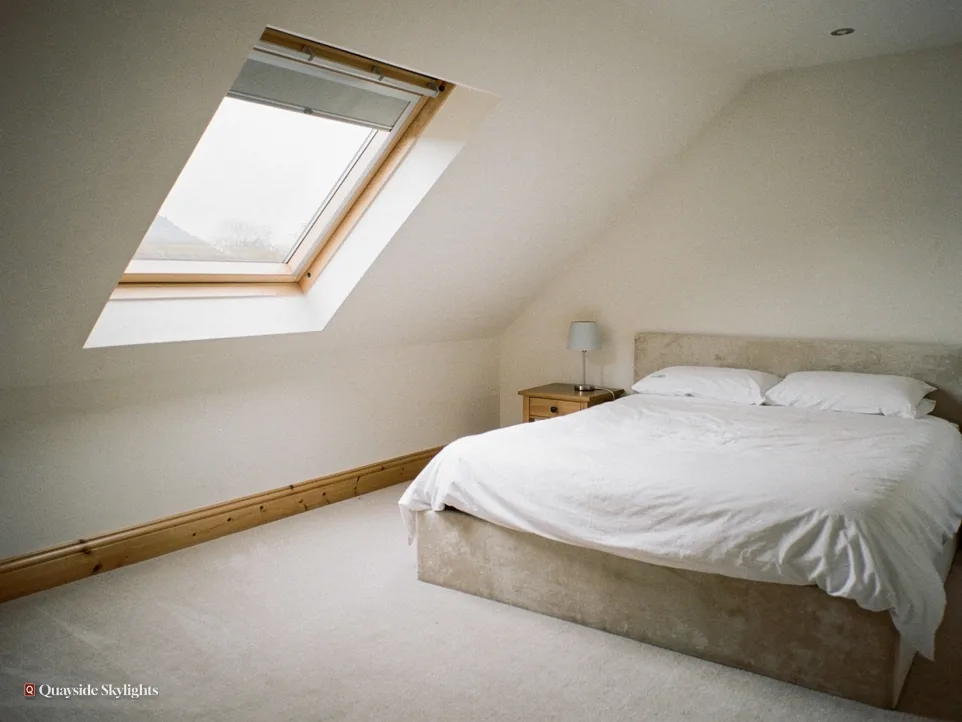
A wall window lights the floor near it and fades as you move away. A window in the slope works the other way round. The sky is high and bright, so the light drops steeply into the room and reaches the centre of the floor and the far wall. Think of a loft bedroom with sloping ceilings: that is where this counts. A dormer adds floor area and headroom; a roof window adds brightness without changing the shape of the roof at all.
There is a wellbeing side too. People sleep and work better in a room they can read the weather in, and a bedroom under the roof with a view of cloud and treetops feels bigger than the same room lit by one small gable window.
Rooms that suit one
The loft conversion is the obvious case: a bedroom, a study or a playroom where the stairs arrive in the middle of the floor and the walls are too low to carry windows. Landings come next. A dark stair well on a terrace or a semi becomes a bright route through the house when a roof window sits above it. Bathrooms under the slope, with no outside wall, can have natural light and a way to clear steam. A kitchen in a loft, or in the top floor of a Tyneside flat, can gain the same from a pair of windows set side by side.
Where a roof window is the wrong tool
On a flat roof, a VELUX-style pitched window has no home. Over a flat roof you want something else, a flat rooflight or else a lantern, and the pages on those two cover them. A roof window also needs rafters to frame the opening, headroom below it and a slope that faces somewhere sensible. At the free survey we look at all three before anything is priced, and we tell you plainly when another product will serve the room better.

Short answer
On a house, a rooflight is permitted development if it projects no more than 150mm beyond the roof plane and sits no higher than the highest point. A flat has no householder permitted development, so a Tyneside flat needs planning permission. Cutting a new opening is also notified to Building Control.
Does a VELUX window need anyone's consent, and what changes if my home is a flat?
Two sets of rules apply to a new roof window: planning, which asks whether the council must approve it, and Building Regulations, which ask whether the work is safe and sound. They are separate, and a house and a flat get different answers to the first.
A house in England
A rooflight on a house falls under Class C of Part 1, Schedule 2 to the GPDO 2015. It is permitted, with no application, if it projects no more than 150mm beyond the plane of the roof slope and sits no higher than the highest part of the roof. Roof windows are made to sit close to the slope, so a standard fitting usually stays inside that limit. Where the window faces the side of the house, the entire window has to be obscure-glazed. It must also be non-opening, unless the parts that open are more than 1.7 metres above the floor of the room.
A Tyneside flat
Flats and maisonettes have no householder permitted development. If you own a Tyneside flat, up or down, treat it as a flat in law: council planning permission is needed for a fresh roof window. Ownership matters as well. What each owner holds, roof and loft void included, is set down in that flat's own deeds or lease, with any need for a neighbour to consent. Read yours and have a word with them first, ahead of any order. For wording you cannot read with confidence, ask a solicitor.
What can change a house's answer
An Article 4 direction, or a condition on an earlier planning permission, can remove Class C from a house. Living in a conservation area, taken alone, leaves Class C in place for a rooflight on a house. A listed house keeps Class C on the planning side, but almost any rooflight on it needs listed building consent, and that consent decides the job. The full position is in our guide to rooflight planning permission.
Building Regulations and escape
Making a brand new hole in the roof is building work. It is notified to Building Control, which means the local authority or a registered building control approver, and we handle that notification where the work is notifiable. If the window will light a loft room, remember that a roof window counts as an escape window only for a room within 4.5 metres of the ground. Where a two-storey house gets a loft conversion, the escape route is a protected stair. For houses, Building Regulations set no daylight requirement at all.
Is replacing an old VELUX the same job as cutting a new opening?
Short answer
No. A like-for-like swap uses the opening and the framing that already exist, so it is the lighter job. A new opening means cutting rafters, framing a trimmed hole and weathering it from scratch, and that brings Building Control into play.
The words sound alike, and the first question we ask is which one you mean. Both end with a new window in the roof, but the work between is different, and so are the permissions.
Replacing a unit in the same opening
Where a window has misted between the panes, gone cold, stiffened or simply reached the end of its useful life, the framing around it is already in place. The rafters have been trimmed, the lining has been boarded and the opening has a size. A like-for-like swap lifts the old unit out, checks the opening and the surrounding covering, and fits a new window of the same size, with a flashing kit to suit the roof covering. Because no new hole is cut, there is no new planning question for a house, and the job is shorter. Our answer, can you replace a VELUX in the same opening, walks through it.
The caveat is that a new window brings new numbers with it. Current windows are better insulated than ones made years ago, and the new unit has to meet the Part L limit for a roof window in an existing dwelling. The survey confirms that the one you choose does.
Creating a new opening
A first-time window is a larger task. The slates or tiles are stripped back from the spot, the rafters are cut and framed with trimmers so the load goes round the hole, and the opening is boarded and insulated inside. The window is then set into the frame and weathered with a flashing kit that matches the covering. Because a new opening is building work, it is notified to Building Control, and for a flat it needs planning permission first.
Changing size at the same time
Some people want to replace a small window with a larger one while the roof is open. That crosses over into a new opening, since the rafters must be trimmed again for the wider hole. It is a sensible time to do it, and the quote prices it as the bigger job it is.
Settle these before deciding which job it is
- Whether the new window will be the same size as the one it replaces
- Whether the existing framing and lining are sound and square
- What the roof covering is, since the flashing kit follows it
- Whether the house is a flat, which changes the planning position
- Whether you want blinds, electric opening or a rain sensor added
How are VELUX windows sized, and how do I choose from the range?
Short answer
VELUX sizes carry a code such as MK04. Letters stand for width and digits for height. Within the range you choose how the window opens, what glass it has and whether it is manual or electric, then match the size to the rafter spacing.
A roof window is chosen on two axes: its size, which the roof dictates, and its type, which the room and your habits dictate. It helps to take them one at a time.
Reading a size code
Take MK04: its letters carry the width and its digits carry the height. The code is a label for a standard size, not a measurement you need to work out, and it lets a supplier, a fitter and a homeowner point at the same window without arguing about millimetres. The thing that matters is the roof. Rafters sit at set spacings, and a standard window is made to drop between them or to need one trimmer rather than several. Our guide to VELUX size codes shows how to read one from the old window and how it maps to your opening.
How the window opens
A roof window can be fixed, which suits a stair well or a spot you never need to open. It can swing on a centre pivot, so the sash turns on a horizontal bar and the top tips outward. It can hang from the top, opening further out like an awning. Some are made to open at a high pivot for better headroom and a clear view from a desk. And some open by electric motor, with a rain sensor that shuts them in a shower, which suits a bathroom or a hard-to-reach landing. The controls are chosen at the survey.
Glazing and finish
The inner pane is laminated, as it is for rooflights over rooms, and the outer pane is toughened or coated to suit the use. You can choose coatings that cut glare or add insulation, and pane arrangements aimed at quieter rooms. Frames come in finishes that suit a white lining or a darker interior. Where an opening is an odd size, a made to measure window can be specified, though a standard size that fits is simpler.
VELUX or another brand
The manufacturer range matters because your window will outlast the job. Some people want a particular maker for its parts and accessories; others are happy with any good roof window of the right size. We set out the trade-offs in our answer on VELUX or another roof window brand, so you choose on facts rather than habit.
| Type | How it works | Suits |
|---|---|---|
| Fixed | Does not open; lets light in | Stair wells and spots beyond reach |
| Centre pivot | Turns on a bar across the middle | Bedrooms and lofts with a reachable handle |
| Top hung | Hinged at the top, swings outward | Rooms where a view out matters |
| Electric | Motor opens it, sensor can close it | Bathrooms, landings and high positions |
Short answer
A flashing kit seals the gap between the window frame and the roof covering, built up in layers so water runs over each edge and away. The kit is chosen to match slate, plain tile or profiled tile, and a flat roof needs a different method altogether.
How does a VELUX stay watertight, and what are the flashings for?
A roof window depends on its weathering. The glass itself is the easy part. The hard part is the joint where a frame meets a roof covering, because rain, wind and drifting snow all test it from outside, and the joint has to stay sealed for decades.
What a flashing does
Flashing is the name for the metal and sealing parts that run from the window frame over and under the roof covering. They are laid in a set order. The lower edge sits over the covering below, so water runs off it onto the roof. The side pieces tuck beneath the covering and lap over the frame. The top piece is tucked up under the course above, so water that arrives from higher up is shed to either side. Each layer overlaps the one beneath. If one piece were out of order, water would run into the joint rather than away from it.
Slate, tile and profile
Slate lies flat and thin, so the kit is made to sit tight against it. Plain tiles are thicker and laid in bonded courses. Profiled or interlocking tiles rise and fall in waves, and the kit has to fill that profile cleanly. Choosing the wrong kit for the covering is the usual way for a joint to fail, so it is chosen from the covering, not the other way around. Our guide on VELUX flashings for slate and tiled roofs shows the differences.
Underlay, insulation and the lining
The roof beneath the covering matters too. A collar of underlay seals the felt layer to the frame, so any water that gets past the covering is carried down and out. Insulation fits snugly round the frame, so there is no cold band inside. And the lining, the angled boarding between the window and the room, is finished with an air seal so warm, damp air does not creep into the roof.
A window beside a flat section
Some houses have a pitched roof with a flat section close by, such as a rear offshoot. A roof window belongs on the pitch and a flat rooflight on the flat part. Where the two meet, the survey checks that the water from one does not run into the other.
Our view: choose the flashing kit from the roof covering first, then the window, so the joint is right from day one.
Will a VELUX make my loft room colder or hotter, and can it ventilate?
Short answer
A modern roof window is well insulated, and the limiting U-value under Part L for a roof window in an existing dwelling is 1.4 W/m²K or WER Band B. Glass choice and blinds control summer heat, and an opening window lets stale air out through the roof.
Putting glass into an insulated roof invites a fair question about temperature. The answer depends on the glass, the fitting and how the room is used.
Winter warmth and the U-value
A U-value measures how fast heat passes through a building element. Lower is better. Under Part L, for work to an existing dwelling in England, a roof window is held to a limiting U-value of 1.4 W/m²K, or WER Band B. Quote the number for the complete window, frame and all. A window that meets the limit loses less heat than an older one, and good fitting counts for as much as the figure: insulation packed round the frame and an air seal on the lining stop the cold band that otherwise shows up as condensation. Our answer on how long a VELUX window lasts covers how the seals and glazing age.
Summer heat
A loft room is the warmest part of a house on a bright day, because heat rises and the roof takes the sun. A south or west facing window adds to that. Coatings on the glass cut the solar gain, and an outside blind keeps the heat off the pane in the first place. Inner blinds help with glare and privacy but hold the warmth inside. If summer comfort is the worry, raise it at the survey, since it steers the glass and blind choice.
Fresh air and ventilation
A room under the roof needs a way to clear stale air. An opening roof window does that well, because warm air rises and leaves through the top while cooler air enters lower down. That also helps a bathroom clear steam and a kitchen clear cooking smells. A motorised window can carry a sensor that shuts it when rain starts, handy for a space you cannot watch all day.
Blinds and upgrades
Blinds are made to fit each size code, in light-filtering, blackout and insulating forms. They can be manual or motorised. If you want electric opening or a motorised blind, the cabling is planned at the survey, because it is far simpler to run before the lining goes on.
What sets the cost of a VELUX window when this page names no sum?
Short answer
The window's size and type, the roof covering, whether it is a swap or a new opening, the number of windows and any planning step. The survey, which costs nothing, is followed by a written quote at a set figure.
Pricing splits into the window the manufacturer supplies and the work needed on your roof. Both depend on the house, which is why we name a sum only once we have stood in the room.
The window itself
Size comes first. A larger window costs more, and so does one that opens by motor or has extra coatings on the glass. Fixed windows are the simplest, and a pair or a combination of windows side by side needs a connecting kit and extra flashing. Blinds, and the controls that go with them, are separate items on the quote, so you can see what you have chosen and what you can add later.
The roof work
A like-for-like swap in the same opening is the lighter job. A new opening means stripping the covering back, trimming rafters, framing the hole and weathering it. The roof covering matters because slate, plain tile and profiled tile each ask for a different kit and a different amount of care. Access plays a part: a roof reached by a short ladder from a garden is simpler than a tall terrace with no space at the back.
Inside the room
The lining, the plaster or boarding round the opening and any decoration are listed separately, so you can see which are included. If cabling is needed for an electric window, that is itemised too. Where a loft room is being converted, the window is one line among many, and we keep it separate from the rest.
Paperwork and permissions
A flat needs planning permission, which means drawings and a decision period before an order is placed. The Building Control notification for a new opening is part of the job either way. For the factors across all our products, see the costs page.
Comparing two quotes
If you hold two offers against each other, look for the same window, flashing kit, lining and roof work in each. A smaller total that omits the lining is not a saving. Ours is written after the survey, and the figure stays put unless the work itself alters.
What moves the price
Keeps it lower
- A like-for-like swap in an opening that is sound and square
- A fixed or manually opened window of a standard size
- A single window rather than a pair or a row
- A roof covering that takes a standard flashing kit
- Easy access to the roof from the garden
Pushes it higher
- A new opening that needs rafters cut and trimmed
- Electric opening, a rain sensor or motorised blinds
- Several windows side by side with connecting kits
- Planning drawings and a decision wait for a flat
- Scaffold or awkward access to a tall roof
Any figure arrives after the free survey, on paper, and holds unless the job alters.
How does a VELUX job run, from first message to guarantee, and where do you work?
Short answer
We survey for free, quote in writing at a fixed figure, then deal with any planning step and place the order. Fitting follows, then Building Control sign-off where the work is notifiable, and a 10-year workmanship guarantee in writing. We work across Newcastle and 30 road miles around.
Do roofers fit VELUX windows? Some do, and some leave it to specialists. We fit them, and every job follows the same path, whether it is a loft room in a terrace or a landing in an estate semi.
Getting in touch
Tell us the address, what sort of house it is and, if you can, send a photo of the roof. Either WhatsApp on 07880 284133 or the quote form will do. When we visit, we study the room, the rafters, the covering and the access, then talk through size, opening type and glass. A fixed written quote follows. No order goes in until you accept the quote, and a flat waits for the council's decision as well.
The installation process: how it works on the day
The window is ordered to the agreed size code and the flashing kit is matched to the covering. On the day we lift the covering, frame or check the opening, then set the window and weather it. Inside, the lining and insulation go in, leaving the room watertight.
Sign-off and the guarantee
Where the new opening is notifiable, the Building Control notification is ours to deal with, and the completion certificate is sent to you. The guarantee on our workmanship lasts 10 years and comes to you on paper, together with the maker's separate warranty on the window.
Areas we cover
We work on residential properties across Newcastle and out to 30 road miles, and take small commercial jobs as well. The patch stretches from Gateshead and South Shields on the Tyne to Morpeth and Cramlington in the north, Hexham and Prudhoe up the valley, and Washington, Sunderland and Durham to the south. Your address decides which council deals with a planning application, whether Newcastle City Council, Gateshead Council or Durham County Council, so we confirm that early.
If you are weighing alternatives
People ask what the alternatives to VELUX are. Other makers sell roof windows in similar sizes, and a flat rooflight, a lantern or a sun tunnel may suit a different roof or a different room. We will tell you honestly which product fits.
Read more before you decide
- GuideVELUX Size Codes ExplainedHow to read a VELUX code, find it on your window and use it for a replacement.
- GuideVELUX Flashings for Slate and Tiled RoofsWhy a roof window needs a flashing kit matched to the slate or tile around it.
- AnswerCan You Replace a VELUX in the Same Opening?When a like-for-like VELUX swap works and when the opening has to change.
- AnswerHow Long Does a VELUX Window Last?What wears out first in a VELUX window and when replacement makes sense.
- AnswerVELUX or Another Roof Window Brand?How to weigh VELUX against other roof window makers for a particular roof.
VELUX FAQs before the order goes in
Do I need Building Regulations approval to fit a VELUX window?
Cutting a new opening in a roof is building work, so it is notified to Building Control, which means the local authority or a registered building control approver. Dealing with that notice is part of our job where it applies. A like-for-like swap in the same opening is a lighter matter, and the survey confirms.
Where do skylights tend to leak, and how is that avoided?
Water finds the joint between frame and roof covering, so that is where weathering counts. The flashing kit must match the covering and be laid in the right order, with underlay sealed to the frame. Done in sequence, each layer sheds water onto the one below it.
Can I add a VELUX window to a loft that is already converted?
Yes, if the rafters and room allow it. A new opening is cut, framed and weathered as described above, and notified to Building Control. If the loft is in a flat, planning permission is needed first, and the title or lease says who must agree to work on the roof.
Will a roof window need blinds?
Not by law, but a bedroom benefits from one to control light and summer heat. Blinds are made for each size code and can be manual or motorised. An outside blind stops heat before it reaches the glass, so mention the room's aspect at the survey.
Can two roof windows sit side by side?
Yes. Windows can be set next to each other or one above another with connecting flashing, which suits a wide loft room or a kitchen. The rafters are trimmed to take the combined width, so the survey measures the spacing before an order is made.
Is a roof window safe as an escape route?
A roof window counts as an escape window only for a room within 4.5 metres of the ground. Where a two-storey house gets a loft conversion, the escape route is a protected stair. Approved Document B sets this out, and the survey checks how it applies to your loft.
What if my house is in a conservation area?
A conservation area on its own does not remove permitted development for a rooflight on a house. An Article 4 direction can, so the council's records are checked first. A listed house needs listed building consent for almost any rooflight, and that consent decides the job.
How do I contact you about a VELUX window?
WhatsApp 07880 284133, email info@quaysideskylightsnewcastle.co.uk or use the quote form. Tell us the address, the house type and the job you want the window to do, and a free survey is arranged before any price is given.