Wallsend skylights and rooflights, new and replacement
Wallsend is a town in North Tyneside, 4.7 road miles east of Newcastle. Perhaps one room stays gloomy, or perhaps an old rooflight has fogged. Either way, describe the house and we will tell you what the roof can take.
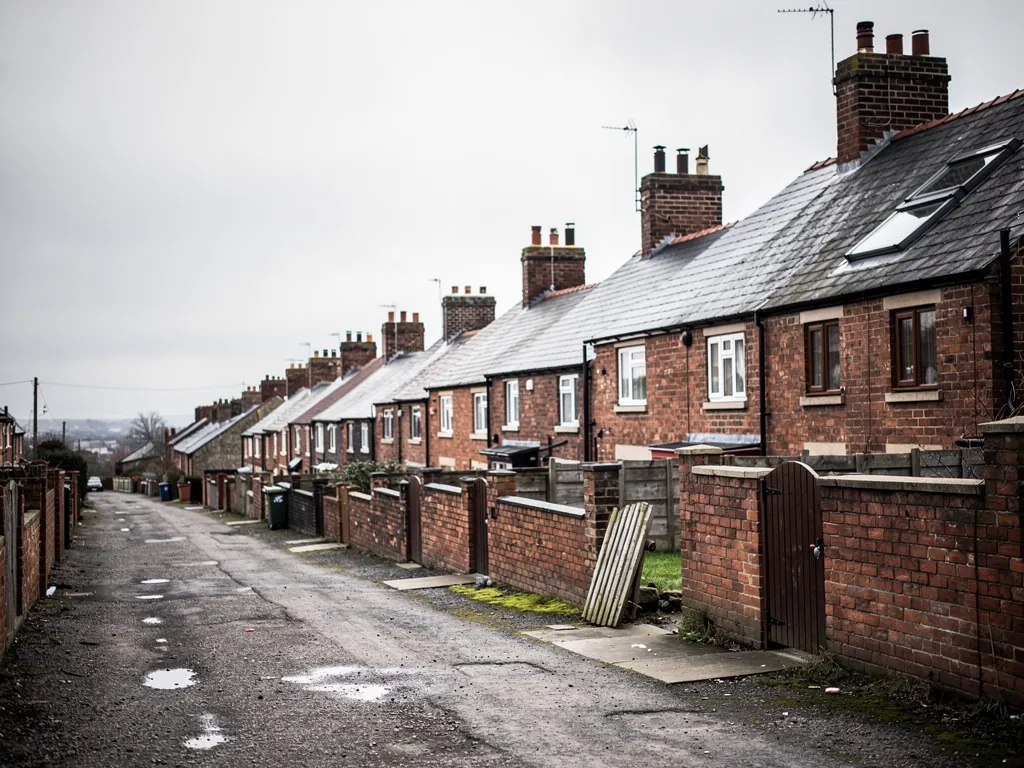
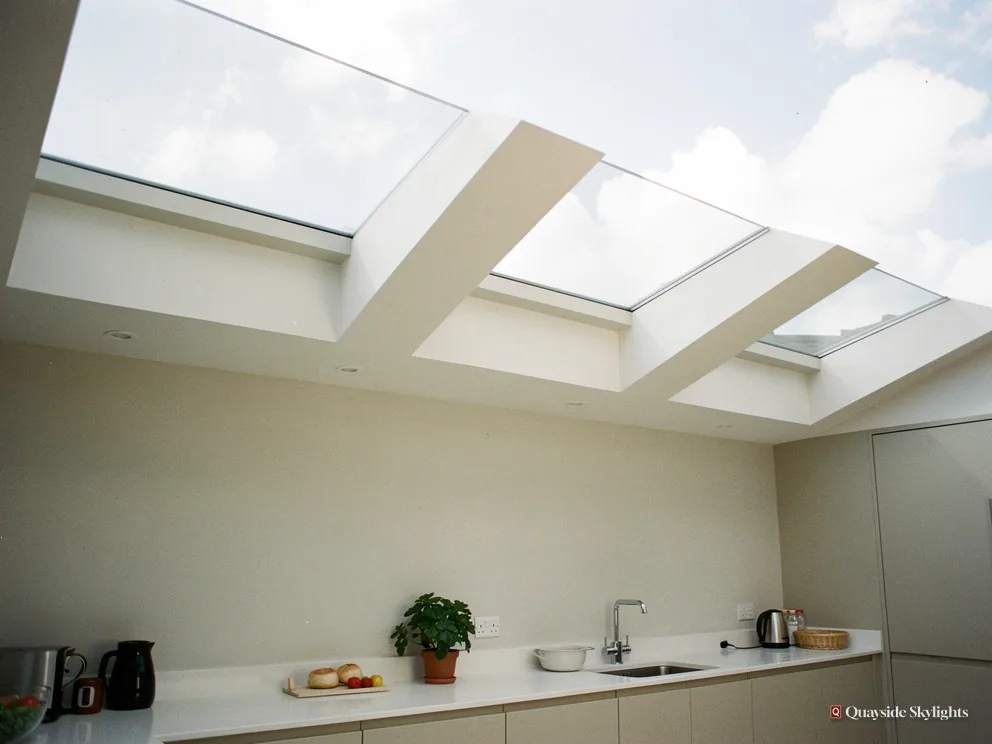
Where the daylight stops, and where an old unit has given up
Wallsend has added a great deal of housing since the end of the Second World War, and again from the 1960s onward, with estates such as the older High Farm and the newer Hadrian Lodge. Homes from different decades hide different problems. One has a stair with no window. Another has a rooflight put in years ago that now lets in a grey, fogged glow.
What goes in the roof in Wallsend
Which of these goes in is settled at the survey, when we can see the roof and the room it serves. Roof lanterns, Flat roof rooflights, Roof windows, VELUX windows, Electric rooflights, Energy efficient rooflights, Misted rooflight replacement, Walk-on rooflights, Conservation rooflights, Sun tunnels.
Wallsend roofs
Fitting new light, and swapping tired glass, across Wallsend
Wallsend jobs follow four steps: choosing the spot for new light, picking the unit that suits that roof, finding out whose permission counts, and getting through the survey and the fitting.
Where in a Wallsend house does a skylight do the most good?
Short answer
Over any space that lacks daylight: top of the stairs, a windowless bathroom, a boarded loft or a deep back kitchen. We begin with the room, then study what lies between its ceiling and the sky.
Walk through the house at lunchtime with every switch off. The rooms that stay gloomy are the ones to consider. The usual suspects in a house like yours: a stairwell without a window, a bathroom with rooms on every side, a kitchen that was shoved out into the garden, and an attic bedroom with a single small pane.
The landing and the stair
A landing is the most overlooked dark space in a house. It has no use that makes you stop and notice the gloom, so people live with it for years. Yet it is the space that links every other room, and a lighter stair makes the whole upper floor feel bigger. Where the roof slopes down onto the landing, a small roof window will serve. With a loft in between, reach for a sun tunnel instead.
The bathroom with no outside wall
A bathroom that sits between other rooms has the same problem in a smaller space. Daylight from above lets you cut the electric light for most of the day, and a fixed or tunnel unit keeps the room private because nobody can look in from the street or the neighbours. If the room also gets steamy, an opening unit gives a way to clear the air.
Rear kitchens and loft rooms
A single-storey extension at the back often leaves the original kitchen window facing a brick wall. Daylight from overhead gets to the corner that the old window could not touch. A loft room is a different case again. Here the slope of the roof itself is the thing to work with, and the size and number of windows decide how bright and airy the room feels.
Three facts come before any product talk: the roof's covering, its shape (sloping or flat), and your tenure (house or flat).
Work out the right room before you ring round
- At noon, with the lamps off, list the rooms where you would struggle to read
- Find out what is overhead of each gloomy ceiling: attic space, flat roofing or a bedroom
- Check whether the room sits against an outside wall or in the middle of the plan
- Think about whether you want fresh air from it as well as daylight
- If you own a flat, find the page of your lease that deals with the roof
Which unit belongs in the roof above the room I picked?
Short answer
The roof makes the call. Slope plus slate or tile means a roof window, a loft in the route suggests a sun tunnel, while a flat-decked extension suits a flat rooflight or, if you want height, a lantern. We fit each kind and advise once we have surveyed.
Choosing a product before you know the roof is the wrong way round. A good-looking unit in a catalogue may not fit the pitch you have, the rafters you have or the room you want to light.
Sloping roofs
Over slate or tile laid at a pitch, a roof window set flush with the slope is the natural pick. It can open for ventilation, and you can reach the glass from inside. VELUX is one well-known make. A VELUX code such as MK04 packs the width into its first two letters and the height into the last two digits, so quotes can be lined up side by side. We explain the choices on our roof windows page, including how many a loft room needs.
Flat roofs and extensions
For the flat roof above a kitchen or garden room there are two shapes. The flat rooflight is a low pane lifted on an upstand. The roof lantern is the taller option, glass in a pitched frame that lets daylight reach further across the floor. Manufacturers set a minimum upstand height, commonly around 150mm above the finished roof, so the roof build-up decides how the unit is sealed. The rooflights for flat-decked extensions lays those choices out in more detail, and the lantern hub takes the taller shape further.
Inner rooms
A dim bathroom or landing with a loft overhead is sun tunnel territory: a reflective tube passes the light through the loft, so nothing wide has to be cut. The sky is seen only as brightness, never as a view, which suits a bathroom well.
Glass and warmth
Any new rooflight on an existing home has to meet the Part L limits: 2.2 W/m²K for a rooflight and 1.4 W/m²K, or WER Band B, for a roof window. Over a room you actually use, the inner pane is laminated as standard. Glazing, blinds and any solar control are written into the quote after we have seen which way the slope points.
Leave the product to the survey. The room and the roof are all you need to decide first.
Do I need anyone's permission, and what if I am only replacing an old unit?
Short answer
On a house, most rooflights fall within permitted development. A flat needs planning permission from North Tyneside Council, and a listed house needs listed building consent. Putting a new unit into an opening that already exists is a lighter matter than making a new opening.
For a house in Wallsend, most rooflights fall under permitted development within set limits, so no planning application is usually needed. The limits are not repeated on this page, since exceptions apply. Our rooflight planning guide goes through them step by step.
Flats
Householder permitted development does not extend to flats. Upstairs and downstairs Tyneside flats count, as do flats created by converting a house or built within a block. A new rooflight on any of those needs planning consent, and in Wallsend the body that grants it is North Tyneside Council. Your title or lease carries a clause on roof ownership and the void beneath, and finding that clause comes first. Look up the wording, and speak with the other owner ahead of placing any order.
Listed houses
A listed house keeps its permitted development rights on the planning side, but nearly any rooflight on it needs listed building consent from North Tyneside Council. That consent decides the job. Ask for a survey first, so the drawings and the product are settled before anyone applies.
Replacing a tired unit
Some Wallsend householders are not after a new opening at all. The problem here is an existing rooflight: fogged between the panes, gone yellow, or colder than the ceiling around it. The owner just wants it replaced by something better. Swapping a unit in the opening it already has is a different job from cutting a fresh one. If the new unit keeps the size and position of the old, it is a replacement. If it is bigger or moved, treat it as a new rooflight and apply the same house and flat split.
Our misted rooflights page explains why units cloud and how replacement glass or a whole new frame compares.
Building work
Where the work is notifiable, we handle the Building Control notification, to the local authority or a registered building control approver. You do not need to chase it.
Our view: if the old opening is sound and the size stays the same, a replacement is the simpler route.
How does a job run, from the first look at the roof to the last seal around the frame?
Short answer
First comes a no-charge survey and then a fixed quote on paper. On the day, the old unit or the slates come off, the new frame is set and sealed, and the opening is lined from inside. Our workmanship guarantee lasts ten years and comes on paper.
Nothing is priced before someone has been to look. A survey costs nothing and covers three things: the roof, the room and our way in.
On survey day
First the roof gets inspected from outside, then the loft if there is one. We note the covering and its pitch, the direction the slope faces, how the rafters or joists run around the spot you have in mind, and what is on the other side of the ceiling. If you are replacing a unit, we study the one you have: its size, its frame, how it was fixed and why it has failed. You get the chance to say what bothers you most, whether that is glare, the cold, a leak line or a view.
The quote
The quote follows in writing and is fixed. On paper you will see the unit, its dimensions, its glass and the work the fitting takes. The price holds as long as the job does. Ask for something larger, or a second unit, and the job has changed, so the quote does too. If the home is a flat, do not confirm anything until the council has given its answer.
Fitting day
On a sloping roof the sequence is: lift the covering round the chosen spot, cut back any rafter that gets in the way, then fit frame and flashings that shed rain away from the glass. Up on a flat deck, we build the upstand and bed it into the weatherproof layer. Inside, the reveal is lined so it looks like part of the room and not an afterthought. In a replacement the old unit is removed, its opening is inspected, and the new frame is sized to sit in it.
After the work
You receive a 10-year workmanship guarantee in writing, and we notify Building Control where the job needs it. The guarantee page says what that covers. The same steps apply in nearby Hebburn. To begin, book the no-charge survey and tell us which room.
Wallsend questions, answered one at a time
Is Wallsend covered by North Tyneside Council for planning?
Yes. Wallsend sits in North Tyneside, so any planning application for a flat or Building Control matter that goes to the local authority goes to North Tyneside Council. Rooflight rules on a house are national, and our planning guide explains them without you needing to ring the council first.
My old rooflight has fogged between the panes. Do I need a whole new one?
Not always. Fogging means the seal in the glass unit has failed. One failed unit may need new glass in a sound frame, while another needs the frame changed as well. Only the survey can tell, and the quote then sets both routes side by side.
Can one sun tunnel carry enough light to a landing beneath a loft?
Yes, that is the job it was made for. A small dome on the roof collects daylight. Down through the loft it travels inside a mirrored tube. The light then spills from a diffuser set in the landing ceiling. Short and straight gives the strongest light, and the survey measures which you can have.
Does someone need to be in while the work is done?
Someone needs to give us access, because the work involves the ceiling, the room and the roof alike. We set the date with you once the quote is accepted, and the quote lists what the work covers.
What do I send to arrange a Wallsend survey?
Our WhatsApp number is 07880 284133, and email goes to info@quaysideskylightsnewcastle.co.uk. Give us your road, the type of home, and whether you want a new light or a replacement. Pictures help. Surveys cost nothing; the fixed quote arrives afterwards.