Rooflights and skylights for Ponteland houses
Ponteland is a town and civil parish in Northumberland, 8.8 road miles north-west of Newcastle. Our job is to find the right skylight for the room you want lit, and to explain the rules for your kind of home.
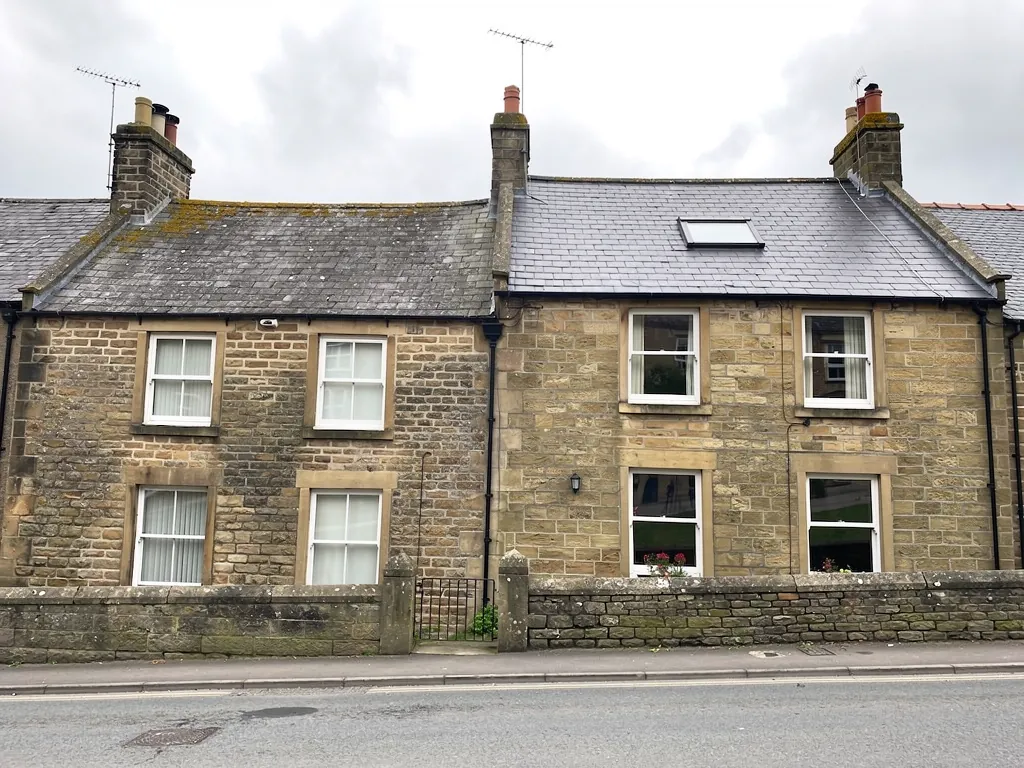
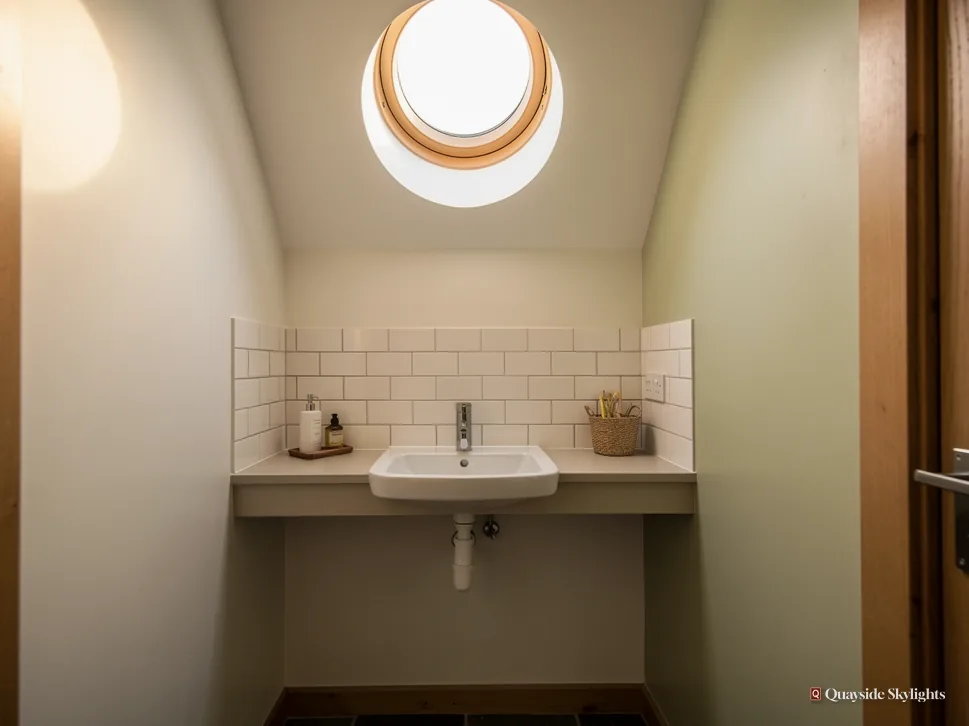
A house with plenty of rooms and one dark one
Ponteland spreads across more than a single village, and the parish includes Darras Hall and several smaller settlements. A house that has been extended can end up with a corner that daylight never reaches: a stair landing, an internal utility, a loft room. A rooflight can reach that corner from above, provided the roof is properly read before an order is placed.
What goes into a Ponteland roof
Pick a type below to see how it works, then let the survey decide which suits your roof. Roof lanterns, Flat roof rooflights, Roof windows, VELUX windows, Electric rooflights, Energy efficient rooflights, Misted rooflight replacement, Walk-on rooflights, Conservation rooflights, Sun tunnels.
Ponteland, start to finish
Reading a Ponteland house before the glass arrives
Four questions, taken in the order that matters here: what the place and its homes are like, what a survey reads off your roof, which rooflight suits your room and how the fitting day runs, and which permissions the job needs.
What sort of homes does a Ponteland rooflight usually go into?
Short answer
The parish takes in the old village, the Darras Hall estate and settlements such as Kirkley, Medburn, Milbourne and Prestwick. We make no assumptions from a postcode, so each house is read for the materials of its roof and how it was extended.
A rooflight is never fitted to a town. It is fitted to one roof over one room, and the people who live in Ponteland know that the homes here are not a single type. The civil parish includes the old village, the Darras Hall estate, and the villages of Kirkley, Medburn, Milbourne and Prestwick. The settlement itself was built beside St Mary's Church and the old bridge, on ground that was once marshland and has since been drained for housing.
One parish, several kinds of roof
With that spread, the roofs differ. A house in the old village and a house on a larger plot in Darras Hall may share little beyond the postcode. What is on your street is for you to tell us and for us to see. Reading it comes down to a few points: whether the main roof is pitched or flat, whether a rear or side extension has been added, and what sits over the room that stays gloomy.
Extensions and the rooms they leave in shadow
When a house grows outward, the middle of the plan often loses its windows. A kitchen that was once at the back becomes an inner room after a new dining area is built beyond it. A hallway ends up behind a garage. A stair landing is shut between two bedrooms. Each of these can take daylight from above, since nothing has been built on top of the roof.
A loft that has already been turned into a bedroom or study is another case. It may have only a small window in a gable, and an opening pane in the rafters gives the room sky and summer air.
Tell us which room you have in mind and what you know of its roof. We will place it in one of the groups above and say what the visit will cover. A loft room that already has a small gable window is a good example: the gable lights one end, but a pane in the rafters would light the middle of the floor as well, and that difference shows up quickly once the survey measures the space.
What does a survey read off my roof before I get a price?
Short answer
The covering, the structure under it, the pitch or fall, the direction it faces and what sits over the room. Only then is a size and a type proposed, and the quote that follows is set in stone for that scope of work.
Our survey is free and it comes first because a price from a photograph is a guess. A roof can hide a stack of timbers, a flue, a chimney breast or a cable run in the spot you had in mind. The visit is about finding those things.
On the roof
First comes the covering, be it slate, tile or a membrane, and how sound it is. We look at the pitch of a slope or the fall of a flat deck, since both change the flashing and the kerb. We note which way the roof faces, because a south-facing slope gathers more heat than a north-facing one and may call for a different glass. Where a loft is reachable, we climb in and look at the rafters and the space around them.
In the room
Inside, we see where the light would fall and whether the opening can be lined neatly. We ask how the room is used. A bedroom wants a unit that darkens at night, a bathroom wants one that opens, and a landing is happy with a fixed pane. We also ask about the ceiling height, so the finished shaft can be shaped to look like part of the house.
On paper
For a flat, the paperwork on ownership joins the conversation. If a house is listed, or has had earlier planning conditions, that is flagged now rather than in a letter weeks later. Our quote comes in writing at a fixed price, and no order goes in until you say yes.
A clear path to the loft hatch makes the visit easier.
Costs behind a Ponteland job
Keeps it lower
- A fixed pane on an easy pitched slope
- One standard-size roof window in a room that is easy to reach
- A clear loft with room to work from the inside
- A like-for-like opening where an old one is being removed
- Plain white lining with no bespoke finishing
Pushes it higher
- A large lantern needing a built-up kerb
- Opening mechanisms that are motorised
- A roof with weak timbers that need strengthening
- Several units in one room
- Specialist glass such as solar control or walk-on
The survey tells us which of these apply, and the fixed quote reflects exactly that.
Which unit belongs in my room, and what happens when it is fitted?
Short answer
Sloping roofs take roof windows, flat decks take rooflights or lanterns, and a sun tunnel reaches a room that has loft space above. On the day, the team opens the roof, fits and weathers the unit, then finishes the lining inside.
With the roof read and the room understood, the product is usually plain to see. This is how the choice runs in practice, and what to expect once the date is fixed.
Matching unit to room
Where a sloping roof covers a loft room, landing or bathroom, a roof window fits. See our roof window service for the sizes and the ways they open. Above a flat-roofed extension you can pick a flat rooflight, fixed for light or opening for air, or a glazed lantern when the room can carry one. Under a storage loft, a sun tunnel delivers daylight to a bathroom or landing. If the glass will sit above rooms that people use daily, laminated inner panes are the norm.
Getting ready for access
Getting up to the roof deserves thought on any house. We settle where the ladder or scaffold will stand, where materials will rest and which room will be open to the sky for a few hours. A large unit such as a lantern needs its lift planned before the day. Pictures and ornaments should come off the walls of the room underneath.
The working day
On the day, the team strips the covering around the new opening, cuts and trims the timbers, fits the frame and weathering, then sets the glass. Inside, the shaft is lined and the ceiling finished. A small unit such as a single roof window is a shorter job than a lantern, which needs a kerb built first and the glazing craned or carried up. Length varies with the unit and the roof.
Building Control is notified by us when the opening needs it, and the paper guarantee on our workmanship runs for ten years.
Do I need permission from Northumberland County Council?
Short answer
For a house, usually not, because most rooflights on houses fall within permitted development. For a flat, yes: planning permission is needed. Listed building consent is the extra step if the house is listed. Northumberland County Council decides in each case.
Permission is the last question in the order, and it is the one that people worry about most. In most cases it is simpler than expected, and where it is not, we say so early.
Houses
Most rooflights on houses fall under permitted development within set limits, and the planning guide goes through those limits so you can see where a particular plan stands. A house can lose those rights where an Article 4 direction applies or an earlier planning permission carries a condition. Neither can be guessed from outside, so both are raised when we survey the house.
Flats
A flat has no householder permitted development. Owning a flat in the parish, upstairs or down, means a new rooflight is a matter for a planning application to Northumberland County Council. Whether you own the roof and the cavity beneath it, or need a neighbour's agreement, is set out in your lease or title deeds. Have a look, and talk to the neighbouring owner, ahead of any order.
Listed homes
A listed house retains its permitted development on the planning side. Even so, nearly any new rooflight in it requires listed building consent, and that consent settles the matter. St Mary's churchyard has Grade II listed tombstones, but that tells us nothing about your own home, so we ask whether the house itself is listed before the survey.
Building Control
Making a new hole in a roof is building work, and it is notified to Building Control, either the council or a registered building control approver. Where the work calls for it, that notification comes from us. If you want to see how the numbers fall, our costs page explains what drives a price.
Before you ask the council anything
- Establish if yours is a house or one flat of several
- Ask whether the house is listed in its own right
- Look through any past planning permission for conditions
- For a flat, read what your lease says about the roof
- Decide which room, so the position of the unit is known
Ponteland roof queries answered
Does the Darras Hall estate need anything different from the old village?
Nothing in the national rules differs between the two. What changes is the house: its roof, its extensions and any past planning conditions. Northumberland County Council is the authority for both, and the survey decides whether your own plan falls under permitted development or needs an application.
Is a lantern too big for a Ponteland extension?
It depends on the room, not the town. A lantern needs a roof strong enough to carry a kerb and enough ceiling space to look in proportion. In a small rear kitchen a pair of flat rooflights may suit better. The survey measures both options and tells you which one is right.
Can the new unit open for air as well as light?
Yes. Roof windows and flat rooflights are both made in opening versions, worked by hand or by motor, and some carry a rain sensor that closes them. We would suggest one in a steamy bathroom or a hot loft bedroom, while a hallway is content with a fixed pane.
Could the flat roof over my garage take a rooflight?
A garage with a flat roof beside the house can take a rooflight if there is a room below that needs it, or if it has been converted to a living space. If the garage is separate from the home's living area, there may be little point. Describe the layout when you get in touch.
How do I start the process?
The quickest route is WhatsApp on 07880 284133, or you can fill in the quote form. Give us your address, describe the home and name the gloomy room. A survey visit follows at no charge, and only after it do you get a price in writing.