Sunderland skylights and rooflights, from consent to the finished ceiling
Sunderland is a port city on the Wear, 16.2 road miles south-east of Newcastle. A new rooflight starts with a simple question about your building, and the answer decides whether anyone has to be asked at all.
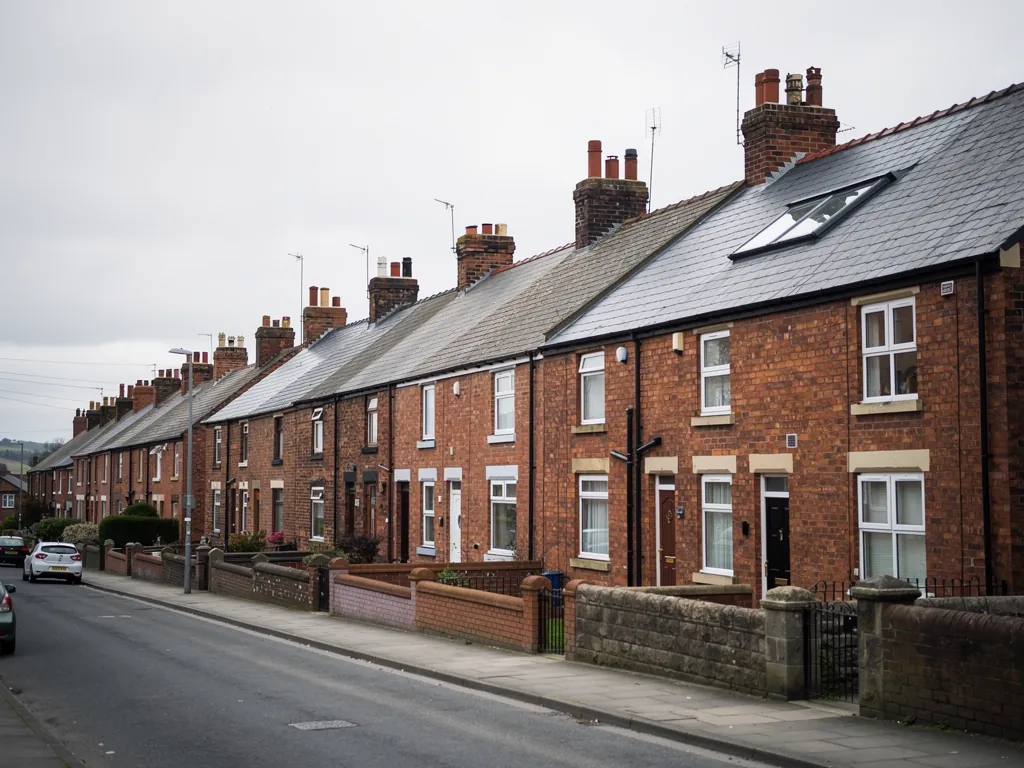
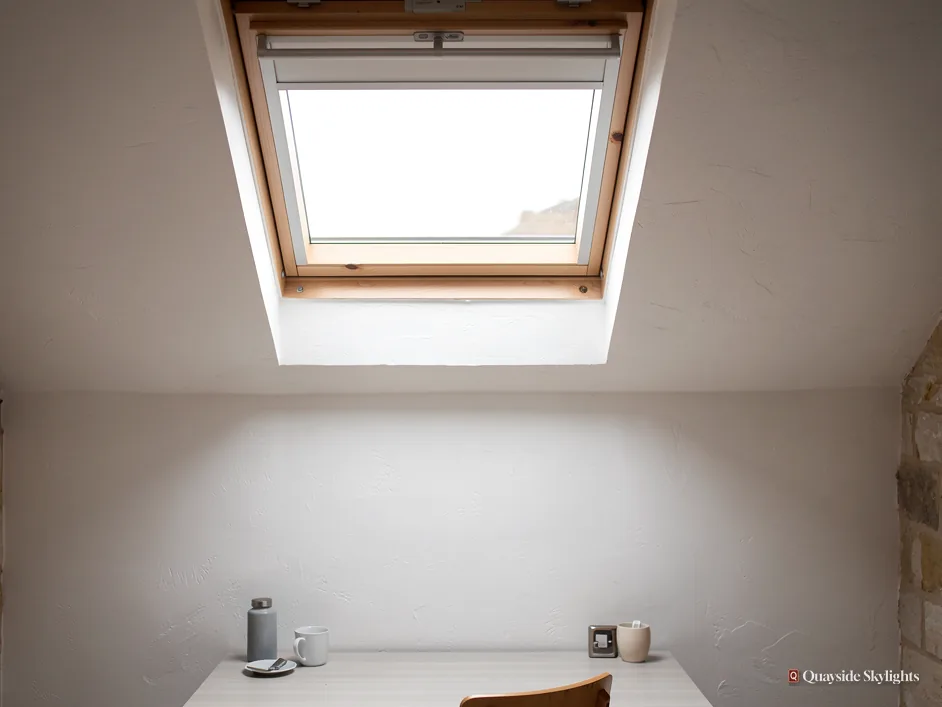
The rear kitchen with a flat roof and no daylight
Sunderland spreads either side of the Wear, from Fulwell, Roker and Monkwearmouth on the north bank to Bishopwearmouth and Hendon on the south. Across all of it, homes get extended backwards. The extension is warm and roomy, and the middle of it is dim. A flat roof sits overhead, and that is exactly where daylight can be added.
What we fit across Sunderland
Pick a product below, or tell us the room and let the survey narrow it down. Roof lanterns, Flat roof rooflights, Roof windows, VELUX windows, Electric rooflights, Energy efficient rooflights, Misted rooflight replacement, Walk-on rooflights, Conservation rooflights, Sun tunnels.
Sunderland, in order
Consent, house, product and fitting day
Sunderland jobs are easiest when taken in a fixed order. First, who has to agree. Second, what sort of building you have. Third, the unit that suits a flat or pitched roof. Finally, the practical side of the survey visit and the fitting.
Does Sunderland City Council have a say in my rooflight?
Short answer
The building decides this, rather than the window. Houses are mostly covered by permitted development. Flats are not, and need permission from Sunderland City Council. Listed houses need listed building consent. Each is set out in the table.
Ask the right question first and the rest of the job gets easier. The question is not what rooflight you want. It is what sort of building the rooflight is going into, because the rules follow the building.
Houses
Consider the straightforward case first. On a house, most rooflights fall within permitted development, which means no planning application, as long as national limits are met. We do not list the limits here. They are in the rooflight planning guide, along with the cases in which an Article 4 direction or an earlier condition takes the allowance away.
Flats
A flat is not treated like a house. No householder permitted development applies to flats, so a new rooflight on either half of a Tyneside-style flat, a conversion or a flat in a block needs planning permission, and in Sunderland the decision belongs to Sunderland City Council. That is routine paperwork rather than a barrier, and our fixed quote supplies the product details an application asks for.
Listed houses
A listed house keeps permitted development on the planning side. Even so, nearly any rooflight in it needs listed building consent, and that consent is what settles the matter.
Whose roof is it?
Planning permission and ownership are two separate things. In a building split into flats, the lease or title answers the ownership question, and may give another owner a say. Resolve that before money changes hands.
| Building | Who decides | First step |
|---|---|---|
| House | Permitted development, within national limits | Read the planning guide |
| Flat or maisonette | Sunderland City Council | Apply for planning permission |
| Listed house | Listed building consent | Ask the council before ordering |
| House under an Article 4 direction | The council, where the direction applies | Ask whether the direction covers your home |
| Flat with a shared roof | Lease and other owner, plus the council | Talk to the other owner first |
How does the type of house change what I can have?
Short answer
The house tells us the roof shape, who owns it and which route applies. Sunderland is a city of many areas on both banks of the Wear, so we ask what your building is and then look, rather than guessing from the address.
Sunderland is a city made of several older places that grew together. Monkwearmouth sits on the north bank of the Wear, with Sunderland and Bishopwearmouth on the south bank. Fulwell, Roker and Southwick lie on the northern side, and Hendon on the southern. We name them because the people who live in them ask whether we cover them. We do.
What we mean by house type
We do not describe the buildings of a district from memory, since two streets side by side can differ. What we mean by house type is practical. Is it a house or divided into flats? Is the roof pitched or flat? Does it have a rear extension, an outrigger or a loft room? Each answer opens a different route.
Terraces, semis and detached houses
On a terrace or a semi, the roof is often a plain slope with a loft behind it. Where the loft is a bedroom or study, a roof window fits; where it is storage, a sun tunnel does the job. A detached house offers the same choices with more freedom about position, since there is no neighbour on the other side.
Why we ask before we look
A short description from you saves a wasted trip. Tell us the number of storeys, whether anything has been built on at the back, and whether the loft is used. With that, we arrive knowing which products are even possible, and the visit can go straight to measuring and to the questions that only the roof can answer.
Converted and divided buildings
A large house split into flats brings the lease into play, and the roof may be shared. We ask who has the use of the loft before suggesting anything.
Rooms in the roof
Lofts converted into bedrooms or studies deserve their own look. The window there is also the main source of daylight, so size matters. Two smaller units in a row may light a long room more evenly than one big one. The handle also needs to fall within arm's reach from the floor. We measure from the floor, not the ceiling, to find that height.
Newer builds
A newer house may have a roof with trussed rafters, which limits where an opening can go. We see that on the survey and plan round it, so you are not offered a position that cannot be built.
Which rooflight belongs on the flat roof of an extension or an outrigger?
Short answer
Both a level rooflight and a lantern are options, each standing on a raised kerb. Fixed, opening and electric versions all exist. The deck beneath must be sound, and the glass has to meet Part L, so we look at both on the survey.
Flat roofs belong on rear extensions, and some houses also have an outrigger, which is the narrow wing running back from the main body of the building. Both can leave a room whose far end is a long way from any window.
The flat rooflight
Here the glazing is a sealed unit mounted on a kerb that rises above the roof finish. Makers set minimum kerb heights, commonly around 150mm above the finished roof. It gives a clean, simple look from outside and a good spread of daylight inside. A fixed one is the simplest. An opening one, by hand or by motor, lets out cooking steam.
The roof lantern
Lanterns lift the glazing into a miniature pitched shape, with glass on its sides as well as its top. It lights more of the room, particularly a wide one, and gives the ceiling some height. Read the roof lanterns page before you decide, since the frame, glass and size all affect the price.
The deck underneath
No window outperforms the roof it is fixed to. Before we quote, we look at the deck, the waterproof layer and the way water leaves the roof. If any of that needs attention, it goes in the quote at the start rather than appearing later.
Condensation and ventilation
Glass is colder than a wall, so humid air can leave droplets on it. A kitchen under a rooflight is the likeliest place. A frame fitted with insulation around it, and a unit that opens, together keep that to a minimum. If the room is a utility space, the same applies, and an extractor can help alongside the rooflight.
Warmth
For an existing home, Part L sets a limiting U-value of 2.2 W/m²K for a rooflight and 1.4 W/m²K, or WER Band B, for a roof window. Over rooms where people sit, inner panes are laminated.
For a closed-in room, a flat rooflight is the plainer and lighter-weight route, and the flat roof rooflights service page covers sizes and the ways of opening.
Roof factors that move a city quote
Keeps it lower
- A fixed rooflight of a standard size
- A deck that is sound and level
- A simple rectangular opening
- Reach from inside through a clear space
Pushes it higher
- A lantern with a larger footprint
- An electric opening with a rain sensor
- A deck that needs renewing first
- Coated or tinted glass for a sunny slope
- A wide span needing extra support
No figures here. The survey names the product and the price together, and the quote is fixed.
Survey first, then fitting: what do I get, and when?
Short answer
The visit itself costs nothing. After seeing the room and the roof we put one fixed quote in writing. Fitting follows a set sequence, and where Building Control is needed we handle the notification. Ten years of workmanship cover arrives on paper.
Both stages are straightforward, and it helps to know what to expect from each.
The visit
We see the room from inside, then the roof from outside. Pitch, covering, deck and direction are all noted. Questions follow about how the room is used and whether the unit should open. In a divided building we also ask about the lease and the way up to the roof.
The quote
You get one price in writing, naming the unit, its size and the glass. That price holds unless the job changes. If you want to see what shifts a price in general terms, read our costs page.
Fitting
Fitting day means opening the roof, building in the frame or kerb, making it weathertight, setting the glass and lining the inside. A roof window in a slope and a lantern on a built kerb are very different in scale, and the quote says which you have.
Building Control and the guarantee
Cutting a new opening in a roof is building work. It is notified to Building Control, which in Sunderland means Sunderland City Council or a registered building control approver, and we deal with the notification where it is needed. Afterwards you have a written 10-year workmanship guarantee. It vouches for the fitting alone and is not an insurance product.
Getting started
Start with the quote page, or look at neighbouring areas like Whitburn to see how the same process runs there. Sunderland is a city, but the job is still a roof and a room, whichever side of the Wear you live on, and the steps are the same for each.
Sunderland roof matters, answered
Do you cover both banks of the Wear?
Yes. Monkwearmouth, Fulwell, Roker and Southwick on the north bank, and Bishopwearmouth and Hendon on the south, are all inside our working area, as are the places around the city. Sunderland City Council is the planning authority for all of them, and the process does not change.
My extension has a flat roof that I am told is nearly new. Can a rooflight go in?
Often yes, but the survey decides. We look at the deck, the waterproof layer and the structure, and at how water leaves the roof. A recent roof is easier to work with. The quote says what is needed and what it will cost, and the price holds once agreed.
Is a lantern better than a flat rooflight?
Neither is better in general. A lantern gives height and spreads light across a wider room. A flat rooflight is plainer and often cheaper. Which fits depends on the room's size, the ceiling and the roof. At the survey we set both out side by side so you can compare them.
Can I open a rooflight over a kitchen?
Yes. Opening and electric versions both exist, and some close on their own when it rains. They suit a cooking space because steam leaves through the roof. A fixed panel does the job where only light is wanted, and costs less.
How do I arrange a survey?
Send a WhatsApp message to 07880 284133 or use the quote form. Tell us the room, the roof type if you know it, and what sort of building it is. A visit costs nothing, and what we quote afterwards is firm.