Chester-le-Street skylights and rooflights, room by room
Chester-le-Street is a market town in County Durham, 10.9 road miles south of Newcastle. Name the room that never gets enough daylight and we will work out which skylight or rooflight deals with it.
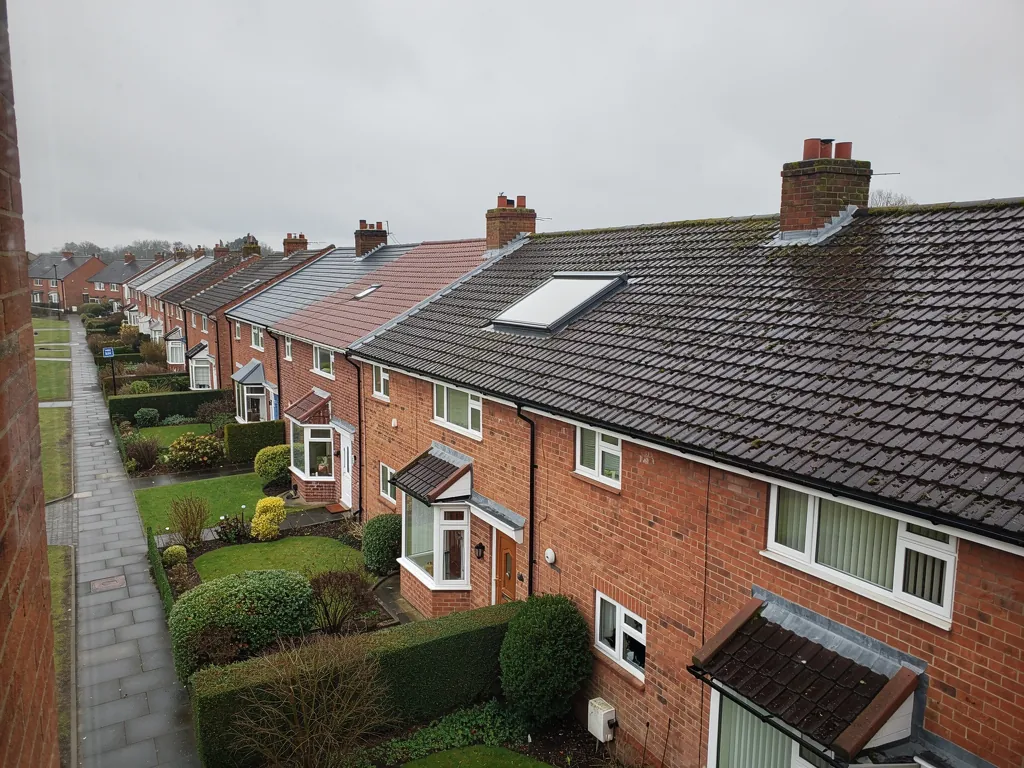
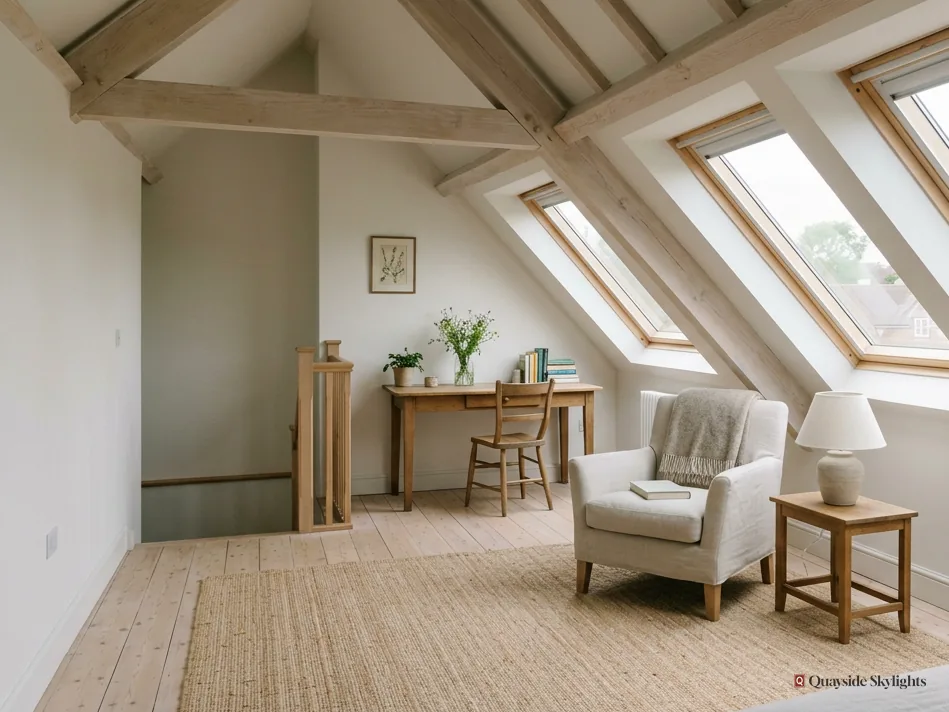
The one room in the house that stays dim all year
A town that grew through mining, shops and trade has homes put up at many different times. Whatever their age, they tend to share one flaw: a room that depends on artificial light even at midday. It may be a stairwell, a bathroom against a gable or a bedroom under the slope. Looking up, there is often a roof that could help.
Fitted across Chester-le-Street
Pick the room, and we will show you which of these suits it. Roof lanterns, Flat roof rooflights, Roof windows, VELUX windows, Electric rooflights, Energy efficient rooflights, Misted rooflight replacement, Walk-on rooflights, Conservation rooflights, Sun tunnels.
Chester-le-Street, room first
Start with the dim room and work upwards
A rooflight job here begins inside the house, not on the roof. Four questions come in sequence. Which room is short of light? What goes in the roof above it? Who must agree? And how does a survey, then a fitting day, feel from inside your home?
Which room in my Chester-le-Street home gains most from daylight from above?
Short answer
The one where you reach for a lamp at noon. Perhaps the stairwell, a bathroom, a kitchen at the back or a bedroom in the loft. Pick one room and the roof above it will tell us what is possible.
Pick a clear morning, flick every switch off and tour each floor. The rooms that fail the test will announce themselves within minutes. Chester-le-Street has homes of several ages, and age protects none of them: a room can lose its window to an extension, a neighbour's wall or the way the plan was drawn in the first place.
Stairwell and landing
The stair is frequently the dimmest part of a house. It climbs between two walls with nowhere to put glass, and the landing at its head is no better. A roof window or fixed rooflight above the stairwell drops daylight to the top of the flight, where it spills down the treads. By day the steps are visible, instead of a dark slot you feel your way down.
Rooms stranded at the back
A kitchen pushed rearwards by an extension, or a bathroom wedged between two walls, can sit a long way from any window. When a roof covers the room, light has a direct path. When that roof is a flat deck over an extension, a lantern or a low rooflight becomes an option. When another floor sits above the room, daylight needs a tube to reach it, which is where a sun tunnel joins the discussion.
Space under the slope
Loft bedrooms and studies are often served by one small gable window, or by none. A roof window in the slope gives you a view of the sky from standing height, plus a way to let fresh air in. It also alters how you furnish the room, because a window cut into a slope changes where a bed can go.
Choose a single room as a start rather than the whole house. One well-placed opening changes how a home feels, and a second can follow later if you want it.
Privacy and glare
A roof opening looks up, so neighbours rarely see in, but a window in a low roof near a taller building can be overlooked from above. Mention that when we visit, and we will take it into account. Glare is the other side of the same coin: a south-facing slope delivers strong sun at midday. A blind, a tinted pane or a different position solves it, and it is far easier to plan before the window is cut than after.
Finding your dim room
- Turn off the lights at lunchtime and walk through every room
- Mark the rooms where reading or cooking needs a lamp
- Look upwards: is there a loft, a slope or a flat roof over the room?
- Decide if the room also wants fresh air, not just brightness
- Think about who could see in through an opening in the roof
Do I want a roof window, a lantern, a flat rooflight or a sun tunnel?
Short answer
A slope takes a roof window. A flat deck takes a lantern or a low rooflight. A long, awkward run from roof to ceiling calls for a sun tunnel. Each has its own kind of space, and that is the reason the room is our starting point.
Four products cover nearly every case. They differ in size, in how they open, in what they give you to look at and in how much of the roof has to be altered.
On a slope
A roof window is set into the plane of a pitched roof, between rafters. You get a view and an opening sash, and the sizes are made to suit usual rafter spacings. If the house is a loft conversion or has one planned, ask about this unit first. Our roof windows page explains how the types differ, while the VELUX windows page deals with that one brand.
Over a flat deck
The low option is a single sheet of glass on a raised upstand. A lantern rises higher, with glazed sides and a ridge of its own, so it lights the room from more directions. Both depend on a roof with enough fall and a waterproof layer in good order, and we judge that at the survey.
Where the opening must be small
A sun tunnel is a modest dome on the roof, a tube through the loft or ceiling space and a diffuser in the ceiling. It suits a bathroom, hall or landing that cannot take a large opening. You gain daylight, not a view. The sun tunnels page has the detail.
Making the choice
It is tempting to shop by price or by size. Neither is a good starting point, because a unit that is too large for the rafter spacing needs structural work, and a unit that is too small leaves the room as gloomy as before.
Weigh three things. Does the room need to look out, or only to be lit? What lies above it: a slope, a flat deck, or a floor with a roof some way off? How big an opening will the structure take without extra strengthening? Those answers reduce four products to one or two. The final step happens at the survey, with measurements in hand, so you are not picking from a catalogue you cannot hold against your own ceiling.
Fresh air deserves a word too. A fixed unit lights a room and nothing more. If steam or stuffiness is part of the problem, an opening sash, or a unit with a vent, will do more for the room than extra glass.
Is a new rooflight my decision, my neighbour's, or Durham County Council's?
Short answer
On a house it is largely your decision, within national limits. On a flat you apply to Durham County Council and may need the other owner's agreement. On a listed house you need listed building consent.
The answer matters most when the room that needs light is in a flat or in an older, protected house, so it helps to set the position out in full.
A house
Most rooflights on houses sit within permitted development, inside limits fixed nationally. Where a house has lost that right, for instance through an Article 4 direction or a condition on an earlier permission, an application is needed. The planning permission guide works through the cases, so you can tell which could touch you. A conservation area by itself leaves that right standing.
A flat
Flats have no householder permitted development. A flat owner has to apply to Durham County Council, since a new rooflight needs planning permission. That applies to a Tyneside flat, top or bottom, and equally to a flat in a block. If the roof is held jointly, the legal documents behind your flat spell out the split and whether the other owner's consent is a requirement. Read those documents before ordering anything.
A listed house
A listed house keeps its permitted development rights on the planning side, yet almost any rooflight on it needs listed building consent. That consent decides what can go in, so begin with the council and not with a product.
Building Control
Cutting a new opening in a roof counts as building work, which is notified to Building Control. At a Chester-le-Street address that means Durham County Council or a registered building control approver. Where one is needed, the notification is ours to make.
The same council covers Pelton nearby, so the route does not change as you move between the two.
| Your home | The route | First step |
|---|---|---|
| A house | Permitted development within national limits | Check for an Article 4 direction or an old condition |
| Either half of a Tyneside flat | Planning permission | Read your title or lease, then ask the other owner |
| Any other flat | Planning permission | Find out whether the roof is shared or leased |
| A listed house | Listed building consent | Ask the council before choosing a unit |
How long is the road from first visit to a finished window?
Short answer
We survey free of charge, send a fixed written quote, deal with Building Control where the work needs it, then fit on an agreed day. The work carries our 10-year guarantee in writing.
The sequence is short. Here it is as it would run at a Chester-le-Street house.
The survey
We spend the visit in the room, up in the roof space and looking at the covering from outside, taking the measurements that decide which units will fit. Tell us what the room does for you now and what might come next, such as a loft conversion, since either could change the choice. You pay nothing, and no price is mentioned before the survey is finished.
The quote
A written quote follows, with one fixed price. The figure holds on the day unless you ask for the job to change. To see in general terms how the pieces add up, the costs page lists what raises and lowers a quote.
Before the day
Where planning permission or listed building consent is needed, that comes first, and no date is fixed until it is in. For notifiable work, the Building Control notification goes in through us. Your part is to clear the space beneath the opening and tell us about any difficulty with access, such as parking or a locked side gate.
Fitting
On the day the opening is made, the unit is set in and flashed to suit the covering, and the lining is formed inside. A flat rooflight is fixed to its upstand and sealed into the membrane. A sun tunnel is run from its dome down to the ceiling.
Afterwards
You hold a written 10-year workmanship guarantee for the installation. Should a question come up after the work, WhatsApp us on 07880 284133 or write to info@quaysideskylightsnewcastle.co.uk.
Chester-le-Street, asked and answered
Which council handles a rooflight application in Chester-le-Street?
Durham County Council, because the market town sits within County Durham. It takes planning questions such as a flat's application or listed building consent, and it is one of the two routes for the Building Control notification.
Is a rooflight possible above a bathroom with only inside walls?
Usually, yes. Where a roof is directly above, a small roof window or a fixed rooflight will do. Where the run is longer, a sun tunnel brings daylight through a reflective pipe. We check the route and the structure at the survey before quoting.
Does a skylight turn a loft room into an oven in July?
It can, if the glass faces the sun and has no shade. A tinted solar control pane, a blind or an opening section each take the edge off. Which way the slope faces decides how much you need, and we go over it with you at the survey.
Do I need permission for a rooflight on my flat?
Yes. Flats have no householder permitted development, so a new rooflight on one needs planning permission from Durham County Council. Check your title or lease for the roof's ownership and ask the other owner before you order.
What is the quickest way to book a survey?
The quote form works, and so does a WhatsApp to 07880 284133. Mention the room that needs light and the type of home, and a free visit is arranged from there.