Electric and opening
Electric and opening rooflights in Newcastle upon Tyne
An opening rooflight lets a stuffy landing, loft room or windowless bathroom breathe as well as brighten. How the motors, sensors and controls work, and which rules your kind of house brings with it.
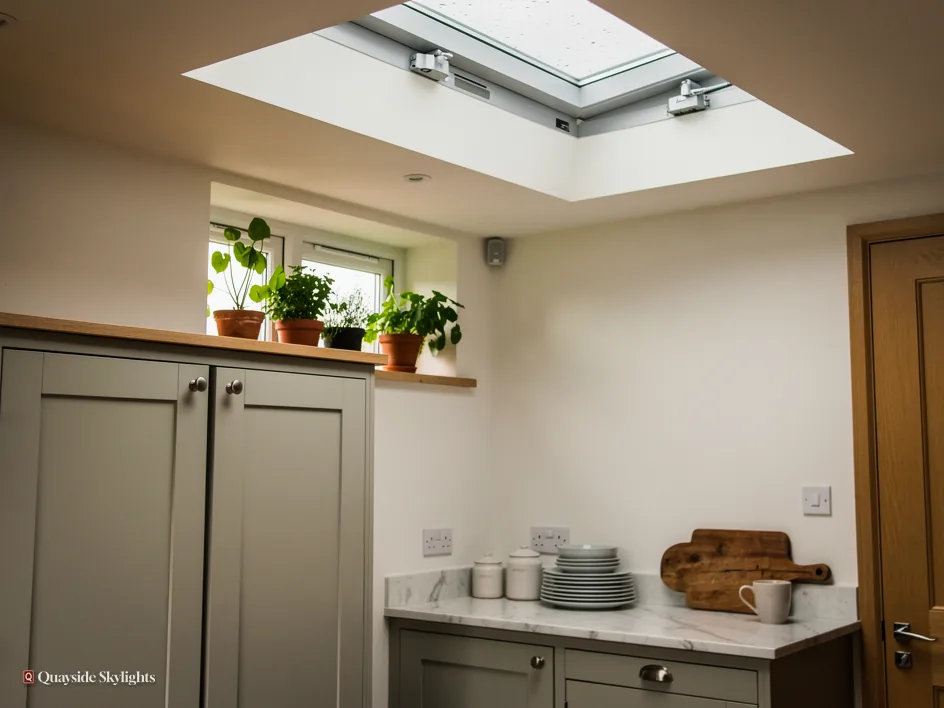
Suits loft rooms and landings in terraces and semis, kitchen extensions on estate homes, and the bathroom or stairwell of an upstairs or downstairs Tyneside flat.
Which house is yours?
Which house is yours?
Upstairs flat
- Who decides
- You, plus whoever owns below if the paperwork for the building gives them rights over the roof or the space beneath it. Settle that first.
- Which rules apply
- No householder permitted development for a flat, so the council must grant planning permission. The new opening is notified to Building Control.
Downstairs flat
- Who decides
- You, plus the upstairs owner if the lease or title puts the roof or an offshoot roof in their hands. Speak to them first.
- Which rules apply
- The council must grant planning permission whatever the size, since flats have no householder permitted development. Building Control is notified.
House
- Who decides
- Usually your decision, though a covenant in the deeds may limit what you can alter. Read the conditions on any earlier permission too.
- Which rules apply
- Class C allows it up to 150mm from the roof plane, with side slopes obscure-glazed. Article 4 can remove this; listed houses need consent.
Opening, start to finish
Everything to decide before a rooflight opens
The questions that come up about electric and opening rooflights, laid out as a project unfolds: what these units are, how they are powered, how sensors and remotes behave, what they do for the air, which rules your house brings, which roofs can take one, what the price depends on and how the work goes.
What is an electric or opening rooflight, and which rooms is it meant for?
Short answer
It is a rooflight or roof window with a hinged or sliding sash that lifts clear of its frame. A hand pole, a crank or a small motor moves it. It suits rooms that need fresh air as well as daylight, such as lofts, landings and kitchens.
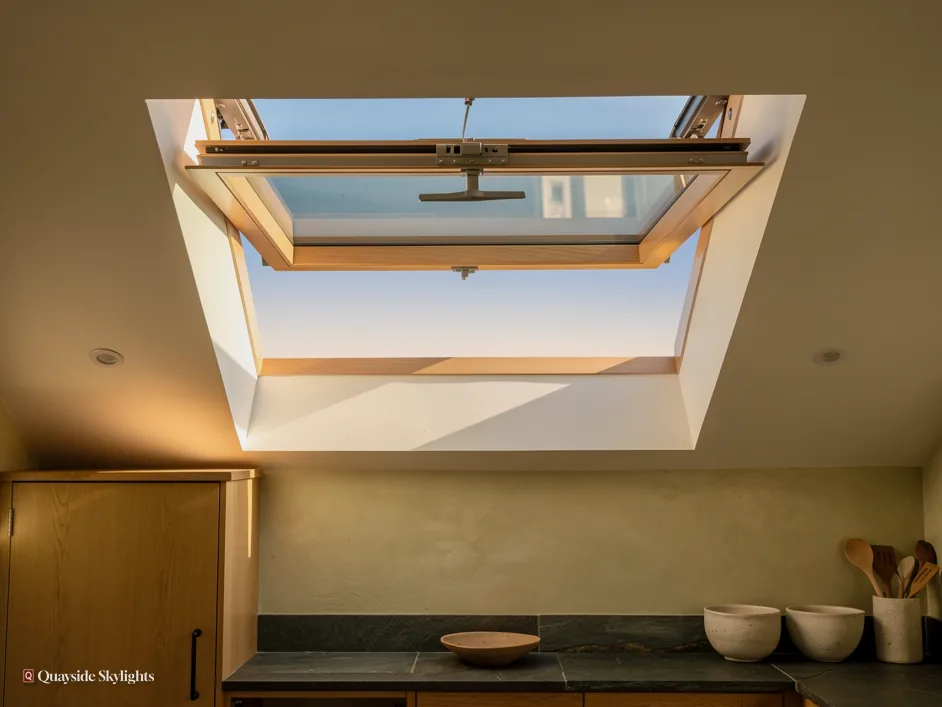
A fixed rooflight lets in daylight and nothing else. An opening one does the same job and then adds a way for stale air to leave. The sash is the moving part: a framed pane that tilts, lifts or slides, then closes back onto a seal when you are done. On a flat roof it is usually a glazed lid hinged along one edge. On a pitched roof it is a roof window, the kind the trade calls VELUX style, which pivots or swings on hinges set into its frame.
Manual, electric and remote
Three ways of moving the sash cover almost every product. A manual one is worked with a hand pole hooked into a catch, or with a wall-mounted crank. An electric one has a small motor in or beside the frame, driven from a wall switch, a handheld remote or a phone app. A remote-operated model is simply an electric one with a wireless handset in place of a wired switch. The glass and the frame are the same across all three, so the choice is about reach, habit and how much you will want to use it.
Where an opening rooflight earns its place
Think of rooms where the air gets used up. A loft bedroom under the slates warms through the afternoon, and a window you cannot open at head height does little to help. A landing or stairwell holds heat that rises from the whole house. A flat-roofed kitchen extension traps steam and cooking smells under its ceiling. A bathroom or shower room with no outside wall has no other route to the open air. In each of these the rooflight does two jobs at once, which is why the opening version is worth a proper look before you settle on fixed glass.
Where a fixed one is the better answer
Not every room needs the extra. A hallway that only lacks light, or a walk-in wardrobe, may be well served by a fixed unit at lower cost and with less to maintain. The survey weighs this room by room, and the chapters below cover the power options, controls, rules and costs so the decision rests on facts about your house, not a brochure.
Short answer
Electric units run from a mains connection, a low-voltage supply through a transformer, or a solar panel charging a battery. Which one is offered depends on the manufacturer's range. The wiring route through your ceiling decides how tidy the finish is.
How is an electric rooflight powered, and what does that mean for the wiring?
The motor is small, but it still needs a supply and a cable route. Settling both early is what makes the difference between a tidy ceiling and a surface-run flex.
Mains, low voltage and solar
A mains-fed motor takes its power from a fused spur on the house circuit. A low-voltage motor takes a smaller supply stepped down by a transformer, which can sit near the unit or in a cupboard. A solar model has a panel on or beside the frame that charges a battery, so no cable is needed to the roof from inside the house at all. That last route can suit a loft room or an extension where running new wiring is awkward, though it is only offered on some ranges and the controls it comes with are narrower. We describe whatever the chosen make provides and never assume a model has a feature it does not list.
Getting the cable to the roof
On a pitched roof, the supply usually comes down the rafter void from the sash, then through the lining to a switch or a connection point. On a flat roof it passes through the kerb or upstand. Where a loft is already boarded and plastered, the route may mean chasing a plaster channel or boxing in a cable run beside the reveal, so the finish is worth discussing at the survey. A new-build with plasterboard still open is the easiest case.
Who does the electrical work
Connecting a motor to a house supply is electrical work, and it belongs to a competent electrician. How the electrical visit fits beside the roof work is covered in do electric rooflights need an electrician, a short answer worth reading before the survey. Plan for the supply point before the plaster goes on.
| Method | How it works | Wiring needed | Suits |
|---|---|---|---|
| Hand pole | A pole hooks a catch and tilts the sash | None | Rooflights within arm's reach |
| Wall crank | A handle on the wall drives a rod to the sash | None | Higher units over stairs |
| Mains or low-voltage motor | A switch or remote drives a motor in the frame | A supply to the unit | Out-of-reach and flat roof units |
| Solar-charged motor | A panel charges a battery in the frame | No cable from inside | Roofs where running a cable is awkward |
What do rain sensors, remotes and smart controls actually do?
Short answer
A rain sensor closes the sash when moisture lands on it. A remote or wall switch opens and closes it from where you stand, and smart controls add timers and phone or voice commands. These depend on the model, so ask what each make offers.
The controls are where an electric rooflight earns its price. They decide whether you forget the unit is there or worry about it every time the sky darkens.
Rain sensors
A rain sensor is a small plate on the outer frame. When a few drops reach it, it signals the motor to close the sash, so a window left open for a stuffy afternoon does not let a shower in. It is most useful over rooms you leave during the day, like a bedroom or study. It protects the room, not the roof, because the structure is weathered either way. Our guide to rooflight rain sensors, remotes and controls takes the topic further.
Remotes, switches and apps
A wall switch is the simplest control and cannot be mislaid. A handheld remote suits a high rooflight over a staircase that you want to work from the landing. Some systems add an app, a timer to open the sash for an hour each morning, or links to voice assistants and wider home controls. Where a home already uses a smart system, ask whether the chosen rooflight can join it, and note that some manufacturer ranges use their own handset that may not talk to other brands.
Behaviour when the power fails
A motor-driven sash also needs a plan for a power cut. Many have a manual override or release, and some will stay in whatever position they were left. Ask what yours does, and where the release sits, before you sign.
Living with the controls day to day
A good set-up fades into the background. The wall switch sits where your hand goes when you walk into the room, the remote has a place to live, and the sash opens to a width you chose in advance rather than all the way every time. Think about children and pets as well: a motor that can be started from a phone should be locked from small hands, and a switch is best placed above their reach. Where two people share a house, agree who owns the habit of closing the unit at night, or set a timer so nobody has to remember. These are small decisions, yet they decide whether the rooflight is used.
Ask the supplier about the controls
- Whether a rain sensor comes with the unit or is an extra part
- How the sash can be closed by hand if the power fails
- Whether the remote or app works with a home system you already own
- Where the wall switch or receiver will sit and how it is wired
- How far the sash opens and whether a limiter holds it there
What does an opening rooflight do for ventilation, heat and condensation?
Short answer
Warm, stale air rises and leaves through an opening at the top of the room, drawing cooler air in lower down. That clears steam, smells and summer heat. A closed rooflight must still meet the Part L limit: 2.2 for a rooflight, 1.4 for a roof window.
Fresh air is the usual reason for asking about opening rooflights, and the physics is on their side. Warm air rises, so an opening set high in a roof is the most effective place to let it out.
The stack effect in a loft room
When a rooflight opens at the ridge end of a loft room and a window or door opens lower down, warm air drains out of the top and cooler air comes in below. This movement does not need a fan or any energy. In a bedroom under the slates, it can take the edge off a hot summer evening far better than a window at floor level. For placing units to get the strongest draught, read the guide on opening rooflights for ventilation.
Steam, smells and condensation
In a kitchen extension or a shower room, a rooflight opened a little carries the moisture away at the point where it collects. Damp air left to cool on cold glass turns to water and runs down the inside, which is where mould begins. Opening a unit for a few minutes after a shower, or setting a motorised one to a small gap, keeps surfaces drier. A rooflight is not a replacement for a proper extractor fan where one is needed for a bathroom, and the survey makes clear what the room asks for.
Energy efficiency when it is shut
Most of the year the sash is closed, so its seals and glass determine how much heat the room loses. Under Part L for existing homes in England, the limiting U-value for a rooflight is 2.2 W/m²K, and for a roof window it is 1.4 W/m²K (or WER Band B). A flat roof unit sits under the first figure and a pitched roof window under the second. Ask for the figure covering the complete unit, frame and sash included. The opening version has more seals than a fixed one, so the figure is worth comparing across makes.
Short answer
A house can have one as permitted development if it projects no more than 150mm from the roof plane and sits no higher than the highest part of the roof. A flat needs planning permission from the council. Cutting a new opening is also notified to Building Control.
Do I need planning permission or Building Control for an opening rooflight in my house?
The answer depends first on the kind of home you live in, and only then on the product. Electric operation changes nothing on the planning side: the rules look at the rooflight's size, position and projection, not at how it is moved.
Houses and Class C
On a house in England, a rooflight is permitted development under Class C of Part 1, Schedule 2 to the GPDO 2015 if it projects no more than 150mm beyond the plane of the roof slope and sits no higher than the highest part of the roof. A side-elevation slope brings extra conditions: the whole window must be obscure-glazed, and it must be non-opening unless the parts that open are more than 1.7 metres above the floor of the room. The second condition bites on an opening unit, so a side slope needs particular care. Our page on rooflight planning permission goes through the rest.
Flats have no householder rights
Flats and maisonettes have no householder permitted development, so a new rooflight on a Tyneside flat needs planning permission from the council, upstairs or down. In a Tyneside flat, the paperwork for your own flat, whether title or lease, states where ownership of the roof and loft void lies, and whether the neighbour must consent. Look at yours and talk to the owner of the other flat before ordering anything. A solicitor can read wording you are unsure of.
Extra layers that can change a house's answer
An Article 4 direction, or a condition on an earlier planning permission, can remove Class C from a house. A conservation area on its own does not remove Class C for a rooflight on a house. A listed house keeps Class C on the planning side, but almost any rooflight on it needs listed building consent, and that consent decides the job.
Building Control
Cutting a new opening in a roof is building work, and it is notified to Building Control, either the local authority or a registered building control approver. Where the work is notifiable, the notification is ours to make.
Can an existing fixed rooflight be made to open, and which roofs can take an opening one?
Short answer
Sometimes the frame can take a different sash, but a fixed unit usually has to be replaced with an opening one in the same opening. Pitched roofs take roof windows; flat roofs take opening flat rooflights, roof lanterns with vents, or hatches.
Few roofs are quite what they seem from the street, so the first job at the survey is to look at what is above the room and how it is built.
Turning a fixed unit into an opening one
A natural question is whether the glass already in the roof can be made to open. The honest answer is that it depends on the frame. A fixed unit is built differently from an opening one: the frame has to hold hinges, a seal and often a motor, and the glass has to be a sash. So the usual route is to take the fixed unit out and fit an opening one in the same hole, saving a new opening in the roof. Our answer on making a fixed rooflight open goes through what that involves.
Pitched roofs and the loft
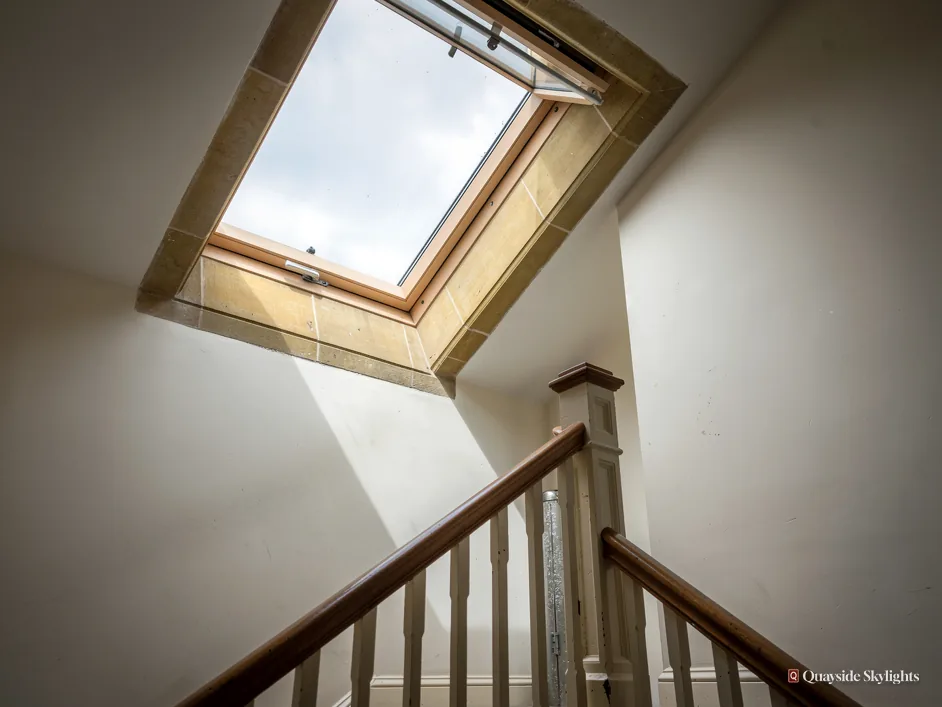
On a pitched roof, an opening unit is a roof window of the Velux type, set in the plane of the slates or tiles with flashing around it. Size codes such as MK04 read in two parts: the letters tell you the width and the digits the height. For a loft room, the window is also part of how people get out in a fire. Under Approved Document B, a roof window counts as an escape window only for a room within 4.5 metres of the ground. For a loft conversion on a house of two storeys, escape is by a protected stair, since a window cannot serve.
Flat roofs and extensions
A flat roof takes an opening flat rooflight on a kerb, or a roof lantern with vents in its sides. The sash lifts on a hinge or on rams, with a weathered upstand all round. Over a kitchen extension, it lets steam out where the room's air collects. Our page on flat roof rooflights covers the fixed alternatives.
Roof access
A larger opening unit can also give a way onto the roof for maintenance, such as cleaning a gutter or reaching a chimney. Whether that is sensible depends on the roof, as the answer on Whether a rooflight can double as a roof access hatch explains.
What the survey looks for
Before any product is suggested, we look at the pitch or fall of the roof, the covering, the framing under it and the space the unit will light. We measure the opening, note the reach to the roof, and look at which way the room faces, since a south-facing loft needs air more than a north-facing one. Those findings, taken together, point to a unit that suits the building, instead of one chosen from a catalogue page.
Our view: choose the opening unit for the room's air and the roof's shape, then pick the controls that suit how you live.
What decides the price of an electric or opening rooflight?
Short answer
Size, the opening method, the glass, the controls and how the roof is built all move it. A motor and rain sensor add to a manual unit. After the survey you receive one written price that stays put unless the work itself changes.
No price appears on this page because no sensible figure exists until someone has seen the roof. What follows is how the quote is put together, so you can compare two with confidence.
The rooflight itself
A bigger sash costs more than a small one, and a bespoke unit made to measure for an odd opening costs more than an off-the-shelf size that suits. The opening method comes next: a pole or crank is the lowest step, a mains motor sits above it, and a solar model or smart control sits higher again. Glazing material matters too: glass, or polycarbonate in a GRP-edged dome, which weighs less but gives a less clear view. Glass specification matters as well. Triple glazing, solar control coatings and self-cleaning outer panes each add to the unit, as does a rain sensor or a heavier laminated inner pane. Manufacturer range plays a part, since each brand prices its electric kit differently.
The roof and the wiring
Replacing a unit in the same hole costs less than forming a new opening, where rafters or joists have to be trimmed and a new frame weathered in. Reach matters: scaffold or a safe roof access to a tall house adds time. The supply is the other half. A cable run in an open ceiling is simple. Running a feed through finished plaster to a high loft room adds work, and the electrician's visit sits beside the roof work in the quote.
Planning and sign-off
A flat needs a planning application before anything is ordered, which brings drawings and waiting. Building Control notification is part of every new opening. The quote lists each of these line by line, so what is covered is clear.
Comparing two quotes
Check that both describe the same unit: the same size, the same opening method, the same glass and controls, the same flashing or upstand details and the same internal finish. The costs page sets out what moves a price for every product we install.
What moves the price
Keeps it lower
- A manual pole or crank unit within arm's reach
- Swapping a unit in an opening that already exists
- A standard size that suits the opening as it stands
- A cable route through open ceilings or a new build
- Double glazing with no coatings
Pushes it higher
- A motor with rain sensor, remote and smart controls
- Forming a new opening and trimming rafters
- A made-to-measure sash on an awkward roof
- Running a supply through finished plaster
- Planning permission for a flat
A number is given only once we have surveyed, as a written quote that stays good until the job itself alters.
What are the steps from first visit to finished job, and where do you work?
Short answer
Survey first, free of charge, then a written fixed quote, any planning step, and an order to the manufacturer. The roof work and the electrical connection follow, then Building Control sign-off. We cover Newcastle and 30 road miles around.
The order of work is the same whether the unit is going into a loft room in a Gosforth terrace or onto the extension of a Cramlington semi.
The free survey and the quote
Send the address, a line on the house type and a photo of the room by WhatsApp on 07880 284133, or through the quote form. At the survey we measure the opening, look at the roof construction and the reach to it, and work out the route for the supply. We then talk through the power option, the controls and the glass. A fixed written quote follows, and no order goes in before you accept it. For a flat, no order goes in before the council has decided.
Ordering and fitting
Most opening units are made to order or ordered to a standard size from the manufacturer's range, depending on the opening. At fitting, the roof covering is lifted back, the frame is set with its flashing or upstand, and the sash is hung and sealed so the roof is weatherproof again. Wiring follows, then the controls are set up and shown to you, with the lining finished inside.
Sign-off and aftercare
For a new opening, Building Control signs the work off. Our workmanship guarantee lasts 10 years and comes in writing, as well as the maker's own warranty. Day to day, the maintenance is simple: wipe the glass, keep the seals and rain sensor clean, and operate the sash now and then so it never stiffens.
Areas covered
We fit for residential homes across Newcastle and out to 30 road miles, and take on small commercial jobs. Along the river that takes in Gateshead and South Shields. To the north it reaches Cramlington and Morpeth, to the west Hexham, and to the south Washington, with Sunderland and Durham both cities in their own right. Seven councils sit inside that radius, and which one receives a planning application depends on the address, so the survey establishes it.
Have these ready before the survey
- A photo of the room, plus the roof from outside where you can
- Whether the house is a flat, terrace, semi or new build
- Who owns the roof and roof space, from the title or lease
- Any power points or switches near where the unit will go
- Whether the house is listed or under an Article 4 direction
Read more before you decide
- GuideRooflight Rain Sensors, Remotes and ControlsHow rain sensors, wall switches, handsets and apps run an electric rooflight day to day.
- GuideOpening Rooflights for VentilationHow an opening skylight clears warm, stale and damp air from kitchens, landings, lofts and bathrooms.
- AnswerCan a Fixed Rooflight Be Made to Open?Why a fixed skylight is normally swapped for an opening unit, and what that swap involves.
- AnswerDo Electric Rooflights Need an Electrician?Which parts of an electric skylight need a qualified electrician and which come as a ready kit.
- AnswerCan a Rooflight Double as a Roof Access Hatch?When an opening rooflight can serve as a roof hatch, and the safety and planning points to check.
Before the order goes in
Will an electric rooflight close by itself if it rains?
Only if it has a rain sensor. Some models include one and on others it is an extra part. The sensor detects moisture on the outer frame and tells the motor to close the sash. Ask what comes in the specification, because a motor without a sensor stays open until you close it.
Is an opening rooflight less secure than a fixed one?
Any opening adds a way in, so security belongs in the specification. A lockable catch or a limiter that holds the sash a few centimetres open both help, and laminated glass is harder to break through. A rooflight over a flat or garden room within reach deserves the closest look.
Can I fit a blind to an electric rooflight?
Yes. Blinds made for rooflights run in side channels fixed to the reveal, and many makes offer motorised or solar-powered versions alongside the sash. Mention blinds at the survey so the supply and the controls can be planned together, rather than added awkwardly afterwards.
Do opening rooflights work in a bathroom with no window?
They help a great deal, since they give steam an exit and let in daylight. A windowless bathroom may still need a proper extractor fan, so the two work together. The survey looks at the room, its ceiling height and where a rooflight could go.
Can an opening rooflight be fitted into a loft conversion?
Yes, and loft rooms are among the best places for one, since the heat collects there. Keep in mind that a roof window counts as an escape window only for a room within 4.5 metres of the ground, and Building Control looks at the stair and exit route.
Does an electric motor make a rooflight noisy?
Modern motors are quiet in use, with a low hum as the sash travels. Makes differ, so listen to a demonstration if you can. The sash seals shut firmly, so a closed unit is no noisier than a fixed one.
How do I look after an electric rooflight?
Clean the glass and the seals with water and a soft cloth, wipe the rain sensor so dust never builds up on it, and open and close the sash now and then. Keep leaves and debris away from the frame. The manufacturer's guidance covers the motor itself.