Skylights and rooflights for Whickham houses
Whickham is a town 4.5 road miles south-west of Newcastle, on high ground above the River Tyne. Our first look is at the roof above your gloomy room. The skylight comes second, picked to bring light in without letting the warmth out.

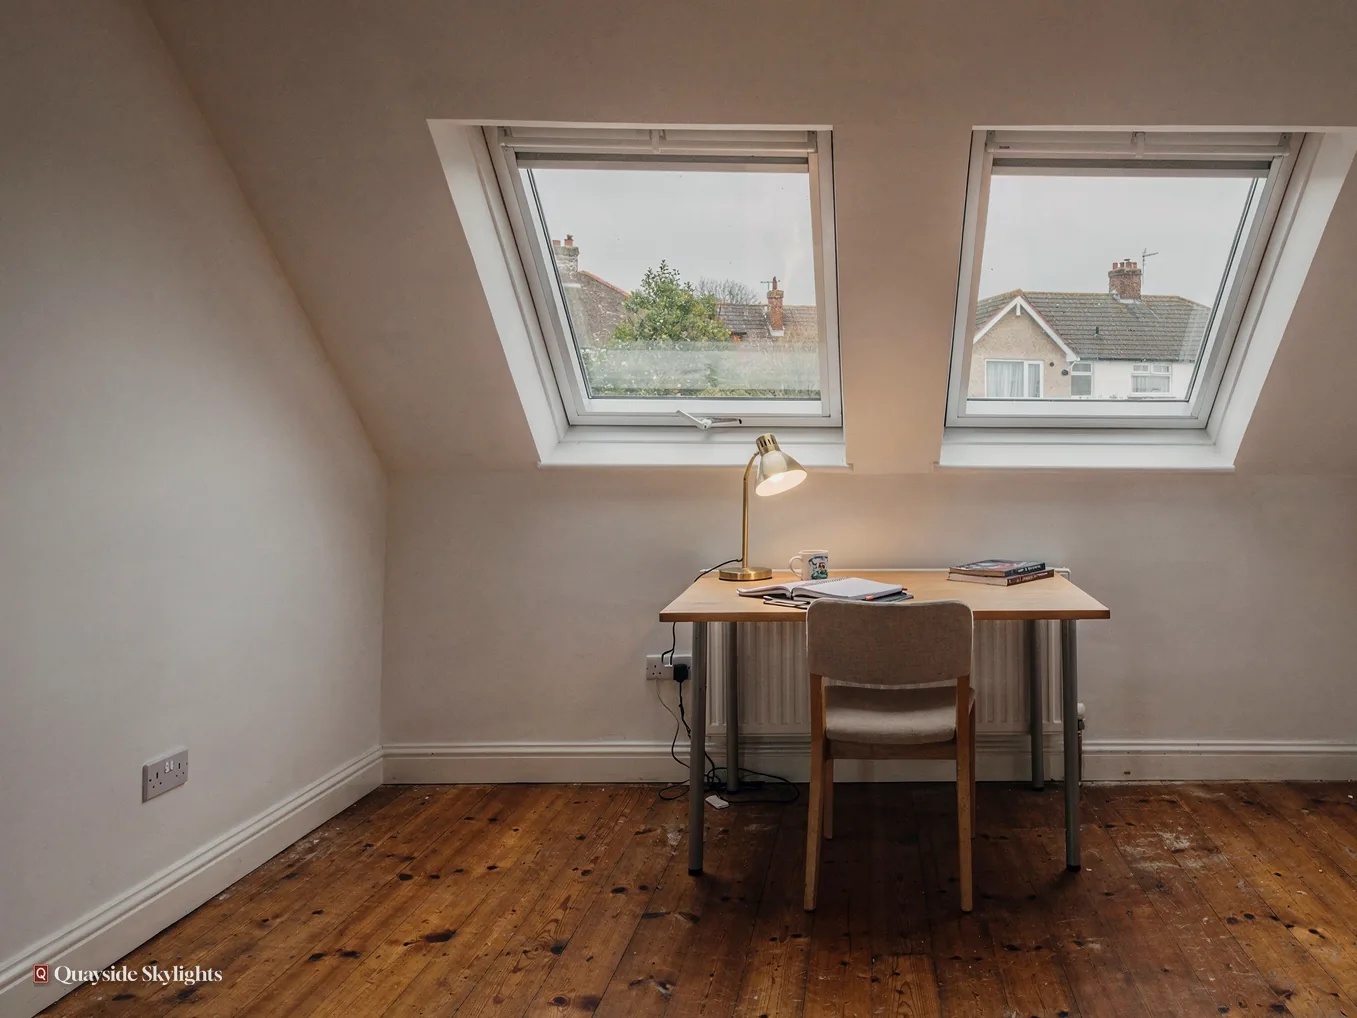
A bright roof outside, a gloomy room beneath it
Whickham stands high above the Tyne, so its roofs catch plenty of sky while the rooms below them can stay shut off from it. A stair landing, a bathroom against a party wall or a loft bedroom may rely on one small window or none at all. A roof opening can fix that, provided the glass is warm enough and the flashing suits the covering.
The glazing we fit in Whickham
Every one of these is picked after we have stood under your own roof. Roof lanterns, Flat roof rooflights, Roof windows, VELUX windows, Electric rooflights, Energy efficient rooflights, Misted rooflight replacement, Walk-on rooflights, Conservation rooflights, Sun tunnels.
Whickham, roof first
Four things to settle before a Whickham roof is opened
Whickham jobs tend to run roof, product, performance, aftermath. So the chapters do too: what the roof is made of, what fits it, how the glass copes with cold and damp air, and what you are left holding when the fitters have gone.
Is my Whickham roof pitched slate, tiled or flat, and does that choose the rooflight?
Short answer
Yes, to a large extent. Slate or tile on a slope means a roof window between the rafters. A flat extension roof means a rooflight standing on an upstand. The covering decides the flashing, so we look at it before we talk about glass.
Go up to your loft or stand under the extension ceiling and look at what is above you. The question of how a rooflight goes in is answered by the roof itself, long before anyone picks a size or a frame colour. In a Whickham house there are usually two kinds of roof to think about: the main pitched roof that covers the bedrooms and the loft, and any flat roof added later over a kitchen, utility or rear room.
The pitched roof
A pitched roof is built from rafters, battens and a covering of slate or tile. A roof window replaces a section of that covering and sits between two rafters, or between rafters that have been trimmed and doubled up to carry the load. The flashing kit around the window is made for the covering, so a slate roof and a plain tile roof call for different kits. We note the covering, the pitch and the rafter spacing at the survey, because those three facts set which window sizes are possible.
If the roof void is already a loft room, the window also has to work from inside. Its bottom edge should sit at a height where you can look out of it or reach its handle without climbing onto a bed. That is a question of the room, and a tape measure answers it better than a brochure.
The flat roof
A flat roof is built another way entirely. It is a deck, a waterproof membrane and, usually, insulation, with a rooflight sitting on a raised upstand. Manufacturers set minimum upstand heights, commonly around 150mm above the finished roof, and the roof needs a slight fall so that water leaves it. We check both before a flat rooflight is specified, and we look at the age and condition of the membrane too, because a new opening has to tie into it cleanly.
The options, with upstands, falls and condensation covered in depth, are set out under flat roof rooflights.
Why the order matters
Customers often begin with a product they have seen and then ask whether it will fit. We turn that round. Roof first, room second, product third. It saves a quote that has to be reworked after a survey, and it means the price we write down is the price that holds.
Our view: the covering and the pitch of your roof should choose the rooflight, not a catalogue photograph.
Which type of skylight belongs over my dark Whickham room?
Short answer
A roof window suits a loft room or a landing under a pitched slope. A flat rooflight suits an extension. A sun tunnel suits a small windowless room with a long roof run above it. We match the type to the room and the roof together.
Once we know the roof, the room narrows the choice further. Light is only half of what a room asks of its ceiling. It may want fresh air, a view of the sky from a bed, a way to stay cool in July or a surface that can be walked on. Each of those points to a different product.
For loft rooms and landings
A roof window is the usual answer where there is a rafter slope above the space. A centre-pivot model gives a wide view and swings to clean the outer pane from inside. A top-hung model opens like a hatch and gives a better head height at the opening. Which one suits depends on the pitch of the roof and how far the sill sits from the floor. Our roof windows page explains the difference in plain terms.
For extensions and kitchens
Behind the house, on an extension roof, either a lantern or a shallow rooflight will do the job. A lantern lifts a glazed crown above the roof and fills the room from several sides. A flat rooflight sits lower and is simpler to fit. Both go onto an upstand, both need the fall and the membrane to be right, and both can be had with opening sections where a kitchen needs the steam to leave.
For small, deep-set rooms
A bathroom or a hallway with no outside wall may be too far from any roof slope for a standard window. A sun tunnel gathers daylight in a small roof dome and passes it down a reflective tube. It will not give a view, but it will change a dark room into one you can shave or dress in without the lights on. We confirm the run length and the route through the ceiling space before we propose one.
Glass, opening and extras
Rooms with people in them get a laminated inner pane. We also raise tints, solar control glass and rain sensors, where the room could use them. An electric opening unit asks for a power supply, so we plan the cable route at the survey and not on the day.
Will a new rooflight make my Whickham room colder or let moisture form on the glass?
Short answer
A modern unit should not make a room colder. Part L sets a limiting U-value of 2.2 W/m²K for a rooflight and 1.4 W/m²K for a roof window. Condensation comes mostly from the room's moisture and the fit, and we plan for it.
Glass lets heat out faster than a lined roof does, so the worry is a fair one. It helps to know which numbers matter and what a survey can do about them.
What the U-value tells you
A U-value measures how quickly heat passes through a building element. Lower is better. For existing dwellings in England, Part L of the Building Regulations sets a limiting U-value of 2.2 W/m²K for a rooflight and 1.4 W/m²K, or WER Band B, for a roof window. A sealed double unit with a coated pane and an insulating edge strip normally meets those figures, and triple glazing goes beyond them. Our guide to rooflight U-values sets out the terms without jargon.
Where condensation really comes from
Droplets appear on a pane where humid indoor air touches glass that is colder than the room. In a bathroom or a kitchen the damp is already there. The glass itself is only the first cold place the moisture finds. Three things reduce it. One is a warmer inner pane, which is why the edge strip should not carry cold in towards the room. The second is a good seal between the frame and the insulation around the opening, so cold does not bridge into the room. The third is ventilation: an opening rooflight, a vent in the frame or a fan elsewhere in the room.
What we look at on the day of the survey
- The thickness and type of insulation in the roof around the opening
- Whether the room is a bathroom, kitchen or bedroom, and how damp it gets
- Whether an opening section would help the room breathe
- The orientation of the slope, which affects both heat gain and heat loss
When an existing rooflight in the same opening has misted, replacement glazing is often a simple swap. The same survey tells us whether the cause is the unit or the room.
Warmth checks before you order
- Ask for the U-value of the whole unit, not only the centre of the glass
- Check that the unit meets the Part L figure for its type
- Look at the spacer and frame, which decide how cold the edge runs
- Decide whether the room needs an opening section for damp air
- Make sure the insulation will be taken right up to the frame
What happens once the Whickham rooflight is in and the room is finished?
Short answer
We deal with the Building Control notification where the work needs one, you receive a 10-year workmanship guarantee in writing, and the price you were quoted is the price you pay. Planning questions for the address go to Gateshead Council.
A rooflight job does not end when the glass is clean. A few things follow, and it is better to know them at the start than to find them out at the end.
Notification and sign-off
Cutting a new opening in a roof is building work, so it is notified to Building Control. That means the local authority or a registered building control approver. Where the work is notifiable, we handle that for you and you do not have to chase it. For a Whickham address the local authority is Gateshead Council. If the job involves replacing an existing unit in the same opening, the position may differ, and we confirm it at the survey.
Planning, where it applies
Most rooflights on houses fall within permitted development, within limits that are set nationally. The planning guide shows the national limits and the cases that change them. Flats are the exception: upstairs or down, in a Tyneside flat or any other block, a flat owner applies to the council. Listed houses need listed building consent. We say which route is yours at the survey, ahead of any order.
The guarantee and the quote
Our work carries a written guarantee of 10 years. Your quotation, issued after the survey, is fixed in writing and holds unless the job itself alters. For what nudges a quotation higher or lower, see what affects the cost.
Living with the new window
In the first weeks, a new rooflight changes how a room feels. A loft room may seem larger. A landing that used to need a lamp at noon may not need one again. If you chose an opening unit, you will start using the handle at times you did not expect, perhaps to let a steamy bathroom clear after a shower.
Neighbours in Sunniside and further along the valley have the same route to a quote, but the survey is always of your own roof.
Whickham loose ends, tied up
Is Whickham in Gateshead Council's area for planning?
Yes. Planning questions at a Whickham address, such as a rooflight on a flat or consent for a listed house, are answered by Gateshead Council. We tell you at the survey whether your own job needs an application or falls within permitted development.
Can a rooflight go over a stair landing with no outside wall?
Frequently. If a slope or a flat stretch of roof lies above the landing, daylight can reach it through a roof window or a sun tunnel. We check the route through the ceiling space and the structure around it before we offer a quote.
Do you need me to be at home for the survey?
Yes, or someone you trust, to open the door and point out the room and the loft or roof space. Surveying costs nothing, and nothing is priced before we have looked at the house and roof. A fixed written quote follows.
What if my flat is one half of a Tyneside flat?
Either half needs the council's planning permission for a new rooflight. Your deeds or lease name the owner of the roof and any say the neighbour above or below holds. Read them first, then raise it with the neighbour while nothing has been ordered. We walk through it at the survey.
What is the way to a quote for a Whickham house?
Use the quote form or WhatsApp us on 07880 284133. Say what sort of house it is, which room is dark and whether the roof above it is pitched or flat. A free survey comes first, and any price comes after it.