Consett skylights and rooflights for homes on the hill
Consett is a town high on the edge of the Pennines, 14.7 road miles south-west of Newcastle. Durham County Council decides planning matters here, and our free survey comes before any price for a rooflight or skylight.
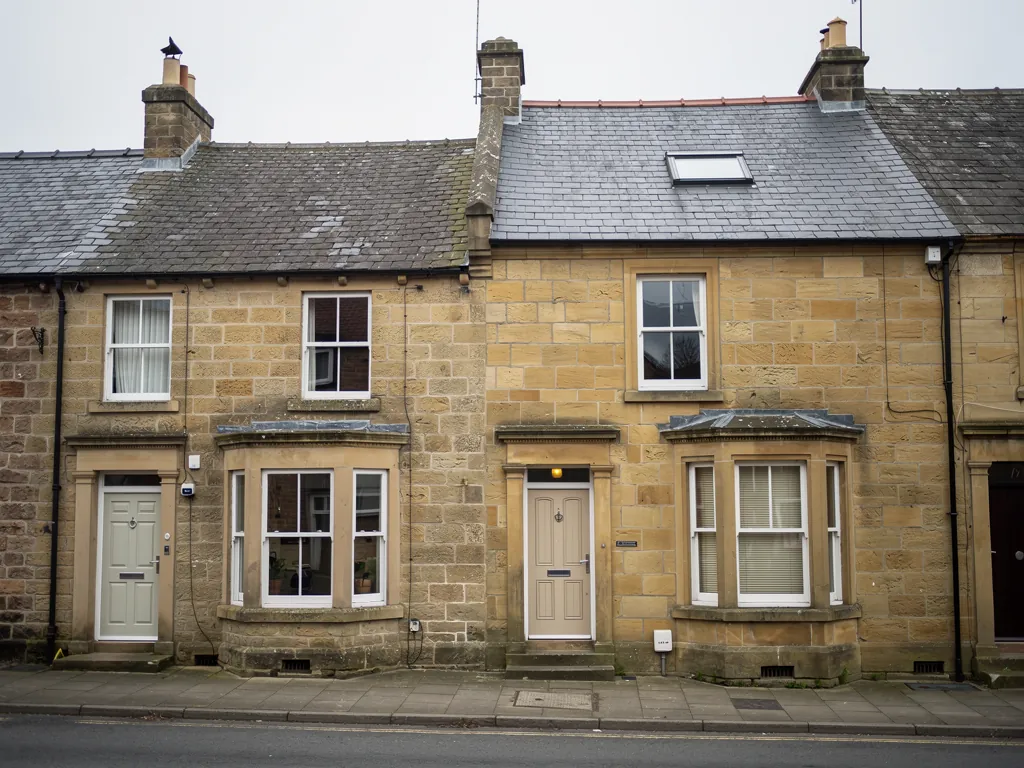
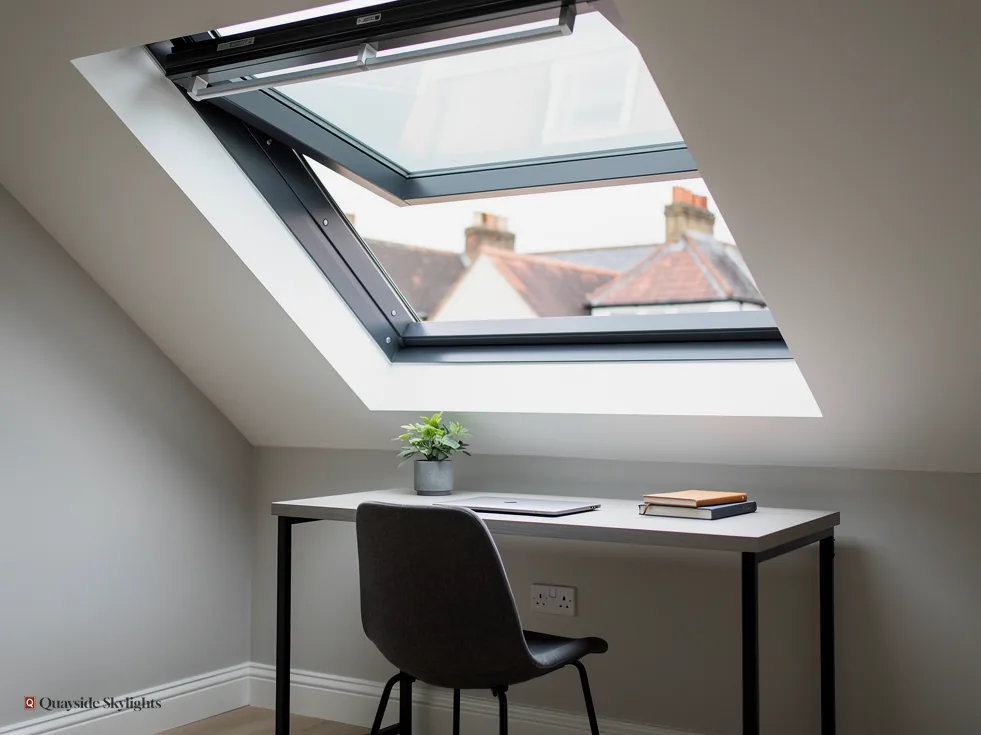
Terraced rows with a dim middle
Consett grew around the steel industry, and for 140 years the steelworks' tall plant loomed over rows of terraced houses. Homes in rows like these keep their light at the front and the back, which leaves the middle of the house in shadow: the stair, the bathroom, the room above the kitchen. A rooflight is how daylight finally reaches the centre.
What we put in a Consett roof
A short list of products, each of which is fitted only once your own roof has been surveyed. Roof lanterns, Flat roof rooflights, Roof windows, VELUX windows, Electric rooflights, Energy efficient rooflights, Misted rooflight replacement, Walk-on rooflights, Conservation rooflights, Sun tunnels.
Consett homes
From terraced row to daylight on the stair
Read in the order a Consett enquiry runs. First the town and its houses, then what the survey establishes, then the council route for flats and houses, and last the choice of rooflight for the room that needs it.
What is it about Consett houses that leaves the middle of the home so dim?
Short answer
Rows of terraced houses put windows at the front and back only, so a stair, a bathroom or an inner landing can have none. Consett sits steeply on the bank above the Derwent, and its older terraces follow that pattern of long, narrow plans.
Consett is perched on the steep eastern bank of the River Derwent and sits high on the edge of the Pennines. The steel industry shaped the town, and the terraced houses beneath the old works shaped how households live in it. What matters to us is not the history but the plan of the houses that came from it.
The long plan
A terraced house shares walls with both neighbours. That leaves two faces for windows, the front and the back, and a long run of rooms between them. The middle of the house, the stair and whatever opens off it, has to borrow its light from the doors at either end. On a grey afternoon it borrows very little.
Rooms that miss out
Three spaces are the usual candidates. The stairwell, which can feel like a tunnel. The bathroom, if it was fitted into a space with no outside wall. And a back bedroom that looks onto a high boundary or another building. All three lie beneath a roof, which is where the light is.
Lofts
The roof space over a terrace is a long, narrow volume. It can take a roof window at the front slope, the back slope or both, and each one lights a different part of the floor underneath. A loft that has stood empty for years can become a bright, usable room once daylight reaches it, though it brings its own rules about stairs and escape, which the survey covers.
Rear extensions
Some houses have been extended at the back with a flat-roofed kitchen or a single-storey addition. A flat rooflight or lantern suits that kind of roof, and a single-storey back addition is among the easier places to bring in light. We find out what the roof is made of before recommending anything.
Whatever the room, the opening move is identical. Name the one that stays dark.
What does the survey establish that I could not work out from the ground?
Short answer
It establishes what the roof is made of, how the timbers run, how much space there is above the ceiling and whether the opening you want is possible. The visit costs nothing, and the quote that comes after rests on our measurements.
Anyone can look at a roof from the road and have an opinion. The survey replaces opinion with measurement. It is the reason our quote does not move after the work starts.
On the roof and in the void
We inspect the covering from outside, and the underside from the roof space where we can get in. The timbers tell us the spacing, the direction of the rafters and their condition. Where a rafter has to be trimmed to make a wider opening, we see how it is supported before we draw anything.
In the room
Indoors we study ceiling, walls and the path the daylight will follow. For a stair we look at the height. For a bathroom we look at the distance between roof and ceiling, because a sun tunnel works best over a short straight run. For a loft we measure headroom, the place where you would stand and what you would see out of each window.
Questions we ask
We ask who owns the building and the roof. For a flat, our opening questions are who has title to the slope, who has title to the space under it and whether a neighbour must sign off. We ask whether the house is listed, and whether any earlier planning permission carries conditions. Nothing is taken for granted, and each answer goes into the quote.
What it costs you
Nothing. The visit is free, and prices wait for it. Our quote comes in writing and holds still unless the job changes underneath it. Our cost guide explains what moves a price, with no numbers attached.
Terrace features that nudge a quote
Keeps it lower
- A window narrow enough to sit between existing rafters
- A sun tunnel with a short, direct drop to the ceiling
- Straightforward access to the roof from a ladder or low eaves
- A fixed pane in place of one that opens or runs on a motor
Pushes it higher
- Rafters that need trimming to widen the opening
- A large lantern that needs a built-up base
- A higher specification of glass for heat or noise
- Longer scaffold or access needs on a steep plot
These show direction only. The survey comes first and your fixed price in writing comes after.
Is it Durham County Council's call, or can I get on with it?
Short answer
A house can usually go ahead under permitted development, within set limits. With a flat, the application for permission goes to Durham County Council before any glass is ordered. Almost any rooflight on a listed house needs listed building consent.
After the choice of room comes this question, and the answer depends on the building you own more than on the rooflight you want.
Houses
This part applies if the whole building is yours. Detached, semi or terraced, the starting point is the same.
Rooflights on houses mostly fall under permitted development, within set limits, so no planning application is needed. The limits are spelled out in the guide to planning permission for rooflights, and at the survey we hold your roof up against them. Two exceptions are worth knowing. An Article 4 direction can take the rights away in a particular area, and so can a condition on an earlier planning permission. Ask Durham County Council whether either applies to your address.
Flats
Flats have no householder permitted development. Putting a new rooflight into a flat means applying for permission first, and Durham County Council is where that application is made. The deeds or lease for a flat spell out where the roof belongs and whether the other occupier must be asked. Study them, then speak with that person, before ordering. None of this is legal advice for a specific address.
Listed houses
A listed house keeps its permitted development on the planning side, yet almost any rooflight on one needs listed building consent, and that consent settles the job.
Conservation areas
A conservation area on its own does not remove permitted development for a rooflight on a house. It is still worth telling us if you live in one so we can raise it at the survey.
Building Control
Cutting a new opening in a roof is building work and has to be notified to Building Control, at the council or through a registered building control approver. We handle it for notifiable jobs, whichever planning route applies.
Which rooflight goes with the room I want to light?
Short answer
Over a stair, think roof window or sun tunnel. In a bathroom with nothing outside, a sun tunnel or small fixed pane does the work. A loft takes roof windows; a flat extension takes glass set on an upstand.
Once you know the room and the roof, the product mostly chooses itself. This chapter matches the usual rooms in a Consett home to the usual units.
The stair and the landing
Straight above a stairwell, a roof window sends light the full height of the house. Where the stair is boxed in under a void, a sun tunnel is the lighter-touch alternative. For the options in the range, see our roof windows page.
The bathroom
A bathroom with no outside wall is the classic sun tunnel job, using a dome up top, a bright tube and a ceiling diffuser. For a bathroom directly under a sloping roof, a small roof window with obscured glass gives daylight and air at once.
The loft room
Roof windows suit lofts, and the number and positions depend on headroom and the rafters. A roof window counts as an escape window only for a room within 4.5 metres of the ground, so a loft on a two-storey house needs a protected stair instead.
The extension
A level roof carries a flat rooflight or lantern raised on an upstand. Manufacturers commonly ask for upstands of around 150mm above the finished roof. Either unit lights a rear kitchen from straight above.
Glass and comfort
A rooflight takes the weather on its face and the sun through its glass, so the specification is part of the design and not an afterthought. Afternoon warmth, privacy and blinds all feed into the choice, and we raise each of them at the survey, standing in the room.
For existing homes the limiting U-value is 2.2 W/m²K for a rooflight and 1.4 W/m²K for a roof window. Inner panes over rooms are laminated as standard, and we discuss solar-control glass for slopes that face the sun.
Before you choose a unit
- Which room stays darkest at midday, and what sits directly above its ceiling?
- Does the roof overhead slope under slate or tile, or lie flat?
- Should the unit open to let air in as well as light?
- Will the unit be within easy reach, or does it need a motor?
- Is the building a house, a flat or listed, so we can settle the planning route?
Consett householders ask us this before the survey
Is Consett's council the same as Newcastle's?
No. The authority for Consett is Durham County Council, which receives any planning application for a flat or listed house. The national rules on rooflights do not change from one council to the next. Our planning guide explains how they work for houses.
Does Consett's steep ground make a rooflight harder to fit?
A rooflight sits in the roof, not in the ground, so the slope of the land makes no difference to the unit. What matters is access to the roof, which we assess at the survey. See our Leadgate page if you are nearer that side.
Can I light an inner stair and a bathroom in the same visit?
Yes. Planning two units together is usually more efficient than treating them as separate jobs, because access and Building Control notification are shared. The survey notes both spaces, and the fixed written quote lists each unit separately so you can see the cost of each.
What does it take to turn a loft into a bedroom?
Roof windows are only part of it. Alongside the glazing, a loft conversion needs headroom, a safe way up and an escape route, and on two storeys that means a protected stair. We discuss these at the survey so that the windows you buy suit the room you can legally and sensibly create.
How do I start with Quayside Skylights?
Message 07880 284133 on WhatsApp, or email info@quaysideskylightsnewcastle.co.uk, giving the address, the room and what sort of home it is. A photograph of the roof from the garden is helpful. The survey is free, and our fixed quote arrives in writing afterwards.