Cramlington skylights and rooflights, matched to your roof
Cramlington is a town 10.5 road miles north of Newcastle, in Northumberland County Council's area. Tell us what covers your roof and which room sits beneath it, and we will propose the skylight or rooflight that belongs there.

A planned town, and the rooms its plans left in shadow
Cramlington grew under a plan approved in 1963 that was meant to house tens of thousands, and that history of planned expansion shows in how homes were arranged around it. Some houses came out with a landing, bathroom or loft room that never got a window facing the sky. Fitting daylight from above is a fix that works at any age of house.
Rooflight work available in Cramlington
Whatever you choose from the list, it is fitted only after we have surveyed your roof. Roof lanterns, Flat roof rooflights, Roof windows, VELUX windows, Electric rooflights, Energy efficient rooflights, Misted rooflight replacement, Walk-on rooflights, Conservation rooflights, Sun tunnels.
Cramlington, roof first
Reading the roof before reaching for the catalogue
Start with the roof itself, because slate, tile and flat felt each ask for different things. Next the product, then a survey that gets a loft room right, and last the aftermath of fitting: sign-off, guarantee and settling in.
Why should the covering on my Cramlington roof be settled before any rooflight is chosen?
Short answer
Covering and shape together fix how a unit is flashed, how wide it may be and whether an upstand is wanted. A pitched slate or tile slope and a flat back extension are different jobs, even on the same house.
Most conversations about skylights begin with the glass. We start at the roof, since it limits what is possible and dictates how a unit must be built in.
Pitched slate and tile
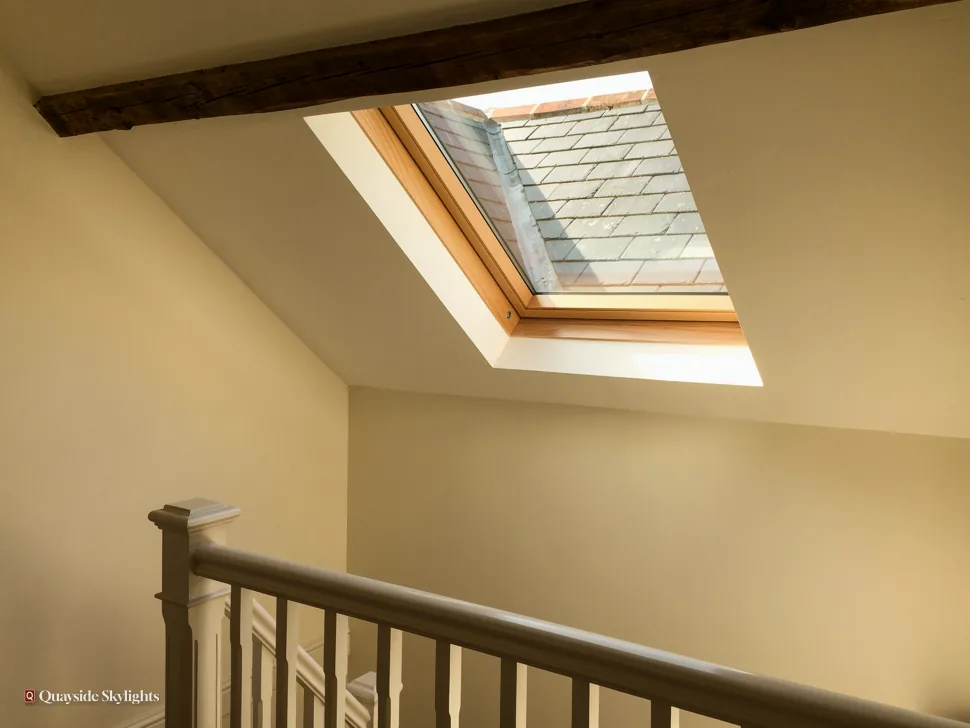
A sloping roof covered in slates or tiles takes a roof window. The window sits in the plane of the roof with a flashing kit made to fit the covering, so rainwater runs over its edges and on down the slope. Plain tiles, interlocking tiles and natural slate each have their own flashing, which is why the survey names the covering before we name the unit. VELUX labels such as MK04 are a code: read the letters for the width and the digits for the height. Our page on roof windows goes through the range.
Flat back extensions and dormer cheeks
A kitchen extension or a rear addition normally has a flat or nearly flat roof, and it is the easiest place on a house to light from above. The unit stands on an upstand instead of sitting in the surface. Manufacturers commonly set minimum upstand heights of around 150mm above the finished roof. We look at the falls, the build-up of the roof and the age of the covering.
Two roof types on one address
Some addresses have a sloping main roof and a level one over the rear addition. Each part gets its own answer, and sometimes the best solution is one rooflight in the extension and a roof window over the stairs.
Why the survey measures
Pictures from the ground do not show rafter spacing, the pitch measured with a level or the state of the felt. All three affect the choice. We do not pick a unit until we have seen them, and we will explain what each reading means for the shortlist, so the final choice is yours and made with the facts to hand.
A garden photograph of the roof is all we need to say, in reply, which of these jobs we think it is.
Our view: name the roof covering first and the glass second, because the covering sets the flashing and the flashing sets the price.
Which product belongs in a pitched slope, and which one in a flat roof?
Short answer
Roof windows suit pitched slopes, flat rooflights and roof lanterns suit flat roofs, and sun tunnels suit small dark rooms under either. Within each type, the glazing, the opening style and the finish decide how the room feels afterwards.
With the roof read, the shortlist is short. What remains is deciding between a few good options in each group.
Roof windows on a slope
Roof windows come in centre-pivot, top-hung and combined forms, and in fixed versions where opening is not wanted. A top-hung window opens outward and up, which gives a better view when you stand at it. A centre-pivot rotates around its middle and suits rooms where the window sits fairly high. For a bedroom, laminated inner glass is the norm, and a blind keeps the early light out. Detailed size guidance sits on our VELUX windows page.
Glass on a level roof
The simplest flat rooflight is a single clear pane in a frame on the upstand, fixed or opening. A lantern stands up with glazed sides and a ridge, which lifts the ceiling of whatever space lies beneath it. The flat roof page, flat roof rooflights, compares the two and covers walk-on glass for a roof you use.
Sun tunnels
A sun tunnel belongs in a bathroom or hallway lying just under the roof. Outside sits a small dome; inside, a reflective tube runs down to a diffuser that spreads the glow over the ceiling. It is not a view, but it is daylight in a room that had none.
Heat and glare
Existing homes in England must meet Part L when a rooflight or roof window is fitted. The limiting U-value is 2.2 W/m²K for a rooflight and 1.4 W/m²K for a roof window. Rooms under a south or west slope can warm up fast, so we talk about solar-control glass and blinds where the sun will hit.
Powered and opening units
Opening versions bring in fresh air as well as light, which matters in a loft bedroom or a kitchen where steam collects. Fixed versions cost less and leak less heat, and they suit a landing where ventilation is not needed.
A window fitted high up can have a motor and rain sensor, so no stepladder is involved. It is an add-on we discuss when we see where the window will be.
What should I know before putting roof windows into a loft room?
Short answer
Check the headroom, the stair and the escape route before you choose windows. A roof window counts as an escape window only for a room within 4.5 metres of the ground. Over a two-storey house the loft room is reached by a protected stair rather than a window.
A loft is the most requested use of roof windows, and it is also the one with the most rules attached. The windows are the easy part. Whether the room is usable as a bedroom is the harder question, and we raise it at the survey so you are not caught out later.
Headroom and position
Windows in a loft room should sit where you stand or sit, not where the rafters happen to leave a gap. Put them too high and you see only sky. Put them too low and the frame gets in the way of the furniture. We mark the proposed positions with the room measured, then adjust until the daylight lands well.
Timbers and trimming
Where a roof window is wider than the gap between two rafters, one rafter is cut and a trimmer carries its load round the hole. That is structural work and it affects the price, so it is something we confirm before quoting. Several windows in a row are often cheaper to organise as one coordinated job than as separate visits.
Escape and the stair
Approved Document B treats a roof window as an escape window only for a room within 4.5 metres of the ground. Lofts above two storeys sit higher, and a protected stair is what they require. That is a design matter and may need an architect or a building control approver before the windows are ordered.
Insulation inside the room
The slopes and the knee walls need insulating so the room is comfortable, and the window must be sealed to the lining. A new opening brings Building Regulations into play, and the Building Control notification is ours to send where the job is notifiable.
Loft windows: cheaper and dearer jobs
Keeps it lower
- Fixed or standard opening units rather than motorised ones
- A window that fits between existing rafters
- A plain interior finish with no extra boxing-in
- Easy access to the roof from a safe working position
Pushes it higher
- A rafter that has to be cut and framed round
- Several windows planned together in a long slope
- Solar-control or acoustic glass for a hot or noisy room
- Motorised opening with rain sensors and controls
These push a price in one direction or the other. The fixed written quote after your survey gives the actual figure.
Once the unit is in, what happens about sign-off and the guarantee?
Short answer
We notify Building Control where the work is notifiable, leave the opening finished inside and out, and put the 10-year workmanship guarantee in writing. Flats and listed houses take a separate consent route, and we sort that out ahead of the survey.
The job does not stop when the unit is in. The paperwork that follows is what lets you sell the house later without a gap in the file, so it is part of the work rather than an extra.
Sign-off
A new roof opening is building work, so the notification goes to Building Control, either Northumberland County Council or a registered building control approver, and we deal with that for notifiable jobs. If a council inspection is needed, we tell you before the day, and when it is done the certificate belongs in your property file.
Planning in outline
Most rooflights on houses sit within permitted development and need no application, as our planning guide for rooflights explains. Flats need planning permission from Northumberland County Council for a new rooflight, and a listed house needs listed building consent. Those routes are settled long before anyone climbs on the roof.
The guarantee
Our guarantee is a 10-year workmanship guarantee, issued in writing. It covers our work: the framing, the flashing, the way the unit has been fitted into the roof. It is not insurance. The guarantee page gives the full wording.
Living with the new window
A new rooflight lights a room differently at different times of day. Give it a week of mornings and evenings before deciding whether you need a blind. If you do, the right blind is far easier to choose once you have seen where the sun actually falls.
Starting the process
Ready to begin? Our quote form asks for just the address and the room. Neighbouring Seaton Delaval is also in range, with its own page at Seaton Delaval, if you are on that side.
Practical points before a Cramlington roof is opened
Which council do I deal with from Cramlington?
For Cramlington the planning authority is Northumberland County Council, to which flats and listed houses apply. It is also where any Building Control notification goes, unless you choose a registered building control approver. Houses can usually rely on permitted development, which our planning guide explains.
Could my existing kitchen extension take a rooflight?
Usually yes, if the structure can take the opening. We look at the roof build-up, the falls and the covering, then size an upstand and a unit to match. A flat rooflight suits a slim extension, and a lantern suits a wide one. The free survey settles which.
Is a motorised opening worth having in a high loft window?
It is worth thinking about when the window is beyond comfortable reach. A motor and a rain sensor let the window close itself in a shower. It adds to the price, so we only suggest it where the position makes ordinary operation awkward.
Do all the windows in a loft need to be the same size?
No. Size depends on the rafter layout, the position and what you want from each window. A small one at the head of a stair and a larger one over a desk are both normal. Planned together, they make good use of the pitch and the rafters.
How should I get in touch to book a survey?
Our WhatsApp number is 07880 284133 and the email is info@quaysideskylightsnewcastle.co.uk; either will do, with address and room. A view of the roof from the garden helps. Looking at the roof costs you nothing, and a fixed price on paper comes only after we have looked.