Tynemouth skylights and rooflights: consent first, then the glass
Tynemouth is a coastal town in North Tyneside, 9.3 road miles east of Newcastle. Some buildings here are listed and some homes are flats, so we work out whose permission is needed before we talk about the rooflight itself.
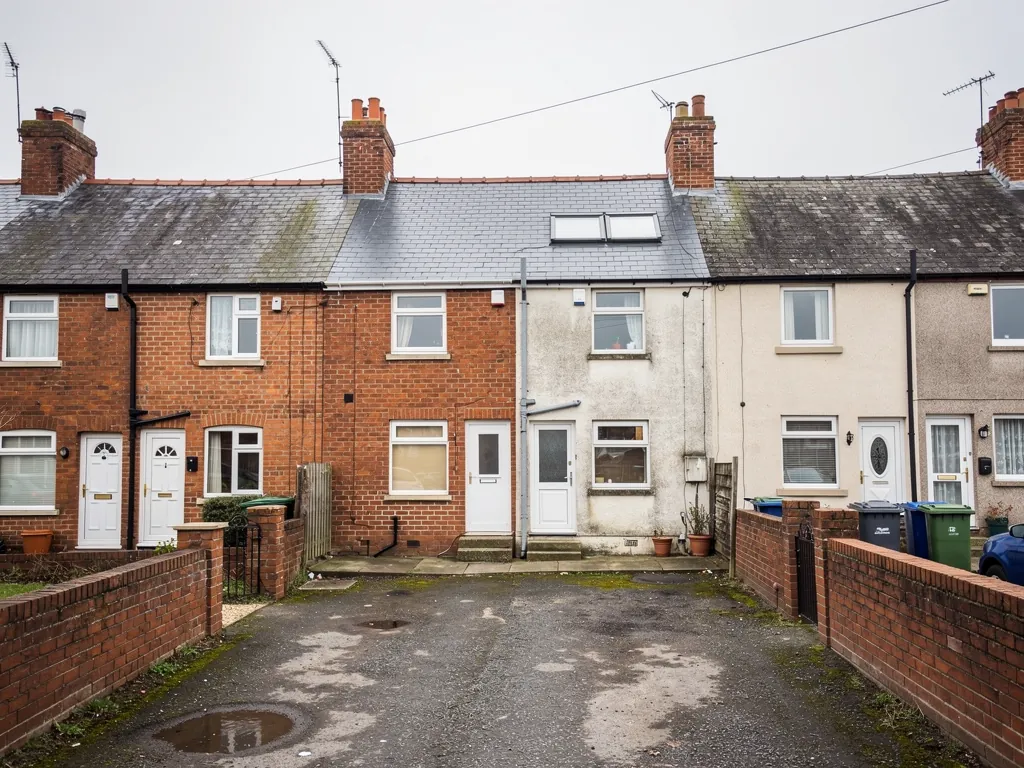
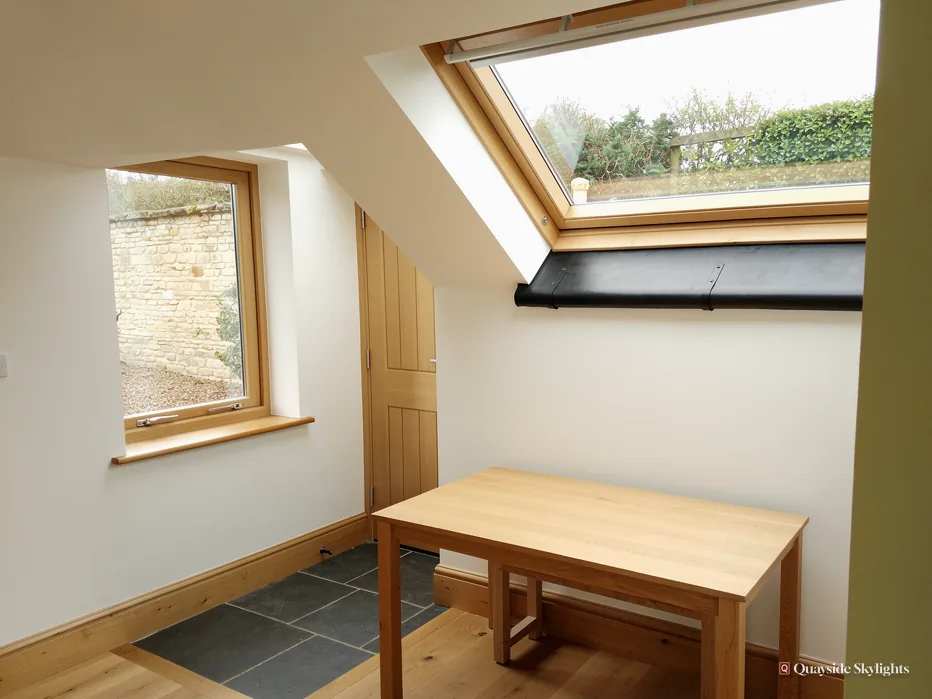
An interior landing, a bathroom, a stairwell
Tynemouth grew up round a headland where a priory and castle look over the mouth of the Tyne. Whatever the age of your building, its plan can hide a space that no outer wall touches: the middle of a landing, a bathroom set well in from the edges, a stair climbing through the core. The one surface that always meets the sky is the roof, so we start our search for daylight up there.
Tynemouth: the units we install
Each is picked after a survey, for the roof over your particular room. Roof lanterns, Flat roof rooflights, Roof windows, VELUX windows, Electric rooflights, Energy efficient rooflights, Misted rooflight replacement, Walk-on rooflights, Conservation rooflights, Sun tunnels.
Tynemouth, who and what
Consent, house types, sun tunnels and the survey
Tynemouth jobs open by establishing whose permission is required. The four questions below follow that order: who decides, what the homes are like, what to do for a space with no outer wall, and what the visit and the work look like once the route is clear.
Whose approval must I win before a Tynemouth roof gets a rooflight?
Short answer
That hangs on the building. A house may need no application at all, for reasons our planning guide lays out. A flat requires planning permission from North Tyneside Council, and a listed house requires listed building consent from the same council.
Begin with the building, since the answer shifts with it. Tynemouth has houses, flats and listed buildings, and each reaches a rooflight by its own road. Settling that road first spares you wasted money and second thoughts.
Owning the house outright
Rooflights on houses mostly sit inside the national permitted development allowance, so no planning application is made. The edges of that allowance are not repeated here. Our rooflight planning guide sets them out, along with the cases that cancel the allowance, such as an Article 4 direction or a condition attached to an old permission. Ask North Tyneside Council if either one touches your address.
Flat owners, upstairs or down
Householder permitted development simply does not exist for flats. Both the upper flat and the lower flat of a Tyneside flat count, as do flats in converted houses and in blocks. Fitting a new rooflight above any of these means a planning application, and North Tyneside Council is the body that grants it. Roof ownership, and ownership of the void below it, is a separate question that your title or lease answers. Study those papers, and sound out the other owner well ahead of ordering.
Listed status on the house
Tynemouth has listed buildings, among them a tower with a Grade II listing. A listed house keeps its allowance on the planning side. Even so, nearly any rooflight on it requires listed building consent, and the consent settles the job. The conversation is with North Tyneside Council, and whatever we fit has to match what the consent permits.
If you are in a conservation area
A conservation area alone does not strip a house of the allowance for a rooflight. Tell us if yours is in one, and we will look for any other restriction before a quote is written. Our conservation rooflights page shows the slim, flush-fitting units that sit comfortably on older roofs.
| Your home | Route | First conversation |
|---|---|---|
| A house | The national allowance, with exceptions | Nobody, unless an Article 4 direction or old condition bites |
| Upper flat | Planning permission | The lower owner, then North Tyneside Council |
| Lower flat | Planning permission | The upper owner, then North Tyneside Council |
| A listed house | Listed building consent | North Tyneside Council |
How do Tynemouth homes shape the choice of rooflight?
Short answer
Pitched roofs suit roof windows, a flat-topped extension can carry a level rooflight or lantern, and an inner space beneath a loft calls for a sun tunnel. We read each building when we visit and never presume a type from the town name.
We do not presume what a Tynemouth home looks like. The town is on the coast in North Tyneside, with a Metro station, a historic headland and a varied stock of buildings. Roofs differ from door to door, so we ask what you have and then come and see it.
Houses with a pitched roof
Where slate or tile slopes above the room you wish to light, a roof window fits best. It lies in the slope and opens for air. If the house has a loft room, it is also the unit that lets you stand up and look out at the sky. Our page on VELUX windows explains the size codes and the flashing kits for slate and tile.
Flats with a loft overhead
A top-floor flat, or the upper half of a Tyneside flat, can have loft space directly over its rooms. The title or lease will say whose roof it is and whose the loft is, so read it first. Should the loft be yours, a roof window brings daylight and air to the room under the slope. Where it is not, the other owner is the person to ask.
Back extensions with flat roofs
A kitchen or dining room added at the back is likely to have a flat roof. That deck can take a flat rooflight, a walk-on unit over a basement well or a lantern. Each stands on an upstand above the roof finish, which manufacturers commonly set at around 150mm.
Older buildings
In an old or listed building, a rooflight that sits flush with the slope tends to look right. The frame is slim and the glass lies close to the slates. That is a question of appearance and of what consent allows, and we go through the choices at the survey.
Glazing and Part L
New units must meet the Part L limits for an existing home: 2.2 W/m²K for a rooflight and 1.4 W/m²K, or WER Band B, for a roof window. Glass above spaces people use gets laminated inner panes.
Will a sun tunnel brighten a landing or bathroom that has no outer wall?
Short answer
Yes, so long as the roof lies above or near. A small dome catches daylight and a mirror-lined pipe passes it to a diffuser set in the ceiling. It suits interior landings and bathrooms where a full rooflight cannot reach, and nobody outside can look in.
Rooms without an outer wall are what sun tunnels were made for. Picture a landing above the stairs, a bathroom set in from the walls, a hall or a cloakroom. A conventional window is out of the question there, and a roof window may be too large, or too far from the roof.
The workings
A small clear dome sits on the roof. Under it, a pipe with a mirror-bright lining drops through the loft or roof structure to a diffuser in the ceiling below. The diffuser reads as a plain ceiling light, and by day it delivers real daylight. Nobody outside can see in, which suits a bathroom. The options are set out on our sun tunnels page.
Rigid or flexible
A rigid tube carries more light, because its walls reflect with fewer losses. A flexible tube bends round obstacles such as a joist or a pipe. The longer and more crooked the run, the less light arrives, which is why we measure the route before settling a size.
When a roof window wins
If the space sits directly under a slope and has headroom, a roof window gives sky and fresh air. A sun tunnel gives light alone. For a landing or hall with no need for an opening, light alone is exactly the brief.
Through a flat roof
A sun tunnel can pass through a flat roof as readily as a pitched one, with the base sealed into the covering and the dome on a short upstand. In both cases the diffuser is the only part you ever see, and it can be chosen to suit the room.
The opening a sun tunnel needs is small, yet it is still a hole in the roof. Where it counts as building work, we notify Building Control, since that falls to us wherever the work is notifiable.
Does this space suit a sun tunnel?
- No outer wall exists, so an ordinary window is impossible
- The roof lies directly above, or a short run away from the ceiling
- Daylight matters more to you than a view or fresh air
- No big beam or water tank blocks the route through the loft
- Privacy from outside is a bonus, as in a bathroom
Once the consent route is clear, what does the work involve?
Short answer
First comes a free survey and then a fixed written quote. When any permission is in hand, the roof is opened, the unit fitted and weathered in, and the lining finished indoors. Building Control is notified and a 10-year workmanship guarantee is given in writing.
Once you know whether permission is needed, the rest is simple. Houses, flats and listed buildings follow one sequence, with a single difference. Where yours is a flat or a listed house, work holds until the council agrees.
The free survey
We visit at no cost. From outside we study the roof, from the loft we study the structure, and from the room we study the ceiling. Covering, pitch, the framing round the opening and the route the fitters will take all get noted. We also confirm house or flat. For a sun tunnel we measure the run from dome to ceiling.
Putting a price in writing
The quote arrives in writing after the visit. It names the product, its size and the glazing. That figure stays put until the job itself alters, say through a request for a larger unit. If permission is needed, hold your order until it is granted.
The work itself
Up on a pitched roof, slates or tiles are lifted, rafters are cut back round the opening and the frame is bedded down with flashings set to throw off rain. A flat roof gets a sealed upstand. On the inside, the reveal is boarded, lined and painted. A sun tunnel adds the tube and the ceiling diffuser.
Sign-off and paperwork
Cutting a new opening in a roof is building work, and it is notified to Building Control, either the local authority or a registered building control approver. We make that notification where it applies. A 10-year workmanship guarantee then follows in writing.
Next step
To see what shapes the price before the survey, read the costs page. Failing that, tell us the address and which room. Neighbours along the coast at Whitley Bay and North Shields are covered the same way.
Tynemouth rooflights: loose ends tied up
Is North Tyneside Council the authority for Tynemouth?
Yes. Tynemouth lies in the North Tyneside borough, so planning permission for a flat, or listed building consent for a listed house, comes from North Tyneside Council. A rooflight on an ordinary house needs no application inside the limits our planning guide explains.
My Tynemouth house is listed. Can it have a rooflight at all?
Possibly. Nearly any rooflight on a listed house needs listed building consent, and the council weighs the product, its size and its position. A slim unit lying flush with the slope is the type most likely to suit. We describe the options at the survey, before you apply.
Does a sun tunnel need planning permission?
On a house it is treated like other rooflights and sits inside the national allowance. On a flat, planning permission is needed, and on a listed house, listed building consent. The opening in the roof is building work, so Building Control is notified. Our planning guide covers each case.
How big a bathroom can one sun tunnel light?
A single tunnel suits a small or average bathroom, cloakroom or landing. A bigger room may need two, or a rooflight with more glass. Tube width, length of run and the brightness of the room finish all count. We measure the route on the visit and put our recommendation in the quote.
What is the way to book a survey in Tynemouth?
WhatsApp 07880 284133, or email info@quaysideskylightsnewcastle.co.uk, and give the address, the sort of building and the room short of light. A few snaps of the ceiling and the slope above will help. We charge nothing for the visit.