Conservation rooflights
Conservation rooflights in Newcastle upon Tyne
A period roof asks for a rooflight that sits quietly in the slope. Frames and finishes can wait. First we ask three things: what type of house it is, who holds the roof and whether the building is listed. The planning route follows from the answers.
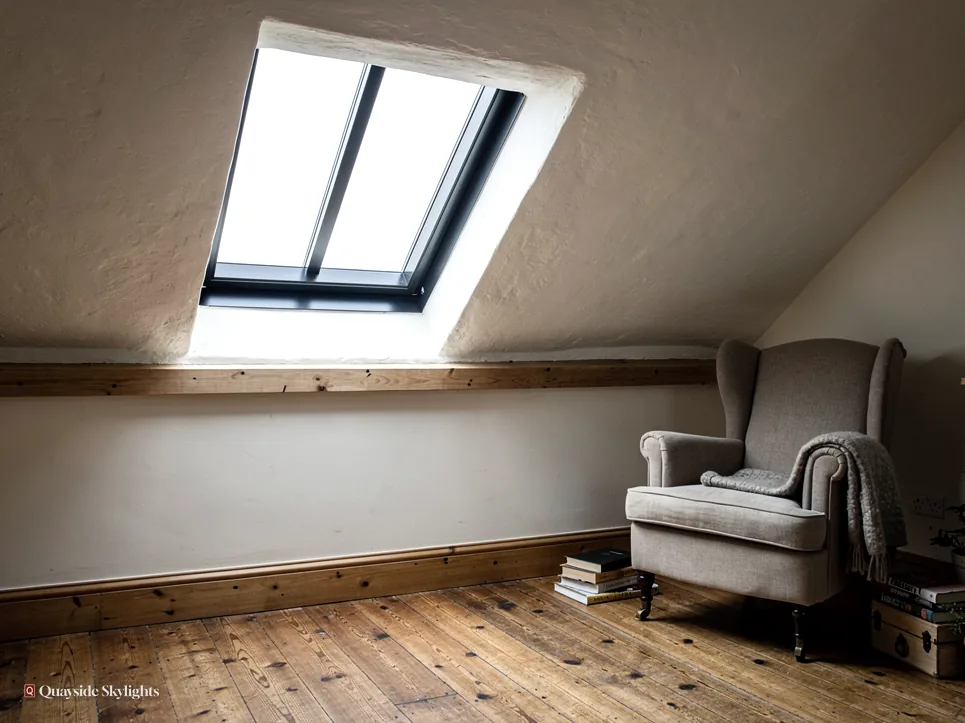
Suits Victorian and Edwardian terraces, period semis, upstairs and downstairs Tyneside flats under old slate or tile, and listed houses where the roof is part of the building's character.
Which house is yours?
Which house is yours?
Upstairs flat
- Who decides
- You, and the downstairs owner where your title or lease gives them rights over the roof. Read the papers before anything is ordered.
- Which rules apply
- No householder permitted development for a flat, so planning permission from the council. Building Control is notified for the new opening.
Downstairs flat
- Who decides
- Your own title shows what you may agree. Your title says who holds the slope above you, so start by asking upstairs.
- Which rules apply
- Planning permission from the council in every case, since flats have none. The title or lease says if the other owner must consent.
House
- Who decides
- Normally you alone, unless a covenant or an earlier planning condition restricts alterations. Ask the council about any Article 4 direction.
- Which rules apply
- Class C allows a rooflight up to 150mm proud of the slope. A conservation area alone does not remove it. Listed houses need listed building consent.
Period roofs, lit properly
What to settle before a conservation rooflight goes in
The questions that come up on a period roof, taken in the order a project runs: what the product is, what the planning rules say about your kind of home, what a listed building adds, how the unit should look, how it performs, how it is fitted, what moves the price and how the job runs.
What actually makes a rooflight a conservation rooflight?
Short answer
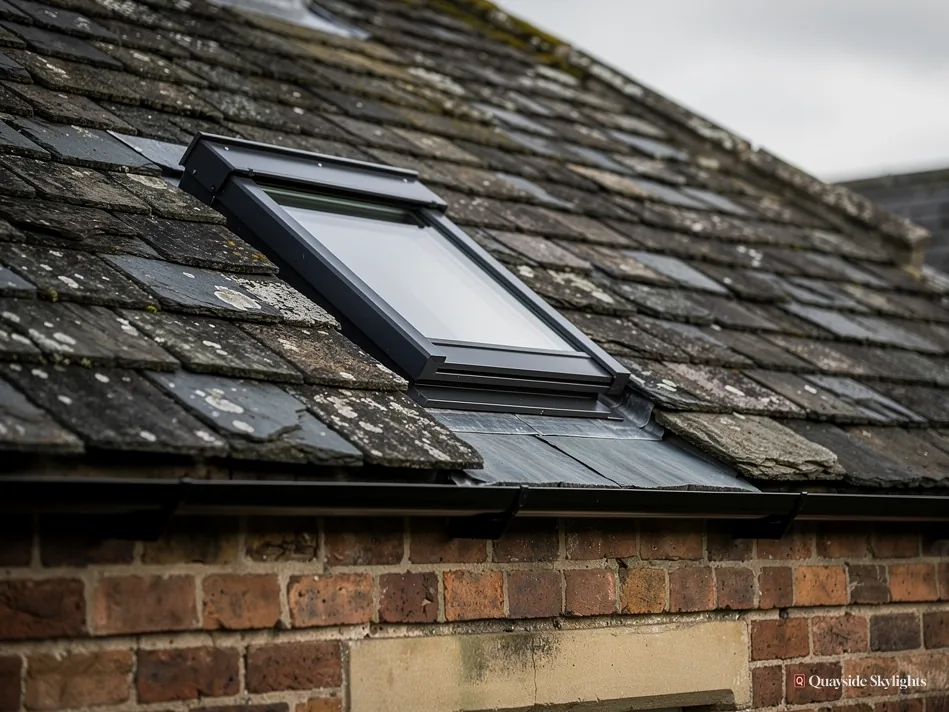
A rooflight built to lie level with the roof covering, with a thin metal frame and frequently one central glazing bar, after the style of the old cast-iron skylights. It suits slate and clay tile roofs, where a bulky modern unit would stand out.
A conservation rooflight is a design, not a legal category. It takes the proportions of the metal-framed rooflights that were fitted to older houses and builds them again with modern sealed glass and modern weathering. We fit a window in the slope that looks as though it belongs to the roof.
Flush, slim and quiet
A standard roof window usually sits on top of the covering, with a visible frame and a flashing kit that raises it above the slates or tiles. A conservation unit is set into the roof so the glass is close to level with the surrounding covering. The frame is thin, often steel or aluminium, and the outer face is finished in a dark colour that reads as part of the roof from the street. From the pavement you see a pane of glass and a thin line, not a box.
The glazing bar
Many designs carry one vertical bar down the middle of the glass. It echoes the divided panes of older rooflights, breaks up a wide opening visually and suits the hand-built look of a period slope. Some units leave it out, and our answer on whether conservation rooflights need glazing bars explains when the choice is yours and when it follows from the roof.
How it differs from a standard unit
The two products solve the same problem with different priorities. A standard roof window leads with hinges, blinds and a wide range of sizes. A conservation rooflight leads with appearance. In brief, the contrast is clear-cut, and our guide to the choice between a conservation rooflight and a standard roof window works through it for particular houses.
Makers, ranges and where the product goes
Several brands, VELUX among them, sell a manufacturer range of conservation units, and independent makers build slim steel units to order. We fit from the range that suits your roof and name it in the quote. These units are glazed with glass rather than polycarbonate, and their frames are metal rather than GRP, which is part of why they last and look right. They belong on pitched roofs. The back extension of a terrace with a flat roof wants a roof lantern or a flat roof rooflight instead, and a pitched slate extension roof can take a conservation unit like any other slope.
| Point | Conservation rooflight | Standard roof window |
|---|---|---|
| Position in the slope | Flush with the covering | Raised on a flashing kit |
| Frame | Slim metal, dark finish | Thicker, often white inside |
| Glazing bar | Often a central bar | Usually none |
| Typical fitting | Period slate and tile roofs | Any pitched roof |
| Opening and blinds | Fixed or limited opening | Wide range of accessories |
Short answer
No. On a house, a conservation area alone does not take away permitted development for a rooflight. The 150mm projection rule still applies. A flat of any kind needs planning permission, and an Article 4 direction or an old planning condition can change a house's answer.
Does living in a conservation area mean I cannot put a rooflight in?
The phrase conservation area sounds like a wall of restrictions, and it stops owners before they have asked the question. The rules are narrower than the name suggests, and they depend far more on your house type than on the boundary.
A house in a conservation area
A rooflight on a house in England is permitted development under Class C of Part 1, Schedule 2 to the GPDO 2015, provided it projects no more than 150mm beyond the plane of the roof slope and sits no higher than the highest part of the roof. Living inside a conservation area boundary does not, taken alone, take that right from a house for a rooflight. A flush unit is well placed here, because sitting level with the covering keeps the projection far inside the limit. On a side-elevation slope the whole window must be obscure-glazed, and non-opening unless the parts that open are more than 1.7 metres above the floor of the room.
What can still take the right away
An Article 4 direction can remove Class C from a house, and so can a condition attached to an earlier planning permission, which matters on a house that was extended or converted. Neither is shown by the conservation area boundary, so it is worth asking the planning department of your council. Our planning guide on conservation rooflights in conservation areas covers what to ask and where to look.
Flats are different
Flats and maisonettes have no householder permitted development. Flats get no such allowance. Flats on Tyneside, whichever floor you own, have no such allowance, so a new rooflight there goes to the council for planning permission, whatever the street's designation. Look in the deeds or lease to see who has the roof, and whether the other flat owner has to agree to the work. Read those papers and have the conversation with the other owner first, before an order goes anywhere. Our page on rooflight planning permission sets the whole picture out for every house type.
What changes if my house is listed?
Short answer
Planning permitted development for a rooflight on a house is not lost by listing, but almost any rooflight on a listed building needs listed building consent, and that consent decides the job. A conservation rooflight is often the form put forward, with details agreed in advance.
Listing is a separate system from conservation areas, and it is the one that reaches inside and outside the building. It protects the building as a whole, including the roof covering, the timbers and the way light enters the rooms beneath.
Consent decides the job
A listed house keeps Class C on the planning side. In practice that makes little difference, because almost any new rooflight on a listed building needs listed building consent, and the consent is what settles whether the work goes ahead. The application deals with the position, the size, the frame, the glazing bar and how the opening is formed through the historic roof structure. The council's conservation officer reads those drawings, so the details we give you are drawn to be read. Our answer on conservation rooflights on listed buildings explains the process.
Why this product suits the application
A flush, slim-framed unit with a dark finish is the form most often shown in applications for older roofs, because it alters the roof slope least. That does not make approval automatic. The position is as important as the product: a rooflight in a rear slope that has no public view is a different proposal from one facing the road, and a position that avoids cutting a historic rafter or purlin is easier to justify than one that does not.
What the application contains
Expect to supply drawings of the roof plan and the section through the opening, a short statement explaining why the position was chosen, and product details showing the frame section and the glass. The more clearly the proposal shows how little of the historic fabric is disturbed, the easier it is to read. We can talk you through what the survey shows and what the drawings should record, but the application is made in your name.
Sequence matters
On a listed building nothing is ordered until the consent is in hand. A conservation rooflight is made to the measured opening, so the order follows the decision and the drawings you applied with. Starting the work before consent is a criminal offence, not a technicality, and the penalty falls on the owner. Historic England publishes plain guidance on consent for listed buildings, and it is worth reading before you apply.
Before a listed building application goes in
- The list entry for the building and which parts of it are named
- Which roof slope the rooflight could take that is least visible
- The frame, glazing bar and finish to show on the drawings
- Where the opening would cut through rafters or other old timber
- Whether the roof is shared, and who else must agree
How do I choose a conservation rooflight that looks right on my roof?
Short answer
Pick the slimmest frame the opening allows, a dark finish that matches the covering, a glazing bar that suits the proportions, and a size that follows the rafter spacing and the line of the slope. The unit should sit level with the slates or tiles.
Looks are the point of this product, so it deserves a considered choice. The questions are mostly about proportion, and the best answers come from standing in the street and looking at the roof.
Frame and finish
Conservation frames are slim because the strength comes from the metal. Steel and aluminium are the usual materials, and each has its supporters. Steel gives the finest line and a look closest to old ironwork. Aluminium is lighter and takes a factory finish well. The outer face is normally a dark tone, such as black or a deep grey, which reads as part of a slate roof. Some makers offer a patinated surface that dulls with time. Look at samples against your own slates, in daylight, because a colour can look different on a bench than on the roof.
Proportion and position
A tall, narrow unit lines up with the vertical rhythm of a terrace roof, while a wide, short one can look like a hatch. Placing the unit so its sides sit on the line of the rafters keeps the roof structure tidy, and aligning it with the windows below makes the elevation read as designed rather than added. On a terrace, matching what a neighbour has done, where the house type allows, helps the street look consistent.
Inside the room
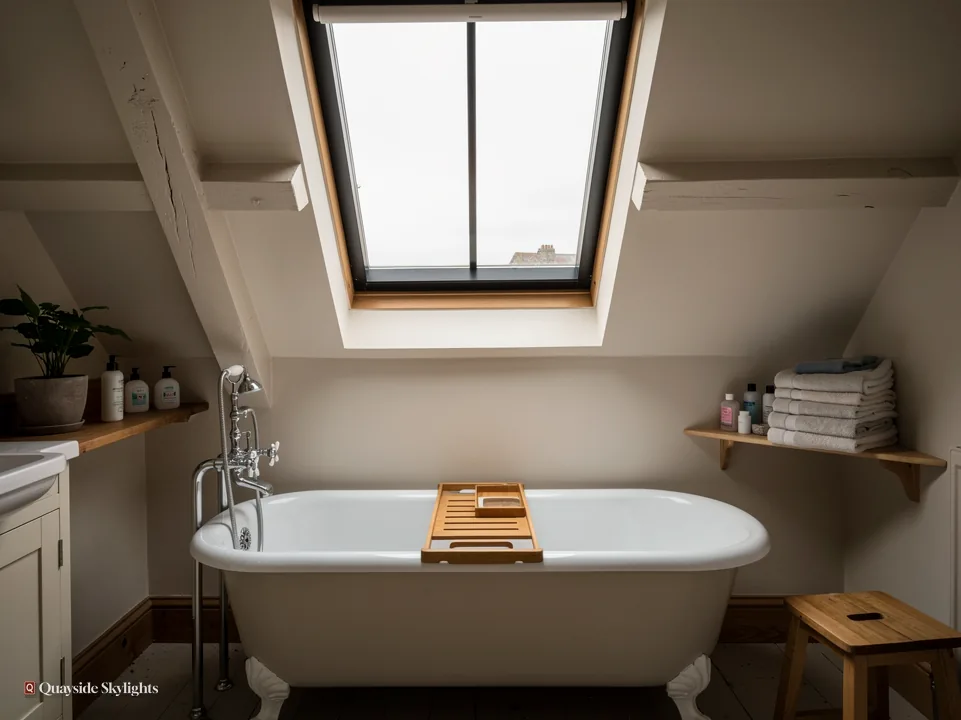
The view from underneath counts for as much as the view from the pavement. A thin frame with a clean lining gives the most sky for the opening, and a splayed reveal spreads the light over the ceiling rather than leaving it in a hard box. The glazing bar frames the sky and a bar-free pane gives an unbroken view. Neither is better, and the survey shows how each looks from the room itself.
Light across the day
Slope direction changes the effect. A rear slope facing south gives bright, warm light and deserves attention to glare, while a north-facing one gives an even, cool light that suits a study or a bathroom. Roof pitch plays in as well: a steep slope shows more sky from a seated position, and a shallow one lets light fall further into the room.
Blinds and other fittings
If the room will need a blind, plan it at the start, because a slim frame leaves little space for a standard cassette. Some blinds are made for these units; ask before you order.
Short answer
It can, provided the glazing is a sealed double-glazed unit, laminated on the inside, and the frame carries a thermal break. Ask for the U-value of the whole unit and compare it with the Part L limit, which differs for a rooflight and a roof window.
Will a slim conservation rooflight keep the room warm and quiet?
Slim frames raise a reasonable worry about heat. Old rooflights were notoriously cold, with single glass, draughty joints and condensation running down the metal. The modern version is a different thing, but the details still repay attention.
The glass
Each unit is a sealed double-glazed pane, and over a room the inner leaf is laminated, which is standard for rooflights. Low-emissivity coatings and a gas fill reduce heat loss through the glass. Because the frame is narrow, glass makes up a larger share of the opening than in a standard window, so the glass specification weighs more heavily in the result.
Energy efficiency and Part L
For work to an existing dwelling in England, the limiting U-value is 2.2 W/m²K for a rooflight and 1.4 W/m²K, or WER Band B, for a roof window. Which of these applies depends on how the maker classes the product, so ask for the category as well as the figure. Insist on a U-value for the whole unit, frame included, and not only for the centre of the glass. A frame with a thermal break stops the metal from carrying cold into the room.
Weathering and security
A flush unit stays watertight through its flashings, which is why the lead or matching trim around the frame gets as much attention as the glass. On security, a unit set into a roof slope is out of casual reach on a high pitched roof, but a low rear roof or a flat roof below it changes that, so ask about locking and about how the glass is retained. Secured by Design is a police scheme for products; ask the maker whether a given unit is part of it rather than assuming.
Condensation, glare and sound
Warm, damp air meets cold surfaces first at the edges of the glass, so an insulated, well-sealed lining around the opening is as important as the glass. Solar control coatings take the edge off glare and summer heat on a south-facing slope. Rain falls louder on glass than on slate, though a sealed unit with a laminated pane softens the sound, and a bedroom under the roof stays comfortable.
Ventilation in a period room
Fixed units give light and nothing else. Where a room needs ventilation as well, ask about opening versions and about where a vent would sit in the slope, since not every period design allows for it. Some makers offer motorised opening with a remote control and a rain sensor that closes the unit when it starts to rain, which suits a bathroom or a loft room. Aftercare is light: clean the glass, clear leaves from the flashing, and keep an eye on the paint finish on the frame.
Our view: a slim frame is a fair trade for a period roof, provided the glass and the lining around it are specified properly.
How is a conservation rooflight sized and fitted into a period roof?
Short answer
The unit is measured to suit the rafter spacing, the line of the roof and the space it lights, then made to order. The opening is trimmed with new timbers, the unit is set into the covering and flashed, and the work is notified to Building Control.
Old roofs are not regular. Slates bed in at slightly different heights, rafters sit at different spacings and the slope itself can dip. A conservation rooflight is made to suit what is actually there, which is why it starts with a visit.
Choosing a size
Whatever the make, you measure the opening before anything else, and the maker's dimensions are fixed by the frame. The range runs from small units that fit between two rafters to wider ones that need a rafter cut. A unit that fits between rafters is the lighter job, since the roof structure is left intact. A wider one gives more daylight, and is worth the extra framing where the room is dark. Our guide to conservation rooflight sizes sets out the measuring steps, and the survey confirms which sizes your slope will take.
Forming the opening
Slates or tiles are lifted around the position, the covering is set aside for re-use where it is sound, and the rafters are trimmed with new timbers fixed across their ends and doubled at the sides so the load goes round the gap. The unit is bedded on a prepared frame so its outer face finishes level with the covering, and lead or a matching flashing weathers the joint on all four sides. The roof is made weathertight again before the interior is touched.
Inside
Indoors, the lining beneath is opened up to match the hole in the roof, and the reveal is boarded out and insulated. A deep reveal can be splayed to carry light onto the ceiling. Anything in the way, such as a cable, a pipe or a light fitting, has to be moved, and the survey is the time to mention it.
Building Control
Cutting a new opening in a roof is building work. It is notified to Building Control, the local authority or a registered building control approver, and we handle that notification where the work is notifiable. The structure, the insulation and the glass all feed into it, and the completion certificate comes to you at the end.
Measurements to have in mind at the survey
- The rafter spacing in the part of the slope you would use
- The room height below and the shape of any sloping ceiling
- How far the position sits from a party wall, chimney or valley
- The covering on the slope and the condition of its slates
- Where light is wanted in the room, in daylight hours
What decides the price of a conservation rooflight when this page shows no figure?
Short answer
The size and finish of the unit, the glass specification, how much of the roof structure has to be trimmed, any consent application, and how easily the roof can be reached. After the survey the price is set in a written quote, and only a change to the job itself would move it.
Pricing splits in two: the unit built in a workshop, and the labour on your roof that prepares a place for it. Both vary with the building, so no figure is printed here.
The unit
Size comes first, and so do the frame material and its finish. A bespoke finish, a patinated surface or a bar pattern outside the standard set adds to the make. Glass counts as well: solar control, extra coatings and a heavier build all move the figure. Where a room needs ventilation, an opening version costs more than a fixed one. A made-to-order unit for an odd-shaped gap in the rafters will usually price higher than a stock size that suits the span.
The roof work
A unit between two rafters is the quicker job. A wider one means cutting and framing, and a steep or tall roof needs more access equipment. Slates that are brittle or bedded in lime need careful handling, and the time taken is part of the quote. A slope you can only reach by working above a passage takes more time than one you can get to from your own garden.
The paperwork
A flat needs planning permission, and a listed building needs consent. Both bring drawings and a wait for the decision, and the written quote sets that out. The Building Control notification is part of every job where the work is notifiable.
Comparing two quotes
Two quotes only compare if they describe the same thing: frame, glass, size, and how much roof and interior work each includes. A figure that omits the lining or the flashing is cheaper only on paper. Our costs page explains what pushes prices up or down across the products we fit, and a free survey gives you the real figure for your roof.
What moves the price
Keeps it lower
- A fixed unit that fits between two existing rafters
- A standard frame finish and a standard glass specification
- A roof slope that is easy to reach from the garden
- A house where permitted development applies and no application is needed
Pushes it higher
- A wider unit that needs rafters cut and new framing
- A bespoke finish, patination or special bar pattern
- Solar control glass or an opening version for ventilation
- A tall or steep roof that needs more access equipment
- A flat's planning application or a listed building consent
Every figure arrives in writing after the free survey, and the sum holds until the scope of work moves.
How does a job run from first visit to finished roof, and which towns do you work in?
Short answer
The free survey comes first, with a fixed written quote after it. Any planning step or consent follows, then the order once the size is agreed. The roof work is brief, and the lining and Building Control sign-off finish the job. We cover Newcastle and 30 road miles around.
Terrace roof in a conservation area or landing light for a flat, the steps come in the same order.
Booking the survey
Message us with the address, the house type and, ideally, a photo of the street side of the roof. WhatsApp on 07880 284133 reaches us, and so does the quote form. When we visit we study the slope, the covering, the rafters and the room beneath, and walk through frame, bar and glass choices with you. House type, tenure and any listing or direction all go into that reading.
Order and fitting
The survey is followed by your fixed written quote. No order goes in until you have accepted the quote, and where a flat or a listed building is involved, not until the planning decision or consent has arrived. The unit is then made to the measured opening. On the day of fitting the covering is lifted, the opening is trimmed and framed, the unit is set flush and weathered, and the roof is made weathertight. The lining follows inside.
Sign-off and guarantee
For a new opening, Building Control signs the work off and the completion certificate comes to you. A written 10-year workmanship guarantee comes with the work, and the maker's own warranty on the unit sits beside it.
Areas covered
Homes in Newcastle and the towns within 30 road miles are covered, along with small commercial jobs. Beside the Tyne that means Gateshead, Jarrow and South Shields. Northwards it reaches Killingworth, Cramlington and Morpeth, and westwards Ponteland, Prudhoe and Hexham. Southwards come Washington and Chester-le-Street, then Sunderland and Durham, which are cities in their own right. Any planning decision comes from whichever council covers your address, and the survey confirms which one that is.
Read more before you decide
- GuideConservation Rooflights in Conservation AreasWhat a conservation area changes for a rooflight, and what only a flat, a direction or a listing does.
- GuideConservation Rooflight or Standard Roof Window?How a flush conservation rooflight differs from a standard roof window, and which suits which roof.
- AnswerConservation Rooflights on Listed BuildingsWhy listed building consent decides a rooflight on a listed house, and what to prepare.
- AnswerDo Conservation Rooflights Need a Glazing Bar?No rule forces a glazing bar on a conservation rooflight. It is a choice of look and construction.
- AnswerWhat Sizes Do Conservation Rooflights Come In?Conservation rooflights are made to order, so the rafter spacing and the roof set the size.
Last things people ask at the survey
Can a conservation rooflight open?
Some designs open and some are fixed. A fixed unit gives light only, which suits a landing or a stairwell. Where the room needs air, ask for an opening version, and for a motorised one with remote control and rain sensor if the slope is out of reach.
Will the rooflight be visible from the street?
A flush unit with a dark frame is much less noticeable than a raised one, but it will still be seen if it faces the road. A rear slope is quieter. On a listed building, or a flat needing planning permission, position is part of the application.
Do I need a glazing bar?
Not always. A central bar echoes older rooflights and suits narrow period proportions, and a bar-free pane gives an unbroken view of the sky. Roof, taste and any consent you hold all play in, and the survey is where it gets settled.
Can I fit more than one on the same slope?
Often, if the rafters and the layout allow it, and the pair or row lines up with the windows below. Each opening is still its own piece of building work and is notified to Building Control. On a flat or listed building each one also forms part of the application.
Is the glass safe if it breaks?
Over a room the inner leaf is laminated, so a cracked pane stays held together by its interlayer. The outer leaf varies by make, and the supplier can say which glass is in the unit you choose.
How long does fitting take?
After delivery the work takes days, not weeks. A single unit between two rafters is quicker than a wide one needing new framing. The written quote states the working days expected for your roof.
Can a conservation rooflight go in a flat roof?
This product is designed for pitched period roofs. A flat-roofed extension wants a different unit, such as a roof lantern or a flat roof rooflight with a low upstand, and the survey will tell you which suits the roof you have.