Walk-on rooflights
Walk-on rooflights in Newcastle, for glass you can stand on
A walk-on rooflight is a pane of structural glass that carries your weight and still lets daylight through to the room beneath it. We start with the building around it, then the glass.
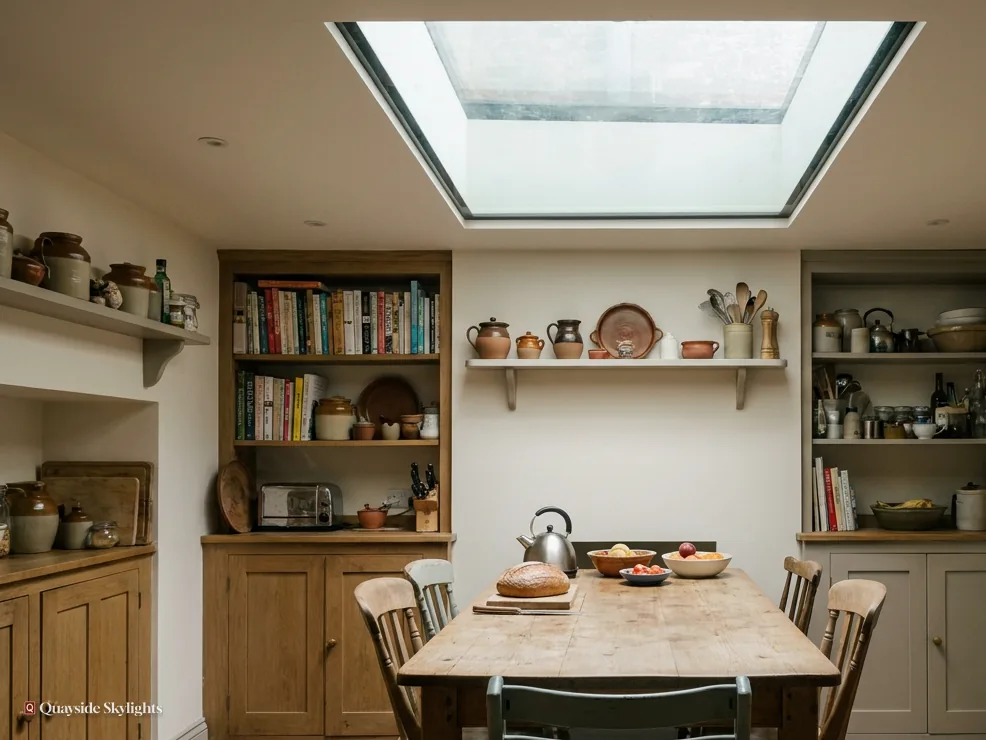
Suits flat-roofed rear extensions on terraces and semis, the back yard of a downstairs Tyneside flat, and new-build homes with a roof terrace or a covered light well.
Which house is yours?
Which house is yours?
Upstairs flat
- Who decides
- You, and the owner below if the deeds give them rights over that roof. Check both sets of papers first.
- Which rules apply
- Flats sit outside householder permitted development, so a new walk-on pane needs the council's planning permission, and Building Control is notified of the opening.
Downstairs flat
- Who decides
- You, and the owner above where their title reaches the back offshoot roof or the yard. Get their agreement before ordering.
- Which rules apply
- Planning permission is needed from the council, as a flat falls outside householder permitted development. Building Control is notified of the opening.
House
- Who decides
- Usually you alone, although a restrictive covenant on the title might limit alterations. If the extension is recent, its own planning consent may carry conditions worth reading.
- Which rules apply
- Class C allows a rooflight within 150mm of the roof plane and no higher than the highest part. Article 4 or a listing can change the route.
Walk-on glass explained
What to settle before anyone stands on the glass
The questions that come up when a homeowner asks about a rooflight to walk on, taken in project order: where it fits, who must agree, how it is built, what holds it up, what pushes the cost around and how the work proceeds from first visit to handover.
Where would a walk-on rooflight actually make sense at my house?
Short answer
A walk-on rooflight makes sense wherever something solid is wanted over a dark space: a flat roof you step onto, a terrace, a yard above a basement, or a floor that borrows light from the space beneath.
Think of a walk-on rooflight as a window laid on its back and built to be stood on. Instead of sitting in a sloping roof where nobody goes, it sits in a surface that people use. The glass is thick and layered, the frame is stronger than a normal rooflight frame, and the opening around it is built to carry the load into the walls. What you get is daylight in a space that would otherwise stay dark, without giving up the ground, the terrace or the floor above it.
Flat roofs and extensions
The most familiar spot is the flat roof of a rear extension. A kitchen that has been pushed out behind a Victorian terrace often has a bedroom window looking down onto the flat roof, and the owners of that bedroom want to step out and tend a pot or two. A walk-on pane lets the roof stay a place where you can stand, while the extension below gets overhead light. The same idea suits a flat roof on a new-build semi where the builder left a deep, dim hallway.
Yards, paths and light wells
Older Tyneside terraces often have a small yard behind, with the ground floor of the house sitting below street level on one side. A pane set into a paved area can send light down to a cellar, a utility room or a basement that has no outside wall to put a window in. Our guide on walk-on glass over basements and light wells goes through the drainage and edge details that those jobs bring.
Terraces and balconies
A roof terrace over a flat extension, or a balcony above a ground-floor room, can have a glass panel in its floor. People like it because the terrace floor stops being a lid on the room underneath. Whether one belongs in your terrace has its own page: can a walk-on rooflight go in a roof terrace or balcony.
Where it does not make sense
On a sloping slate or tile roof, nobody is meant to walk, so a normal roof window or skylight is the right tool there. If the aim is only to brighten a room under a pitched roof, a VELUX-style roof window will do that job more simply. A walk-on unit earns a place only when the surface above it has to be used. We tell you plainly when a simpler product serves your house better, because a good survey ends with the right glass, not the dearest one.
Reading the house before the glass
A downstairs Tyneside flat usually has a back yard and a kitchen offshoot, and the owner above often looks down on both. A semi has its own extension roof and a clear boundary. A new-build home may have a flat-roofed garage or a first-floor terrace. Each one points to a different pane, a different structure and a different set of rules, which is why we look at the house before we talk about glass sizes or finishes.
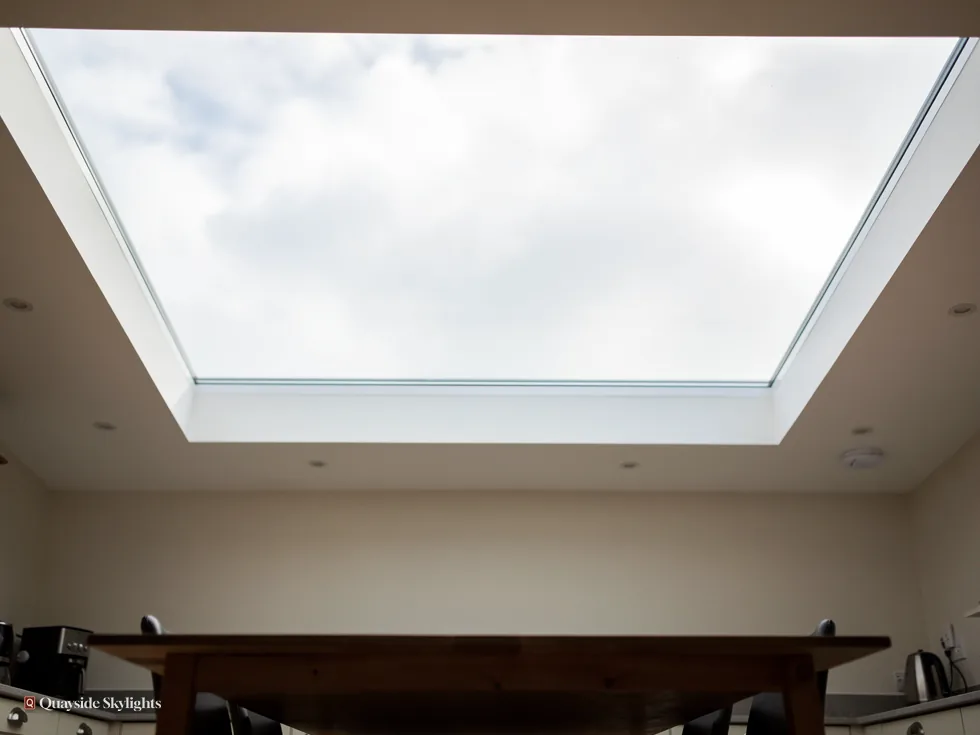
Short answer
It depends on whether you live in a house or a flat. A house usually has permitted development for a rooflight within set limits. A Tyneside flat has none, so the council must grant planning permission, and a neighbour who shares the roof may also have to consent.
Do I need permission or an owner's agreement before a walk-on rooflight goes in?
This is the question that catches Tyneside owners out, because the same pane of glass is treated differently at two front doors side by side. The rules follow the building type, so we sort the house first and the product second.
Houses
For a house in England, a rooflight is permitted under Class C of Schedule 2 Part 1 of the General Permitted Development Order 2015 if it projects no more than 150mm beyond the plane of the roof slope and sits no higher than the highest part of the roof. A walk-on unit is normally laid flush or nearly flush, so the height limit is rarely the sticking point. On a side-elevation roof slope the whole window must be obscure-glazed, and non-opening unless the opening parts are more than 1.7 metres above the floor of the room.
An Article 4 direction, or a condition on an earlier planning permission, can remove Class C from a house. Living in a conservation area, taken alone, leaves Class C in place for a house rooflight. A listed house keeps Class C on the planning side, but almost any rooflight on it needs listed building consent, and that consent decides the job.
Flats and maisonettes
Householder permitted development does not cover flats or maisonettes. Upstairs or down, a Tyneside flat is legally a flat, so a pane of walk-on glass in its roof starts with a planning application to the council. Sort that route out before you choose any glass.
The other owner
For a Tyneside flat, each owner's title or lease sets out the ownership of the roof and its void, and whether the neighbour has to consent to building work there. Read your own papers and talk to that neighbour before an order goes in. We do not give legal advice, and we never assume who owns what.
Building Control
Cutting a new opening in a roof is building work, so it is notified to Building Control, either the local authority or a registered building control approver. Where the work is notifiable, we take that paperwork on. A walk-on unit also has to meet the limiting U-value of 2.2 W/m²K that Part L sets for a rooflight in an existing dwelling in England.
How strong is walk-on glass, and will it feel slippery underfoot?
Short answer
Walk-on glass is built from several laminated layers, toughened for strength, with the top surface treated for grip. Strength and grip are specified separately, and both should be confirmed on the paperwork for the unit chosen.
Stepping onto glass makes you hesitate for a second. That is a fair instinct, and the right response is not a reassuring tone but a clear set of facts about what the glass is made of and how it has been tested.
Why it takes weight
A normal rooflight is built to resist wind and snow and to keep the weather out. A walk-on unit is built to carry people as well. To do that, the glass is made from several panes bonded together with interlayers, each pane toughened, so that a crack in one layer does not leave a hole. The top pane takes the wear, and the lower panes keep the unit safe even if that surface is damaged. Manufacturers publish a load class for each unit, and our guide on load and slip ratings for walk-on units explains how to read one without a technical background.
Why it need not be slippery
Wet glass can be treacherous, which is why the upper surface is treated, usually with an etched, fritted or ceramic pattern that gives the sole of a shoe something to hold. The grip is a property of the surface finish and is tested as a slip rating, separate from the strength of the pane. If you are weighing one finish against another, is walk-on glass slippery when wet goes through what to ask for.
What the finish means for light and cleaning
Any treated surface cuts a little of the clarity, and a fine pattern will hold dirt that smooth glass would not. A pattern that leaves most of the pane clear lets more daylight through, while a denser one grips harder and filters more. Cleaning is maintenance rather than anything technical: a soft brush and plain water suit most surfaces, and a leaf-fall season on a roof terrace will ask for a little more attention. The supplier's care sheet decides what is safe for the finish you buy.
What to ask for before you choose a unit
- The load class stated on the manufacturer's data sheet, for the use you have in mind.
- How the top surface is treated for grip, and the slip rating for that finish.
- Whether the laminated build-up has a sacrificial top layer that can be replaced.
- Which cleaning products and tools the finish allows.
- Whether the supplier states the U-value for the finished glazed unit.
What is the glass and frame made of, and how thick does it need to be?
Short answer
A walk-on unit is a frame carrying a stack of toughened, laminated panes, usually with an insulating gap. Thickness depends on the span, the load and the manufacturer, so it is confirmed from the unit's data sheet, not guessed.
Two units can look identical from the roof and be quite different underneath. It helps to know the parts, so that the quotes you collect can be compared on the same footing.
The build-up of the glass
From the top, you meet a wear layer with a grip finish, then toughened panes joined by interlayers, then in most residential units an insulating cavity and an inner laminated pane facing the room. On the underside, facing the interior, the inner pane is normally laminated, so any breakage leaves the pieces bonded together instead of falling. The total depth is considerable, which is why how thick is walk-on rooflight glass has its own answer page.
The frame and the upstand
The frame has to take the load at its edges and pass it down into the structure beneath. Aluminium and steel frames are common for this reason. Some units sit in a low kerb above the finished roof and others are set almost level with the surface so that the top is comfortable to walk across. Either way, the flashing or membrane detail around the edge is what keeps the unit weatherproof and watertight, and it is built into the roof covering, not stuck on afterwards.
Warmth, condensation and ventilation
A glass floor is a thermal weak point if it is poorly specified. Insulating glazing, warm-edge spacers and a thermally broken frame all help to hold the heat in and keep condensation off the inner pane. A fixed walk-on unit does not open, so ventilation for the space beneath comes from elsewhere. If fresh air matters in that room, a separate opening unit or an extractor is the usual partner. Electric or remote operation, with a rain sensor that closes the window in a shower, belongs to those opening units and not to the walk-on pane, and the openable choices are laid out under flat roof rooflights.
Security and fixing
The glass is heavy and bonded into a frame that is bolted down from inside the structure, so it cannot simply be lifted out. A fixed unit has no hinges or catches to force, which makes security a strength of the product type. Unlike the polycarbonate or GRP parts you might see on other roof products, the load-bearing panes here are glass, and each is made to measure for its opening, so supply comes after the dimensions have been taken on site, not before.
| Part | What it does | What we confirm |
|---|---|---|
| Top wear pane | Takes footfall and carries the grip finish | The finish and its slip rating |
| Laminated middle panes | Share the load and hold together if one cracks | Load class on the data sheet |
| Insulating gap | Slows heat loss and keeps the inner pane warmer | The stated U-value of the unit |
| Inner laminated pane | Faces the room and stays bonded if struck | That the inner pane is laminated |
| Frame and upstand | Passes the load to the structure and seals the edge | Material, height and flashing detail |
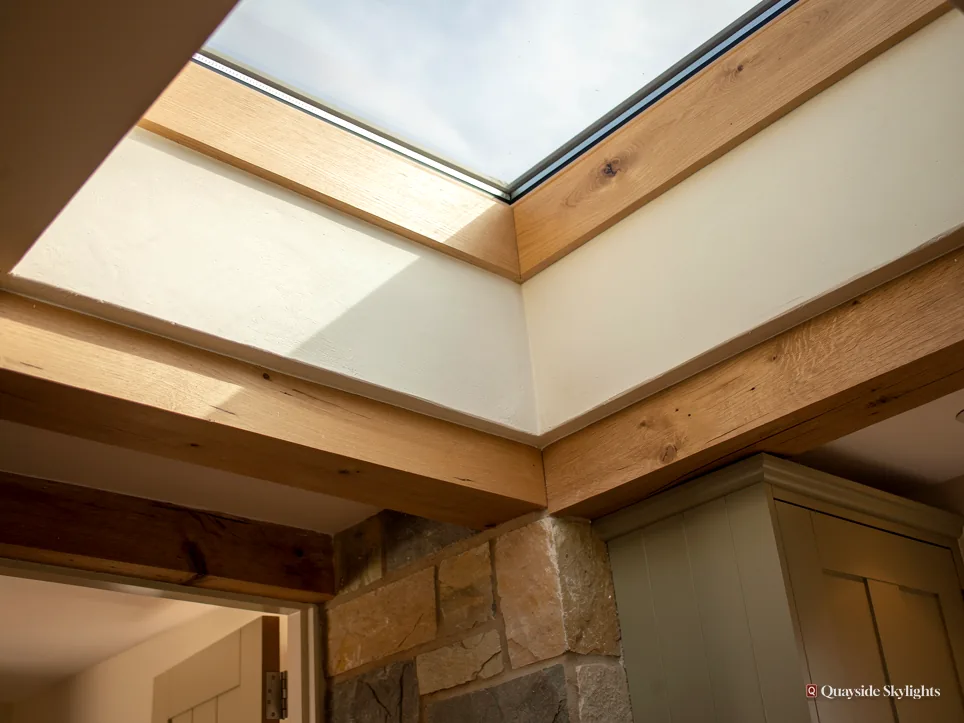
Short answer
Only if the structure around the opening is strong enough to take the extra weight and the extra edge loads. We measure and look at the build on the survey, and the support design is settled before any glass is ordered.
Can my roof or floor structure carry a walk-on rooflight?
The glass gets all the attention, yet the support round the opening is where a walk-on job succeeds or fails. A pane that is rated for people is no use sitting on joists that were only ever meant to carry a roof covering.
What a survey looks at
On a flat roof we look at the direction of the joists, the thickness of the deck, the build-up of insulation and finishes above, and the walls or beams the load will travel through. We measure the opening you want and the space it has to fit, since a walk-on unit is made to measure and an error of a few millimetres matters far more than it does with a standard roof window. In an older terrace the roof timbers may have been altered over the decades, so we look rather than assume.
Trimming the opening
Cutting a hole interrupts the joists, so the loads are picked up by new members, called trimmers, set around the opening and tied back to the structure. That arrangement is part of the Building Regulations notification. Where the opening is large or the existing structure is unclear, a structural designer's calculation is the sensible route, and we say so at the survey.
Waterproofing the edge
The roof covering, whether felt, single-ply membrane or a liquid system, has to turn up to the frame and be sealed so that water cannot track underneath. The upstand height is set by the manufacturer. Flat rooflight upstands commonly sit around 150mm above the finished roof, though a unit designed to be walked across may be detailed differently, so we follow the maker's drawing for the product chosen. Rainwater has to fall away from the pane, which is why the fall of the roof matters before the glass arrives.
Glass over a room, a cellar or a void
What sits beneath the pane changes the specification. Above a lived-in room, the inner pane and the energy rules come first. Over a cellar or a light well the drainage, the ventilation and the edge protection come first, and our guide on walk-on glass over basements and light wells picks those details apart.
Our view: settle what carries the glass before you settle what the glass looks like, because the support decides the whole job.
Should I choose a walk-on unit, a standard flat rooflight or a roof lantern?
Short answer
Choose walk-on only if people will stand on the surface. If nobody will, a standard flat rooflight or a roof lantern brings in more light for less structure and is the simpler choice.
A walk-on unit has a clear purpose and a clear cost to the structure. Weighing it against its neighbours is mostly a matter of asking who uses the surface above the glass.
When a flat rooflight does the job
If the flat roof is only ever reached for maintenance, a standard flat rooflight will give you the daylight with a lighter frame and a simpler support. That covers every extension roof that nobody uses as a terrace. You can browse the range on the flat roof rooflights page, where fixed and opening versions sit side by side.
When a roof lantern suits better
A lantern is a raised glass roof of its own, useful on a wide kitchen or dining extension where height and light from several sides are wanted. It is not made for walking on, and it needs a kerb that shows. If the roof is not a terrace, a lantern gives the room a ceiling that feels taller, which a flush pane cannot do.
When a roof window or skylight is better
On a pitched roof, the answer is a roof window, the kind a loft or bedroom gets. A VELUX or similar unit is shaped to the slope, opens in some models, and never meant to take footfall. A pitched roof with a hatch to reach it for gutter clearing is a different job from a flush pane across a terrace.
When walk-on really is the answer
Three situations stand out. The first is a roof terrace or garden roof where the floor has to stay usable and the space beneath needs light. The second is a yard, patio or path that covers a cellar or basement. The third is an internal floor, for example in a new extension where a landing or mezzanine can borrow light from below. In each, no other glass product does the work. If your plans do not match one of these, ask us to read the house before spending more on a sturdier unit than the job calls for.
Some owners arrive with a firm idea of the product and leave the survey with a different one. That suits us. We choose the right glass for the building, because the wrong glass costs more to put right than to avoid.
Daylight, energy and the long view
Natural light is the reason for the whole exercise, so it helps to be realistic about it. A walk-on pane lets in less than an open sky would, because of the layers and the grip finish, but it still brightens a windowless utility room, a stairwell or a basement far beyond what artificial light can mimic. Energy efficiency counts too: insulated glass and a well-insulated frame keep the unit from becoming a cold patch in the ceiling. Ask for the stated U-value of the finished unit and compare it with the Part L limit of 2.2 W/m²K for a rooflight in an existing dwelling.
Aftercare and keeping it clear
Once the glass is in, it needs only gentle care. Sweep leaves and grit off before they grind into the surface, rinse with clean water and use the cleaner the supplier names for the finish. Keep planters and furniture feet off the pane, and never drag a heavy item across it. A little regular maintenance keeps the grip finish working and the daylight coming through.
What decides the price of a walk-on rooflight when this page prints no number?
Short answer
Size, the strength class chosen, the glass specification and the work needed on the structure all move the price. Our free survey comes first, then a fixed written quote.
Walk-on rooflights are made to measure and built to carry people, so they are not a catalogue item with a shelf price. We do not publish numbers because a figure that is right for one opening would be wrong for the next. What we can do is lay out what pushes a quote up or down, so you can see where the money goes.
The glass itself
A larger pane needs thicker, heavier glass to carry the same load, and the price climbs faster than the area does. A higher load class means more layers. A finer, clearer grip finish and a better insulating specification cost more than a basic one. Specifying the unit properly for its real use, no more and no less, is the saving that counts.
The work around it
Cutting through a deck, framing the opening, forming the upstand and sealing the roof covering all take time. If the existing structure needs strengthening, that is added to the cost, and so is any scaffold, crane or hoist needed to get a heavy pane into position. A ground-level job over a cellar has different costs again, from drainage and surround work.
What does not change after the quote
You get a free survey before any price is mentioned. After it, the quote is fixed and written down, and it holds unless the job itself changes. In writing, we give a workmanship guarantee that lasts ten years. Our costs page sets out the factors for every product in the same plain terms, and you can ask for yours through the quote form.
What moves the price
Keeps it lower
- A smaller pane that can be carried by a lighter frame
- A load class suited to occasional footfall only
- A structure already strong enough, with no trimming needed
- Easy access for lifting the glass into place
- A flat roof with a good fall and a sound covering
Pushes it higher
- A large opening or a long span that needs thicker glass
- A higher load class for regular or heavier use
- New steel or timber needed to carry the opening
- A finish chosen for stronger grip or special clarity
- Lifting gear or scaffold to place heavy panes
None of this is a price. Only the survey and the fixed written quote can say what your opening needs.
How does a walk-on rooflight job run from survey to finish, and where do you work?
Short answer
We survey free of charge, measure the opening, give a fixed written quote, handle the Building Control notification where the work is notifiable, fit the unit and put the 10-year workmanship guarantee in writing.
A walk-on job is quieter than it sounds. The heavy thinking happens before anyone gets on the roof, and the fitting is the short part.
The survey and measure
We visit, look at the roof or floor build, check the dimensions and talk through how you will use the surface. We note the house type and who owns the roof, since both change what is needed. There is no charge, and we name no price before seeing the building.
The quote and the paperwork
The fixed written quote follows the survey. For a flat, it flags the planning application that has to come first, and for a house it tells you whether Class C applies or whether an Article 4 direction, a listing or an earlier condition changes the route. We handle the Building Control notification for the opening where the work is notifiable.
Making and fitting
The unit is made to your measurements, so there is a wait between the order and delivery. On the day, the opening is formed or prepared, the frame is fixed to the structure and the roof covering is turned up and sealed. The glass goes in last and is handled with care because of its weight. The finished job carries our written workmanship guarantee, which runs for ten years.
Where we work
We cover Newcastle upon Tyne and 30 road miles around, which takes in Gateshead, North and South Tyneside, Sunderland, Durham and south Northumberland. Our work is residential first, with small commercial jobs welcome. If you are not sure whether your address is in range, ask on WhatsApp on 07880 284133 or write to info@quaysideskylightsnewcastle.co.uk.
Read more before you decide
- GuideWalk-On Rooflight Load and Slip RatingsHow walk-on glass is rated for weight and for grip, and what to ask a supplier to prove.
- GuideWalk-On Glass Over Basements and Light WellsHow glass laid over a light well or basement opening works, and what it asks of the house.
- AnswerIs Walk-On Glass Slippery When Wet?Why untreated glass slips, how the grip finish on walk-on glass works and how to keep it.
- AnswerCan a Walk-On Rooflight Go in a Roof Terrace or Balcony?Whether a walk-on rooflight suits a roof terrace, and what planning and Building Control say.
- AnswerHow Thick Is Walk-On Rooflight Glass?Why walk-on glass is a stack of laminated layers, and what decides how thick it ends up.
Before you step onto the glass
Are there standard sizes for walk-on rooflights?
Not in the way a roof window has them. Walk-on units are normally made to measure, so we take dimensions on site and the maker builds to them. A VELUX code such as MK04 gives width in the letters and height in the digits, but that applies to pitched roof windows.
Do roofers fit walk-on rooflights?
Some do, but the job combines glazing, structure and waterproofing, so it helps to have one firm responsible for all three. We survey the build, price after seeing it, and carry the work through to a written guarantee.
Which brand of walk-on glass is best?
There is no single best, because each manufacturer's range offers different load classes, finishes and glazing builds. We pick the unit that fits your opening and use, then show you its data sheet so you can compare it for yourself.
Can I put a walk-on rooflight in a Tyneside flat?
Yes, but a flat has no householder permitted development, so planning permission is needed from the council. Check your title or lease for who owns the roof, and raise it with the other owner before ordering. See our roof terrace answer for more.
Will a walk-on rooflight leak?
A correctly detailed one should not. The frame stands on a sealed upstand, the roof covering turns up to meet it and the fall carries water away. We follow the manufacturer's drawing for the chosen unit and write the work into the guarantee.
Can the glass be opened for ventilation?
A walk-on unit is fixed, so it does not open. Where the space beneath needs fresh air, we plan a separate opening rooflight, a roof window elsewhere or an extractor, and the survey decides which suits the room.
How long does a job take once I say yes?
The order, delivery and fitting are the shorter part, since the unit is made to measure after the survey. Any planning application for a flat comes first. Your quote sets out the stages, and its price holds unless the job itself alters.