Sun tunnels
Sun tunnel installation in Newcastle upon Tyne
A sun tunnel carries daylight from a small dome on the roof down a mirrored tube to a ceiling panel. It suits the dark corners that no window can reach, once we know your house, your roof and who has a say.

Suits windowless landings and bathrooms in terraces and semis, hallways in newer estate homes, and the top-floor rooms of an upstairs Tyneside flat.
Which house is yours?
Which house is yours?
Upstairs flat
- Who decides
- You, with the downstairs owner brought in if the paperwork gives them any hold on the roof. Read it and approach them before ordering.
- Which rules apply
- No householder permitted development for a flat, so the council must grant planning permission. The roof opening is notified to Building Control.
Downstairs flat
- Who decides
- You, and the owner upstairs if the deeds or lease grant them rights in the roof overhead. A tunnel suits a back offshoot or a rear kitchen roof.
- Which rules apply
- Planning permission from the council is needed, since flats have no householder permitted development. Building Control is notified for the opening.
House
- Who decides
- Usually just you, though a covenant in the deeds can restrict alterations. A later extension may carry planning conditions of its own, so study them.
- Which rules apply
- Class C allows a dome up to 150mm above the slope and below the ridge. Article 4 can remove this; listed houses also need listed building consent.
Tunnels, start to finish
What to settle before a sun tunnel goes in
The questions that come up about daylight pipes, in the order a job tends to run: whether your room suits one, who has to agree, rigid tube or flexible, how a tunnel compares with a rooflight, how the route is planned, what shifts the price and how fitting runs.
Will a sun tunnel actually light a room that has no window at all?
Short answer
Yes, within limits. A sun tunnel brings natural light into a room with no outside wall by channelling daylight down a reflective tube. It lights a small room well, and it cannot give a view or fresh air.
Plenty of Tyneside homes have a room that never saw daylight. It might be an inner landing on a terrace, a bathroom tucked into the middle of a semi, or a hallway running between two reception rooms. A sun tunnel is the tidy answer for these. It is a small unit, and it asks far less of the house than cutting a full opening.
How the light travels
On the roof sits a clear dome, usually a plastic such as polycarbonate or acrylic, set on a weatherproof base with its own flashing. Under it a tube runs down through the loft or the roof void. The inside of the tube is mirror-finished, so daylight bounces along it instead of fading. At the ceiling a frosted diffuser spreads that light into the room. Nothing electrical is needed for the basic unit, and the light changes with the sky, which is why a tunnel feels like daylight and not like a lamp.
What it does well
A tunnel suits a bathroom, a landing, a hallway, a walk-in wardrobe, a utility room or the dark middle of a kitchen. These are rooms people pass through or use briefly, where steady daylight counts for more than a view. The opening in the roof is small, so a tunnel is easier to place than a roof window and sits in the roof more discreetly. On a dull Tyneside afternoon it will not match a bright July noon, but it makes a windowless room feel lit by day, which a ceiling bulb never quite does.
What it cannot do
A tunnel gives light and nothing else. You cannot see sky or rooftops through it, it does not open, and it provides no ventilation, so a bathroom still needs its extractor. If you want a view, an opening or a lot of light for a big room, a roof window or a skylight is the better tool, and a flat-roofed extension is better served by a rooflight or lantern. We lay the options out honestly in our guide to choosing between a sun tunnel and a rooflight.
Tunnels in Tyneside flats
The two-storey terraces that give Tyneside its flats suit tunnels in a particular way. The upstairs flat sits directly beneath the roof, so its landing, inner bathroom and box room are the natural places for daylight pipes. The downstairs flat usually has the upstairs flat over its main rooms, which closes off the route, but its back offshoot often has a low roof of its own over a kitchen or bathroom. That small roof can take a tunnel where the rest of the flat cannot. In each case the planning and ownership questions below come before the product choice.
That is why we begin with the room and the house, not the product. A free survey tells us whether a tunnel is the right size of answer before any quote is written.
Short answer
It depends on the home. A house usually falls under permitted development if the dome stays within the rooflight limits, while a Tyneside flat needs planning permission and a lease check. Building Control is notified either way.
Does a sun tunnel need permission, and is a flat treated differently?
Two separate questions sit behind this one. The first is whether the council must grant planning permission. The second is whether anyone else owns a share of the roof. Both depend on the type of home, so we read the house before we talk about domes and tubes. Our fuller write-up is Do Sun Tunnels Need Planning Permission?.
Houses
On a house, a rooflight is permitted development under Class C of the national rules, provided it projects no more than 150mm beyond the plane of the roof slope and sits no higher than the highest part of the roof. We measure how far a dome stands proud of the slope against that limit. On a side-elevation slope the whole window has to be obscure-glazed, and non-opening unless the opening parts are more than 1.7 metres above the floor of the room, so we read which slope you mean before promising anything. An Article 4 direction, or a condition on an earlier planning permission, can remove those rights from a house. Living in a conservation area, taken alone, leaves those rights in place. A listed house keeps its planning rights, yet almost any new roof opening on it needs listed building consent, and that consent decides the job.
Flats
A flat has no householder permitted development at all. Upstairs or down, a Tyneside flat counts as a flat in law, which means a sun tunnel cut through its roof needs the council's planning permission. The slope and the void beneath it belong to whoever the paperwork names, and that same paperwork sets any duty to win a neighbour's agreement. Read those papers, then talk it over with the other flat's owner before you commit to an order. We cannot give legal advice about your deeds, and we would sooner you knew early than found a problem after a quote.
Building Control
A sun tunnel needs a hole cut in the roof, and that is building work. The opening is notified to Building Control, either the local authority or a registered building control approver, and we handle that notification where the work is notifiable. Your local planning authority is one of seven councils across our area, and the survey sorts out which one applies to you.
Which rooms in my home are worth a sun tunnel, and which are not?
Short answer
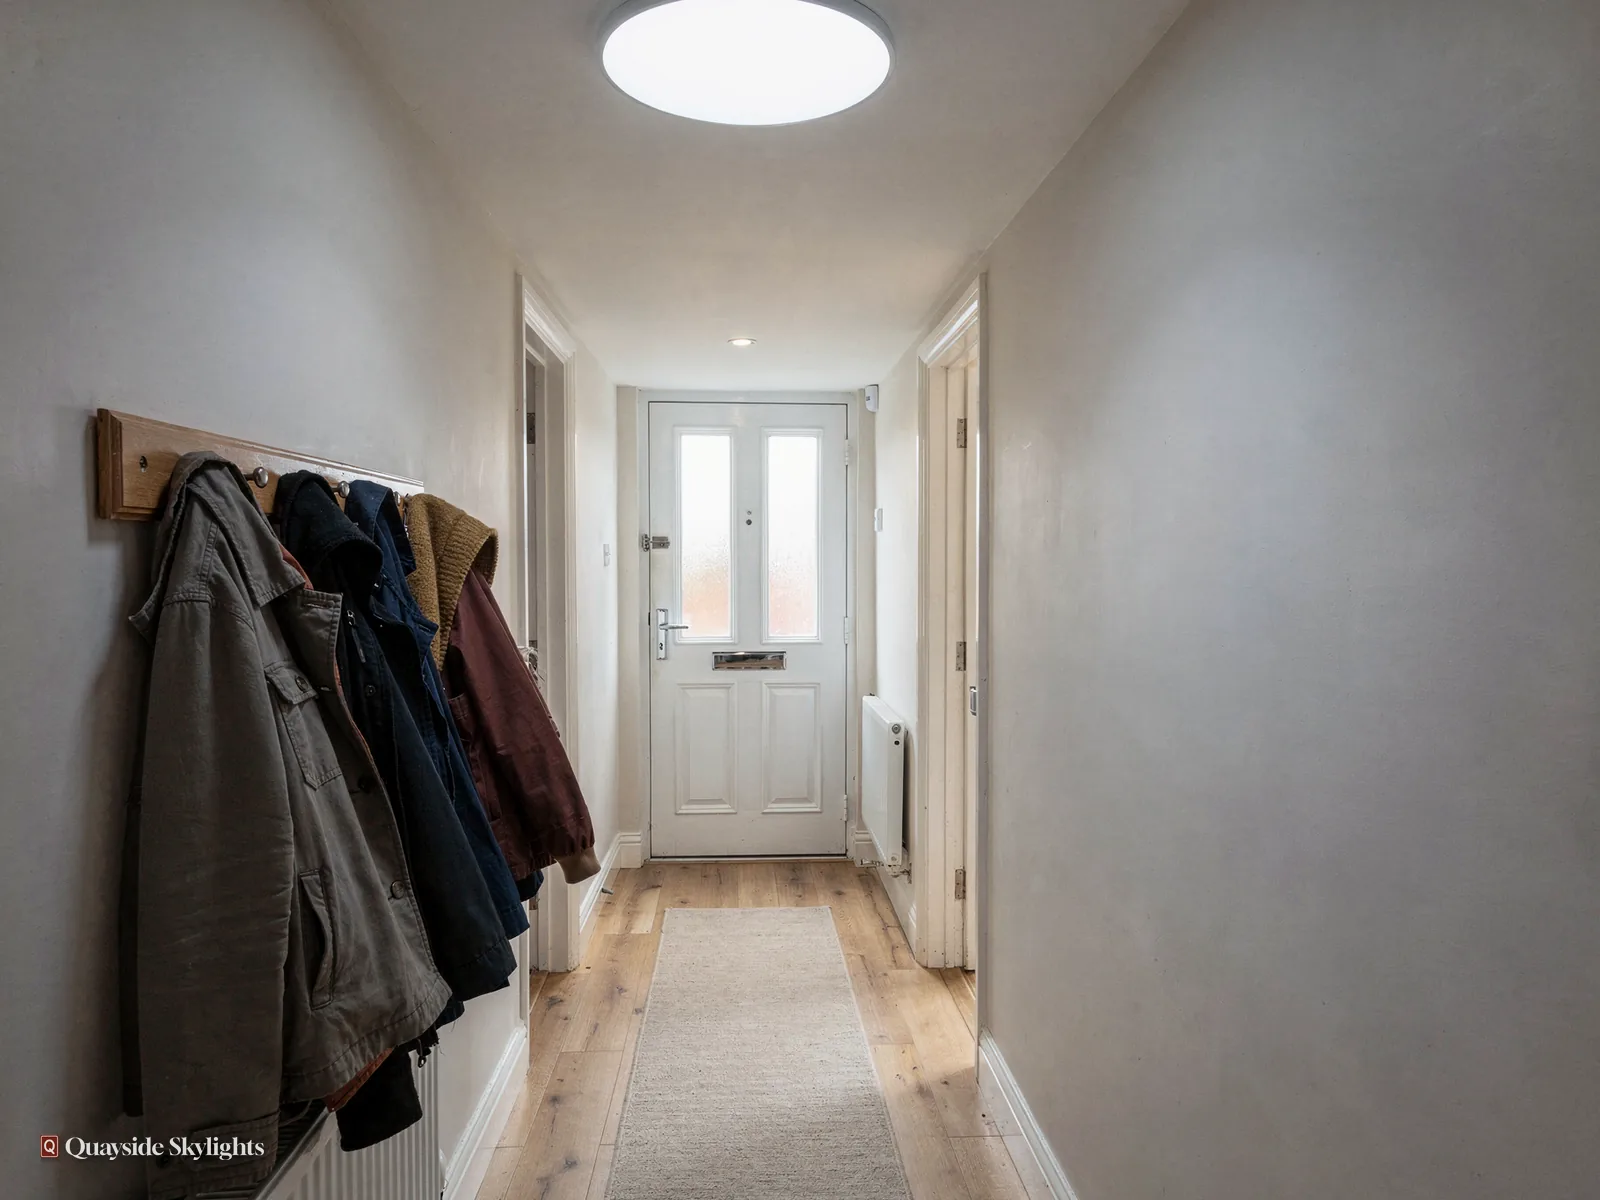
Landings, hallways, bathrooms, dressing rooms and inner kitchens gain most. A room needs a clear route up to the roof, so a space with a bedroom or full storey above it cannot take a tunnel at all.
The best candidates share one thing: they sit directly below a roof, or close to one, with a clear path between ceiling and slope. That rules a lot in on the top floor and a lot out below it. A hallway in the middle of a ground floor, with another floor above, has no way to reach daylight.
Top-floor rooms
The top storey of a terrace or semi is where tunnels earn their place, since the ceiling is close to the roof. A landing that has always been gloomy, a bathroom with no window, an en-suite carved out of a bedroom, or a dressing room in a loft conversion all suit it well. In an upstairs Tyneside flat the top-floor rooms are the ones under the roof, so a landing or inner bathroom there is a natural fit once the planning and ownership questions above are settled.
Rooms under a flat roof
A single-storey kitchen extension or rear offshoot has a flat roof just above the ceiling, which makes the tube short and the job simple. Even so, the question for a kitchen is how much light it needs. A big open extension is better lit by a rooflight or roof lantern, while a small utility room, pantry or cloakroom beside it suits a tunnel nicely. Our guide to fitting a sun tunnel in a flat roof covers the details.
Bedrooms, kitchens and stair halls
A tunnel can lift a windowless bedroom, but daylight arriving in the morning may be unwelcome in a room meant for sleeping, so the diffuser choice and position deserve thought. In a kitchen, a tunnel works best above a worktop or a small dining corner, where the light lands on the surface you use. A stair hall is a different case again: a tunnel at the head of the stairs sends light down the whole flight, which is often all a gloomy stairwell needs.
Rooms we steer away from
A tunnel is a poor match for a large living room, since the light output is modest against the size of the space. It is also unhelpful where the only route up is blocked by a chimney breast, a water tank, a steel beam or a bedroom above. On the survey we look up into the roof space and across the house, and we tell you early if the room you wanted is not the room that suits.
Questions that settle whether a room suits a tunnel
- Is there roof or loft space directly above, with no storey between?
- Is the room small enough for a single ceiling panel to light it?
- Is the route to the roof clear of beams, chimneys and tanks?
- Do you want light only, with no view and no opening?
- Would the dome sit on a slope you are happy to see it on?
Should my sun tunnel have a rigid tube or a flexible one?
Short answer
A rigid tube is straight, with a mirrored finish that carries the most light. A flexible tube bends around obstacles but gives up some brightness. The route through your roof, not a preference, usually decides which one fits.
This is the choice that surprises people, because it is easy to assume a tunnel is one product. It is really two families of kit, and each suits a different roof. Our separate guide, Rigid or Flexible Sun Tunnels, goes into the trade-offs in more depth.
Rigid tubes
A rigid tube is a hard, straight pipe with a polished reflective lining. Where the ceiling sits almost directly below the dome, it is the cleaner option, because light loses less on its way down and there are fewer joins to line up. Rigid tubes can also be angled with adjustable elbows, which helps on a pitched roof where the slope and the vertical do not meet neatly. They need a clear straight path, so they suit open roof voids with no clutter in the way.
Flexible tubes
A flexible tube is a ribbed, foil-lined duct that can curve around a joist, a flue or a tank. That freedom is its big advantage in a cramped loft, or in a house where the ceiling and the best spot on the roof do not line up. The folds in the lining scatter some light, so a flexible tube delivers less than a rigid one over the same distance. Keeping it short and pulling it taut keeps it working well.
Where the choice falls
Roof pitch, loft clutter, ceiling height and the distance between roof and room all feed the decision. We read them during the survey and tell you which family suits your house, rather than asking you to guess from a catalogue. Some houses can take either, and in those cases we explain what each would give you and let you choose.
| Point | Rigid tube | Flexible tube |
|---|---|---|
| Light carried | Highest, thanks to the polished lining | Lower, as folds scatter some light |
| Route | Straight, or angled with elbows | Curves round beams, flues and tanks |
| Best loft | Open space with a clear path | Cramped or cluttered roof void |
| Fitting | More joins to align | Quicker to thread through gaps |
| Best used when | Roof and ceiling line up | The best spot and the ceiling do not |
Short answer
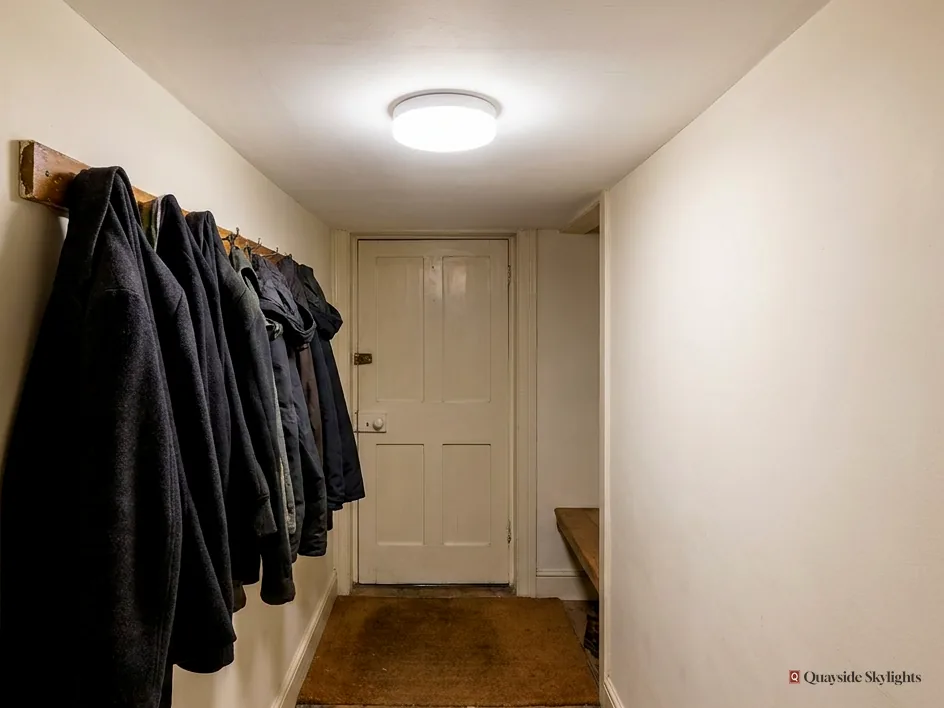
A rooflight or roof window gives far more light, a view and sometimes ventilation, but needs a bigger opening and more planning work. A sun tunnel suits small dark rooms where a lighter touch is wanted.
Would a rooflight or roof window do the job better than a sun tunnel?
The room usually decides. A sun tunnel and a rooflight both put daylight into a space, yet they do very different jobs, and picking the wrong one is an easy mistake. The fuller comparison is in Sun Tunnel or Rooflight: Which Do You Need?, and the short form follows here.
Where a tunnel wins
A tunnel is gentler on the roof and the ceiling. The opening is small and the unit is a kit, so it does not need a made-to-measure frame the way a bespoke roof lantern does. It suits a bathroom or hallway where privacy matters, since the frosted diffuser lets light in without a view. It also reaches rooms that sit away from the roof edge, where a roof window cannot work because the ceiling is not sloping.
Where a rooflight wins
If you want a view of the sky, a bright reading corner, or air from an opening skylight, a tunnel is the wrong answer. A roof window such as a VELUX can open for ventilation, and electric versions with rain sensors close themselves when the weather turns. A flat roof rooflight or a roof lantern floods a big kitchen extension in a way no tube can. These need more work and often more planning effort, but they give a bigger result.
Daylight and energy
Any opening in a roof affects heat loss, so energy efficiency belongs in the comparison. A sun tunnel is a small opening with a sealed diffuser, and a double-glazed rooflight or roof window has thermal figures that Building Regulations look at. The Part L limit for a rooflight in an existing dwelling is 2.2 W/m²K, and 1.4 W/m²K (or WER Band B) for a roof window. We talk through those numbers for the larger products on the survey, so the warmth of the room is not an afterthought.
Using both
Some homes use both on purpose. A loft room gets a roof window for light and views, while the landing outside gets a tunnel so the stairwell is not dark. We look at the whole upper floor and suggest what each space needs, then quote for the combination you choose. Our other service pages cover roof windows and flat roof rooflights if you want to see what the larger option involves.
Our view: choose a tunnel for light in a small windowless room, and a rooflight or roof window when you also want a view or air.
How does the tube get from the roof down to my ceiling?
Short answer
We trace a route between the best spot on the roof and the ceiling position you want, avoiding beams, flues and tanks. A shorter, straighter run brings more light into the room, so the survey maps this before pricing.
Nobody sees the tube afterwards, but it decides how well the tunnel works. A dome in a perfect roof position is no use if the ceiling it feeds is somewhere else. So the work starts with two points, one on the slope and one on the ceiling, and a route that joins them.
Finding the roof spot
The dome wants a clear patch of roof with good daylight, ideally not shaded by a chimney, a taller neighbour or a dormer. On a pitched roof it sits between rafters, and the tube is angled down from it. On a flat roof it sits on an upstand, a raised kerb that lifts the base above the finished roof surface so water runs away. Manufacturers set minimum upstand heights, commonly around 150mm, and we follow the maker's instructions for the unit being fitted.
How long a run can be
Every metre of tube and every bend costs some light. Short and straight is best, and the survey sets how far your tunnel can reasonably go. The detail on distance is in How Far Can a Sun Tunnel Run?. If the distance is too great for the room, we say so and suggest another route or another product.
Insulation and condensation
A tube passes through the cold loft, so it needs thought for energy efficiency. Insulation around the tube and a sealed ceiling panel stop warm air from the room reaching a cold surface and forming condensation. Dome and diffuser together form a double barrier, and the way they join the ceiling and the loft insulation is part of what we plan. We also keep the loft insulation continuous around the tube so the new opening does not create a cold patch in the ceiling.
Fitting steps in the loft
Once the route is agreed, the work runs in a set order. Rafters and battens are marked from inside the loft, the opening is cut, and the base or upstand is weathered into the roof covering with flashing that suits the material. The tube is then dropped from the dome base to the ceiling, with joints taped so no light leaks and no warm air gets in. Last, the ceiling opening is cut and the diffuser ring is fixed. We measure twice at each stage, because a tube that arrives a few centimetres off its mark loses light and looks wrong from below.
Done right, the tunnel lights the room with no leak above and no damp stain below.
What decides the cost of a sun tunnel when this page quotes no numbers?
Short answer
The tube length and type, the roof covering, the access to the loft and any planning or ownership work set the price. A free survey comes first, then a written quote at a fixed figure that holds unless the work itself alters.
We do not list prices on a page, because two tunnels in the same street can differ a good deal. Instead we set out what pushes a quote up and what keeps it down, so the total never feels like a mystery. You can see the wider picture on our costs page.
The roof and the route
A tunnel through a simple slated or tiled roof, with a short drop to a landing, is the lighter kind of job. A longer run, a tricky bend, a cramped loft or a flat roof with a thick build-up all add time. The roof covering matters too, as slate, concrete tile, felt and single-ply each need a different weathering detail around the dome.
Choices you make
The dome, the tube type, the diffuser and any extras such as a light kit all change the total. Rigid and flexible tubes differ, and so do the sizes in a manufacturer's range. After the survey we set out two or three sensible options and you choose.
What does not change
Once the survey is done, you get a fixed written quote. If the job stays the same, so does the price. Our 10-year workmanship guarantee comes in writing with the job. For flats, planning permission is a separate cost to the council and sits outside our quote, so we say clearly who pays what before you commit.
What moves the price
Keeps it lower
- A short, straight run from roof to ceiling
- A simple pitched roof with an easy loft
- A room directly under the roof slope
- A standard dome and diffuser on a plain covering
Pushes it higher
- A long run with bends round beams or flues
- A cramped loft that slows access
- A flat roof needing a raised upstand
- Planning or listed building consent for the job
No figures appear here because the survey, not a guess, sets the price. The quote is written, fixed and free.
What happens from the free survey to the finished tunnel, and where do you work?
Short answer
We survey first at no charge, then send a fixed written quote. After that comes any planning or ownership work, the Building Control notification, the fitting and a written 10-year workmanship guarantee. We cover Newcastle and 30 road miles around.
A tunnel job is one of the quicker installations once everything is agreed, yet the order of things still matters. The sequence below is the one we follow on every home, whether it is a Gosforth terrace, a Kenton semi or a Cramlington estate house.
Survey and quote
The surveyor walks the house, takes in the room and then goes up to see the roof space. We measure the ceiling position, the roof slope and the clear route between them, and we note the covering and the loft insulation. You hear what a tunnel would and would not do for the room, and whether another product suits better. No price is given until the survey is done. A fixed written quote follows, and that is the figure you pay unless you change the job.
Permission, notice and fitting
For a house within permitted development there is no planning application, and for a flat we explain the planning route first. The Building Control notification is ours to handle where the work is notifiable. On the day, the opening is cut, the dome and flashing are fitted and sealed, the tube runs down, and the diffuser goes into the ceiling. A good job is watertight and looks as though it was always there.
Afterwards and where we work
A tunnel needs very little maintenance. A wipe of the dome and diffuser now and then keeps the light bright, and the guarantee sits in writing with you. We work across Newcastle, Gateshead, North Shields, South Shields, Wallsend, Morpeth, Hexham, Sunderland and Durham, with a full list on our areas page. Ready to start? Ask for a free survey and quote and we will talk through your house first.
Our view: a survey before a price keeps a small job small, and it shows early whether a tunnel is the right fit.
Read more before you decide
- GuideSun Tunnel or Rooflight: Which Do You Need?Compare a sun tunnel with a rooflight on light, view, air, roof needs and planning.
- GuideRigid or Flexible Sun TunnelsHow rigid and flexible tubes differ on light, bends, loft space and fitting.
- AnswerHow Far Can a Sun Tunnel Run?What limits the length of a sun tunnel run, and what to do if the route is long.
- AnswerCan a Sun Tunnel Go in a Flat Roof?Yes, on a raised base: how the flat roof build-up, height and drop affect a sun tunnel.
- AnswerDo Sun Tunnels Need Planning Permission?When a sun tunnel is permitted development on a house, and why a flat must apply.
Before you order a daylight pipe
Does a sun tunnel work on a cloudy day?
Yes. The dome gathers whatever daylight there is, so the room stays lit in grey weather, though dimmer than on a bright day. A tunnel gives daylight, not a fixed amount, which suits landings and bathrooms that only need a steady glow.
Can a sun tunnel go in a bathroom?
It can, and bathrooms are a natural home for one. The frosted diffuser lets light in without a view, which keeps privacy. A tunnel does not ventilate, so keep the extractor fan. We read the roof route on the survey first.
Will a sun tunnel make the room cold?
Not when it is fitted well. The tube is wrapped, the diffuser is sealed to the ceiling and the loft insulation is kept continuous around it. The U-value of the unit is set by the maker, and we fit it to their instructions.
Is a sun tunnel the same as a Velux window?
No. A VELUX roof window is a glazed opening in the slope that gives light and a view. A sun tunnel is a dome, a tube and a ceiling panel for rooms without a roof above. See our roof windows page.
Do I need a flat roof for a sun tunnel?
No. Tunnels fit on pitched and flat roofs alike, with a different base for each. A flat roof needs a raised upstand, while a pitched roof uses a flashing set between the rafters. We match the base to your roof.
Who looks after Building Control for a sun tunnel?
We do, where the work is notifiable. Cutting a new opening in a roof is building work, notified to the local authority or a registered building control approver. For flats, planning permission is a separate step, covered at the quote stage.
How long does a sun tunnel installation take?
We do not promise a set time, because the roof, the loft access and the length of the run vary. The survey gives you a clear picture of the work, and the fixed written quote covers it all.
Is a sun tunnel a security worry?
For home security, a tunnel has no opening sash, so it is not a way into the house. The dome is fixed to its base on the roof. For residential homes that suits landings and bathrooms well, and we explain the fixings during the survey.