Skylights and rooflights in Hexham, from sun tunnels to roof windows
Hexham is a market town on the south bank of the Tyne, 23.6 road miles west of Newcastle. Northumberland County Council sets the planning route here, and we sort it out before choosing the rooflight or skylight for your room.
The landing and the inner room that never see the sky
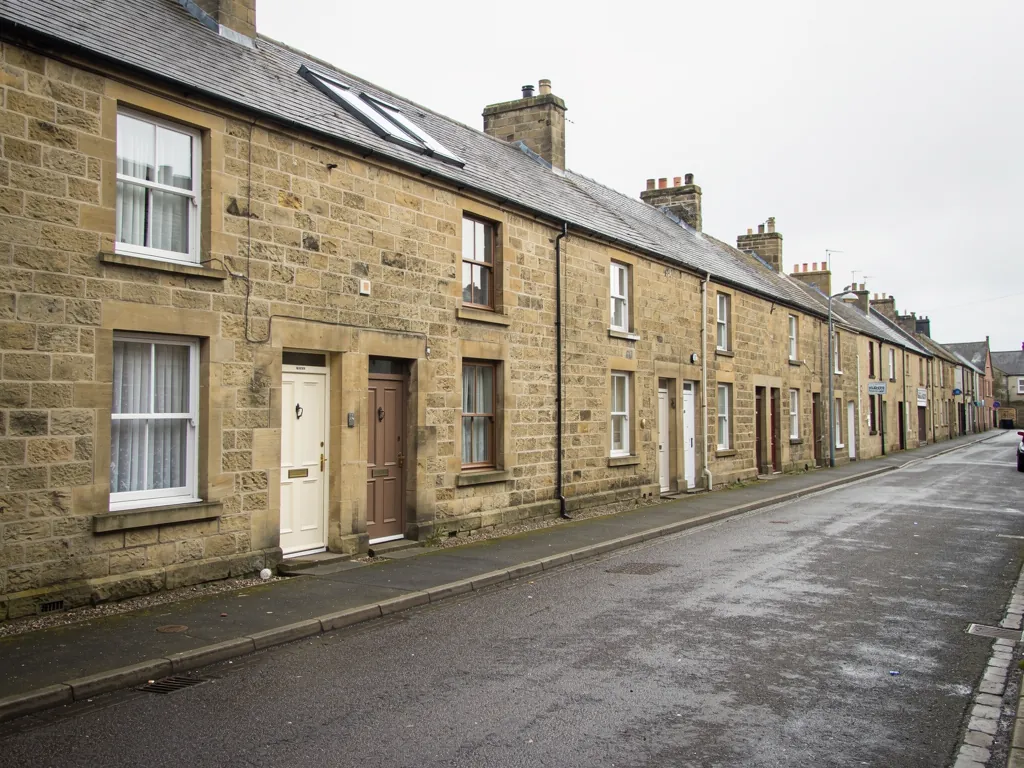
A market town with an abbey, a covered market and listed buildings has a varied mix of homes, and any of them can have a place the daylight does not reach. It is the landing, the cloakroom, the bathroom set into the middle of the house. With no outside wall to use, the roof is where light has to come from.
Rooflights and skylights we fit in Hexham
We match each to the roof once the free survey is done, and a listed or protected home brings an additional conversation. Roof lanterns, Flat roof rooflights, Roof windows, VELUX windows, Electric rooflights, Energy efficient rooflights, Misted rooflight replacement, Walk-on rooflights, Conservation rooflights, Sun tunnels.
Hexham and the Tyne valley
Permission, house, tube and tradesman, in that order
The page runs in the order of a Hexham job. The first answer is whose permission counts, the second is how the house changes things, the third is the sun tunnel for rooms with no wall to spare, and the last is the survey and fitting.
Who must say yes before a rooflight goes into a Hexham house or flat?
Short answer
You, if you own a house and permitted development applies. Northumberland County Council, if the home is a flat or the house is listed. And the other owner too, if the roof is shared. Settling this first avoids a wasted order.
Hexham has a well-known abbey, a covered market in the market place and a good many older buildings, some of them listed. That is a reason to ask the consent question at the start of any rooflight job rather than the end. The answer depends on your home, not on the town.
A house of your own
Most rooflights on houses fall under permitted development, within set limits, so a planning application is not normally needed. Our rooflight planning permission guide states the limits and we apply them to your roof at the survey. Two things can switch the rights off: an Article 4 direction, and a condition tied to an earlier planning permission. Both are questions to put to Northumberland County Council.
A flat
Flats have no householder permitted development. Putting a rooflight into a flat means applying to Northumberland County Council, and the permission has to be in hand before anything is ordered. The lease or title for a flat settles who owns the slope, who owns the space below it and what a neighbour must approve. Read it, have a word with the neighbour, and keep a note of what is agreed. We cannot give legal advice for an address.
A listed building
A listed house keeps its permitted development rights where planning is concerned, but almost any rooflight on it needs listed building consent, and that consent decides the job. If you live in a listed building in Hexham, mention it in your first message. Our conservation rooflights page covers the slimmer, flush styles that are usually proposed for such roofs.
Roof work and Building Control
Cutting an opening into a roof is building work and must be notified to Building Control, either at the council or through a registered building control approver. For any notifiable job, we handle it for you.
Does the type of house I live in change what I should fit?
Short answer
It changes the route and the product. A freehold house, a flat, a listed house and a newer build each bring a different mix of consent, roof structure and risk, so we sort them first and leave the detail to the survey.
Hexham's housing varies, so we take each home as we find it. What we know about any home comes from the survey, and the type of house gives us the first questions to ask.
Why type comes first
A rooflight in a freehold semi is a different job from the same rooflight over a first-floor flat, even if the glass is identical. The owner, the consent, the neighbour and the roof structure all change. Sorting these before any quote prevents a surprise that would otherwise arrive in the middle of the work.
Older and protected homes
An older roof needs care. Slate calls for flashings made to fit, and aged timbers may not take a wide opening without strengthening. For a home that is protected, flush conservation-style rooflights keep the roof line close to what was there before. We discuss which style suits when we have seen the building.
Newer houses
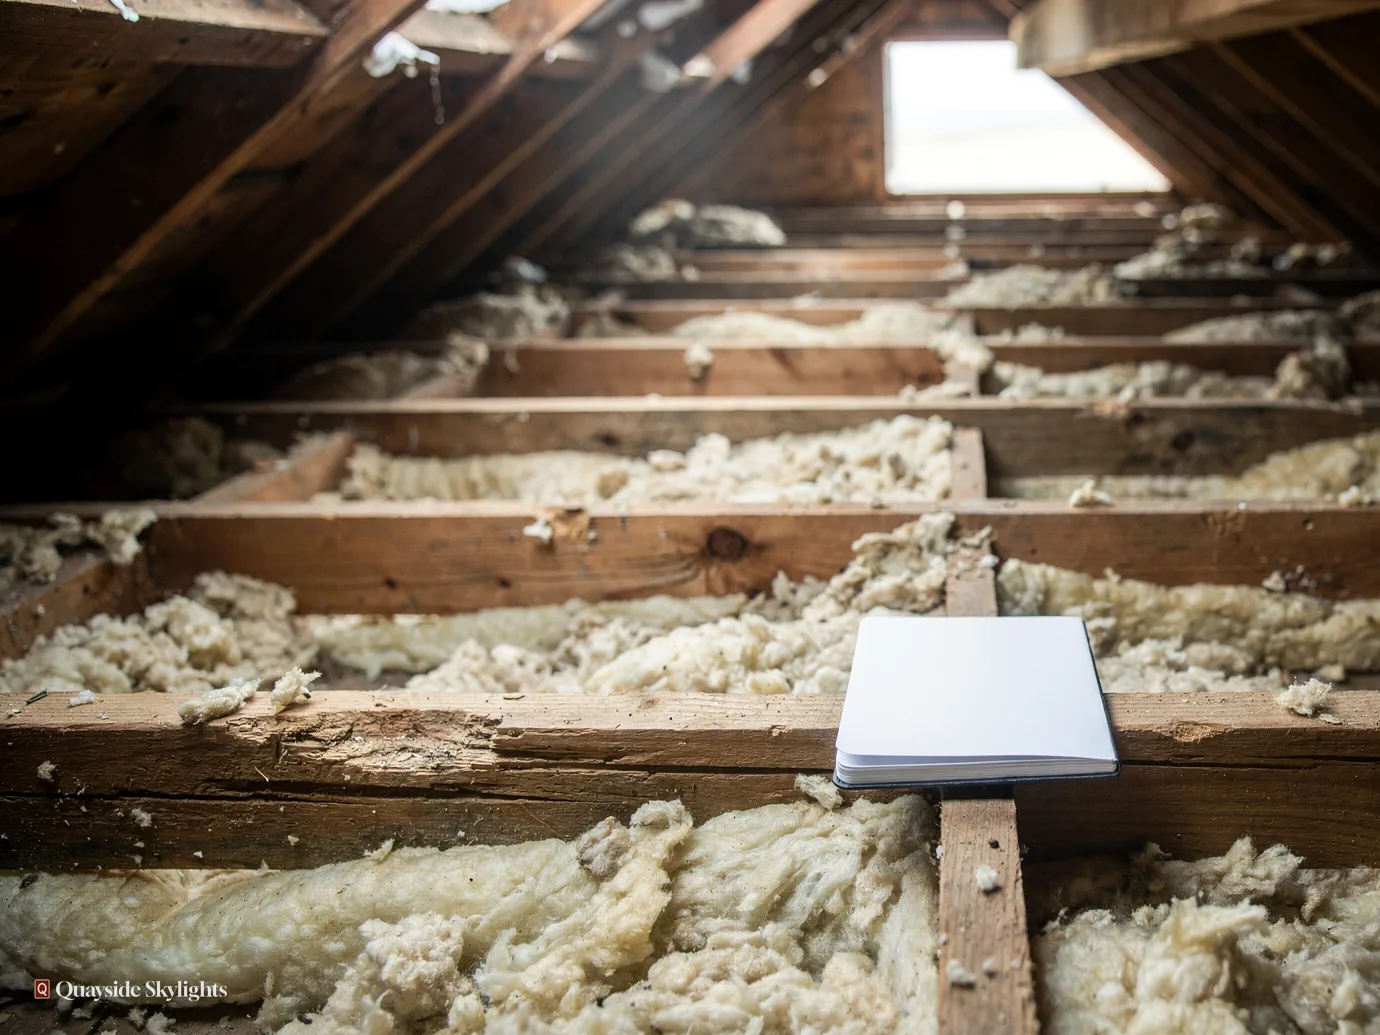
A house of recent build may have trussed rafters, and their spacing and design limit where an opening can go. Cutting a truss is not a decision to make casually. Sometimes the answer is a narrower unit that fits the gap, and sometimes the answer is a sun tunnel that avoids the problem entirely.
Rooms that need more than light
Some rooms want fresh air as well. A bathroom that fogs after every shower benefits from an opening roof window, which carries steam out, while a landing needs only brightness. Light only, or light and air: that choice belongs to the unit you pick, and it is simplest to make on site.
Flats and conversions
In a converted building the roof may be shared, and the lease will define it. Practical work in the roof void depends on that. We recommend asking the other owner early, and when the paperwork is clear the rooflight itself is straightforward.
| Type of home | First question | Usual direction |
|---|---|---|
| Freehold house | Any Article 4 direction or old condition? | Permitted development, then survey |
| Flat, upstairs or down | Who owns the roof and void? | Planning permission from the council |
| Listed house | What does listed building consent allow? | Flush conservation rooflight, consent first |
| Newer house | Where do the trusses run? | Unit sized to fit the gap, or a sun tunnel |
Will a sun tunnel truly brighten a landing or a room with no outside wall?
Short answer
Yes, where the room sits just below the roof with a short, fairly straight route between them. The dome sits on the roof, the diffuser sits on the ceiling, and a tube joins them so the light travels between. It gives brightness, not a view.
Some rooms cannot have a window of any size, however you plan it. Think of a central landing, a cloakroom beneath the stairs or a bathroom walled in on every side. For those, the sun tunnel is the tool built for the job.
How it works
The roof end is a small clear dome, roughly the width of a large plate. Under the dome, a mirror-lined tube drops through the roof void toward the room ceiling. A diffuser on that ceiling spreads the light so the room looks lit by a large, soft window. Our sun tunnels page has the sizes and options.
Short and straight is best
Each bend and each extra metre of tube costs some light. The brightest result comes from a short, straight run between roof and ceiling. At the survey we measure the gap and see whether a flexible section is needed. If the route is too long or twisty, we may suggest a small roof window instead.
Where it fits well
Landings and hallways at the top of a stair. Bathrooms and en suites. A utility room or cloakroom below a loft. Dressing rooms. In each, the point is that the room gets real daylight at a time of day when it did not before, and the electric light stays off.
What it does not do
A tunnel will not give a view or let in fresh air. Where a room needs ventilation too, a small opening roof window, or a separate extractor, is the answer. Some tunnels come with a built-in light so the diffuser also serves at night.
Choosing the size
Tunnels come in different diameters. A wider tube carries more light, but it needs more room in the roof void and a larger opening in the covering. A narrower one suits a cloakroom or a short landing where a modest glow is enough. We match the size to the room and to what the structure allows, rather than fitting the largest that will go.
Comfort
The tunnel and its dome are designed to avoid heat loss, though the specification matters, and the figures for U-values in existing homes are set by Part L. We choose a model that meets them.
How does a job run, from my first message to a finished ceiling?
Short answer
You message us, we survey for free, and the written price we send does not move. The fitting day brings the opening, the framing, the unit and the lining, and our workmanship carries a ten-year guarantee.
The process is plain on purpose. You should know what happens next at every point, and the price should not shift under you.
First message
Tell us the address, the room and the type of building by WhatsApp or through the quote form. Two snaps, room and roof, are a bonus rather than a requirement. We reply with a time for the survey.
The survey
Our visit starts in the room, moves to the roof and, where there is a loft, goes up through the hatch. We note the roof covering, the way the rafters or trusses run and the gap from roof to ceiling. We also ask the questions from the first chapter: ownership, consent, listing. The visit is free and we name no price until it is finished.
The written quote
You get a fixed figure on paper, with the unit, the glass, the roof work and the finish indoors written out. It holds unless the job changes. If you would like to prepare, the costs page lists what raises or lowers a price.
The fitting
At the chosen spot the covering is lifted and the structure framed. Once the unit is set and weathertight, a tunnel job continues with the tube and the diffuser. The ceiling or lining is finished around the opening. How long it takes depends on the unit: a tunnel is lighter work than a lantern or a row of roof windows.
Afterwards
Building Control is notified where required. A written ten-year guarantee covers our workmanship. For homes towards Corbridge, see our Corbridge page.
Have these ready for the survey
- The address and which room you want lit.
- Whether the home is freehold, a flat or listed.
- Your lease or title, if the roof might be shared.
- Any earlier planning permission that came with the house.
- Clear access to the loft hatch, where one exists.
Hexham householders, before they book a survey
Which council do I apply to from Hexham?
The planning authority here is Northumberland County Council, and a flat or listed house sends its application there. Our planning guide describes the position for ordinary houses, which usually fall within permitted development.
Do you also cover Prudhoe, Wylam and Stocksfield?
Yes. All three are reachable from Hexham and sit inside our working area, and the process is the same: survey, fixed quote, Building Control notification where required, written guarantee. The same council, Northumberland County Council, looks after planning for all three.
How bright is a sun tunnel on a cloudy day?
Daylight outdoors is far brighter than a ceiling lamp, even when it is overcast, and a tunnel passes a good share of it to the room. It will not match a large window in full sun, but it will lift a windowless room well beyond what it had.
Could a roof window be an escape route from the loft?
Only where the room is within 4.5 metres of the ground. A loft on a two-storey house sits above that, so Approved Document B calls for a protected stair. The survey is when we talk it over, so windows are not bought for a room that cannot sleep anyone.
What is the quickest way to get a survey booked?
Our WhatsApp line is 07880 284133 and our email is info@quaysideskylightsnewcastle.co.uk. Include the address, the room and the type of building. The survey costs nothing, and after it comes a quote with a price that is fixed.