Flat roof rooflights
Flat roof rooflights in Newcastle upon Tyne
A flat roof rooflight lets daylight drop straight into a kitchen, hall or bedroom that has no wall to spare. We begin with the roof it sits on, who owns it and which planning rules your home brings.

Suits the flat-roofed back extension, the Tyneside offshoot, a converted garage and the rear kitchen of a terrace, semi or new-build home.
Which house is yours?
Which house is yours?
Upstairs flat
- Who decides
- Yours to decide only with the downstairs owner on board, once the deeds or lease show they have a stake in that roof. Their say, if any, is in the deeds or lease, so ask them early.
- Which rules apply
- No householder permitted development for a flat, so planning permission from the council is needed. The new opening is notified to Building Control.
Downstairs flat
- Who decides
- You, where the back offshoot roof is yours. The paperwork for your own flat is the guide, including whether the upstairs owner must be asked.
- Which rules apply
- Whatever the height, the council must grant planning permission, since the building is a flat. Building Control is notified for the new opening.
House
- Who decides
- The owner of the house, subject to any condition on an earlier planning permission or an Article 4 direction that removes Class C.
- Which rules apply
- Permitted development under Class C if within 150mm of the roof plane and no higher than the highest part. Listed houses also need listed building consent.
Flat rooflights, in order
Everything to settle before a flat rooflight is ordered
Eight questions taken in job order: the light a unit gives, the consents involved, fixed against opening and walk-on, upstands and drainage, glass and frames, swapping a tired unit, pricing, and the route from survey to sign-off.
What will a flat roof rooflight actually do for my dark room?
Short answer
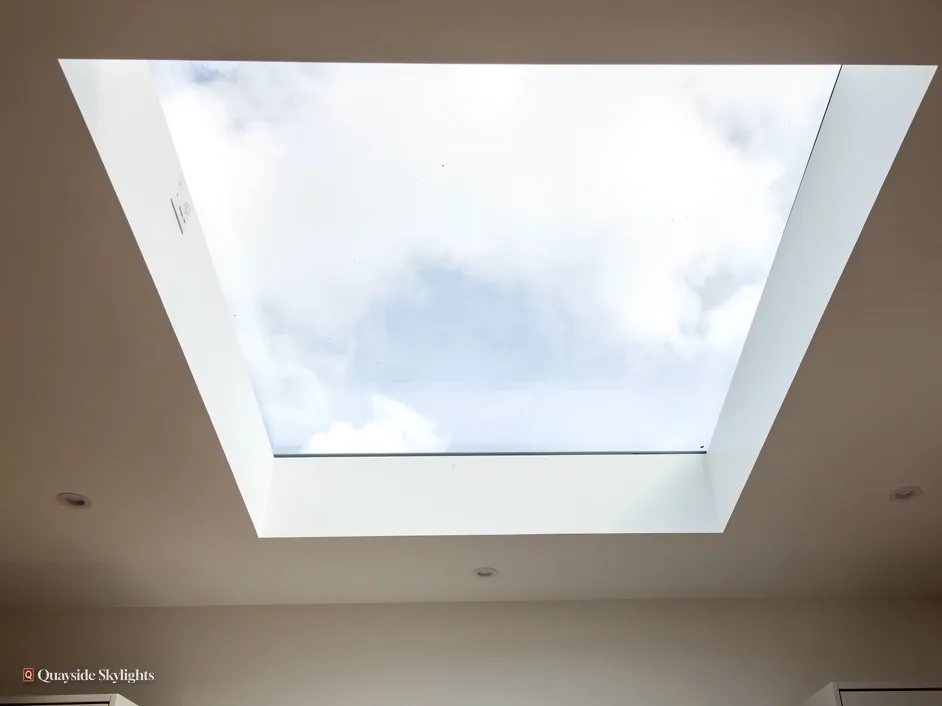
It sends natural light down from above, where a window in the wall cannot reach. A flat rooflight suits kitchens, halls, landings and bedrooms under a flat roof, and fresh air too if you choose a unit that opens.
A flat roof is often the one part of a home with nothing built on it, which makes it the easiest place to bring daylight in. Light from above travels further into a room than light from the side, so a deep kitchen or a windowless hall can end up brighter from one opening overhead than from a new wall window.
Brightness where the walls cannot help
On a Tyneside terrace, the rear kitchen is often a long, narrow room with its only window at the far end. A rooflight over the middle of it lights the worktops, the table and the corridor between them. The same goes for a downstairs flat whose back offshoot has a flat roof, or an inter-war semi with a rear extension that has gone dim.
Natural light is more than a pleasant extra. A room that gets proper daylight reads as bigger, and people tend to spend more time in it. That is a matter of how the space feels, and it is the reason a rooflight is often chosen before a bigger window.
Which rooms it suits
The usual candidates are a kitchen or kitchen-diner in an extension, a utility room, a bathroom with no outside wall, a stairwell, and a bedroom or study built into a flat-roofed loft or garage conversion. A converted garage is a good example: the roof is flat, the front is often a blank door or brick, and a rooflight gives the new room the daylight it never had.
Light is not the only benefit
A unit that opens adds ventilation. Warm air gathers at the highest point of a room, and a vent there lets it out, with fresh air drawn in through a door or window lower down. In a kitchen that helps with steam and cooking smells. Glazing also adds heat from the sun on bright days, which is why the survey looks at which way the roof faces before the glass is chosen.
Daylight and the look of the extension
Outside, a flat rooflight sits quietly on the roof and does not change the outline of the house. Inside, the shaft or splay beneath it can be finished in white so the light spreads across the ceiling and down the walls. For a garden-facing kitchen extension, this brings the daylight deep into the plan without losing wall space for units.
The rest of this page goes through each decision in order. If you are still weighing a flat rooflight against a taller glazed roof, our page on roof lantern installation sets out where a lantern makes more sense.
Short answer
On a house, a rooflight is permitted development if it projects no more than 150mm beyond the roof plane and sits no higher than the highest part of the roof. Any flat needs planning permission, and a new opening is notified to Building Control.
Is planning permission needed for a skylight in a flat roof, and does the kind of home I own alter the answer?
The answer turns on what your home is. Law and ownership come before product choice, so we settle them first.
A house, with Class C
For a house in England, a rooflight is permitted development under Class C of Part 1, Schedule 2 to the GPDO 2015 if it projects no more than 150mm beyond the plane of the roof slope and sits no higher than the highest part of the roof. On a flat roof, the roof surface is the plane, so the height of the finished unit above it is what counts. The upstand or kerb is part of that figure, and we work out the finished height at the survey.
On a side-elevation roof slope the rule is stricter: the whole window must be obscure-glazed, and non-opening unless its opening parts sit more than 1.7 metres above the floor of the room.
A flat or maisonette
Flats and maisonettes have no householder permitted development. Whether it is the upper or the lower flat, a Tyneside flat is classed as a flat, and the council has to grant planning permission before any new rooflight is cut in. The panel beside this text sets out who decides and which rules apply for each kind of home.
Ownership matters as well. Nothing in law hands the roof to one flat or the other by default. The paperwork for your flat is the place to look, and the neighbour is the person to ask, well ahead of an order going in. A solicitor is the person for legal wording.
What can change a house's answer
An Article 4 direction, or a condition on an earlier planning permission, can remove Class C from a house. A conservation area on its own does not remove Class C for a rooflight on a house. A listed house keeps Class C on the planning side, but almost any rooflight on it needs listed building consent, and that consent decides the job.
A new opening cut through a roof is building work as well, and it is notified to Building Control, either the local authority or a registered building control approver, and we handle that notification where the work is notifiable. Our guide to rooflight planning permission takes each case in more detail.
Should I choose a fixed, opening or walk-on flat rooflight?
Short answer
Fixed units give the most glass for the money and suit rooms with other ventilation. Opening units add fresh air, by hand or electric motor. Walk-on units carry foot traffic over a roof terrace or a hall below. The room decides.
Once the principle is settled, the next decision is the type of unit. They look alike from the garden, but they behave quite differently once fitted. Our guide to fixed or opening flat rooflights goes into this in more detail, and the main points are below.
Fixed rooflights
A fixed unit does not open. It is a sealed pane of glass in a frame on an upstand, and it has the simplest construction, so it suits a hall, a landing or a stairwell, and any room that already has a window or door to give it air. It is the usual choice where the aim is natural light alone.
Opening rooflights
An opening unit hinges or lifts so the room can ventilate from the highest point. Some are worked by hand with a pole. Electric versions work from a wall switch or handset. A rain sensor can close the vent when showers arrive, handy for a unit set out of reach. The motor needs a power supply, so cable routes are planned before the ceiling is finished.
Walk-on rooflights
A walk-on rooflight is built to carry people, with thick laminated glass and a frame designed for the load. It is a different specification from a standard unit, so it is chosen deliberately. Our page on walk-on rooflights covers them properly.
Roof windows and lanterns
A flat roof can also take a roof window set into a slope, or a roof lantern, which stands higher with glazed sides. Roof windows, VELUX included, are designed for pitched roofs, so a flat roof needs an angled kerb to carry one. A lantern is a bigger statement and a taller upstand. If you are comparing them with a flat rooflight, we will talk through the options at the survey.
| Type | Best for | Keep in mind |
|---|---|---|
| Fixed | Halls, landings and rooms with a window elsewhere | No ventilation of its own |
| Opening, by hand or electric | Kitchens, bathrooms and bedrooms that need fresh air | Needs a reachable control or a motor and power supply |
| Walk-on | A roof that people will cross, or glazing over a hall | Built for load, so it is a different specification |
| Remote or rain sensor | Vents too high to reach | Sensors need power run to the unit |
How is a flat rooflight fixed to the roof, and what do the upstand and fall have to do with it?
Short answer
The rooflight sits on a raised upstand, or kerb, so water cannot creep under it. Manufacturers set minimum upstand heights, commonly around 150mm above the finished roof, and the roof around it needs enough fall to drain.
A flat rooflight does not sit on the roof so much as stand on a small frame built up from it. That frame, called an upstand or a kerb, raises the glass above the water that runs across the roof and keeps the weather out of the joint.
Why the upstand matters
Manufacturers set minimum upstand heights, commonly around 150mm above the finished roof. A lower upstand lets rain splash or pond against the joint, and snow can bank against it. The upstand is also lined with insulation, so that the cold roof edge does not become a spot where moisture gathers inside. Our explainer on flat rooflight upstands and kerbs shows how they are built.
The kerb can be timber covered with the roofing membrane, or a prefabricated insulated upstand supplied with the rooflight. Which suits depends on the roof build-up and the unit, and the quote says which is allowed for.
Fall and drainage
A flat roof is not truly flat. It is laid with a gentle slope, called a fall, so water finds its way to a gutter or outlet. A rooflight is a block in that path, so the water has to be steered round it. We read the fall around your opening at the survey. If the roof ponds water, the covering may need to be reworked as part of the job. Our answer on what fall a flat rooflight needs deals with it.
Structure and the opening
The opening interrupts the roof joists, so the ones that are cut need to be carried on new framing around the hole. The size of the opening and the direction the joists run decide how much framing is needed. Loft and ceiling space below matter too: a rooflight needs a lined shaft or splay from the opening down to the ceiling line, which also spreads the light into the room.
Weatherproof by detail, not by sealant
A watertight rooflight depends on how the upstand, the membrane and the flashing are put together, not on a bead of sealant. The membrane is dressed up the upstand and under the rooflight's own cover, so that water running down the roof reaches the covering below and cannot slip behind.
What the survey looks at before a flat rooflight is drawn
- The finished height of the unit above the roof surface, upstand included.
- The fall of the flat roof around the opening and where the water goes.
- The roof build-up: joists, deck, insulation and covering.
- Where the opening falls against joists, so the structure can be framed round it.
- Whether the covering is old and due for replacement while the roof is open.
Short answer
Glass, frame and upstand together set how well a rooflight holds heat. Part L limits a rooflight in an existing dwelling to 2.2 W/m²K. Double or triple glazing, a warm edge and an insulated upstand do the work.
How do I stop a flat rooflight making the room colder or hotter?
Glass loses heat faster than a roof, so the worry that a rooflight will make a room colder is fair. The answer is in the specification, which is why we describe it rather than leaving it to a catalogue number.
The energy efficiency numbers
Under Part L of the Building Regulations, for existing dwellings in England, the limiting U-value is 2.2 W/m²K for a rooflight. A U-value measures heat loss, and a lower one is better. A modern double or triple glazed flat rooflight, with an insulated frame and upstand, is designed to meet the limit. Good insulation around the opening counts for just as much as the glass.
Glass choices
Where the glass sits over a living space, the inner pane is laminated and a knock cannot drop it into the room. The outer pane can be toughened. Solar control glass cuts the heat gained on a sunny day, and it suits a south-facing roof over a kitchen. Self-cleaning coatings help rain wash off the outer face. Our page on energy efficient rooflights goes into glazing choices at greater length.
Frames and materials
Aluminium frames are slim and strong, so they leave more glass in the opening, and they come in a range of colours. Some rooflights have a thermally broken frame, which puts a layer of insulating material between inner and outer metal. PVC and timber frames exist too. Not every rooflight is glass: polycarbonate and GRP are also used for upstands and for some non-glass panels, and the quote names what is proposed.
Keeping a room comfortable in summer
Where the heat is the concern, orientation counts. A roof facing south gathers more sun than one facing north. Solar control glass, a vent set at the high point and a blind made for rooflights all help. We talk through these at the survey, with the room and the roof in front of us.
Our view: put your money into the glass specification and the upstand insulation before size, because those decide how the room feels in January.
Can an old or failed flat rooflight be replaced with a new one?
Short answer
Yes. A tired rooflight, a misted double glazed unit or a cracked plastic dome can be replaced with a modern unit, often on the same opening. The upstand and the covering around it are looked at at the same time.
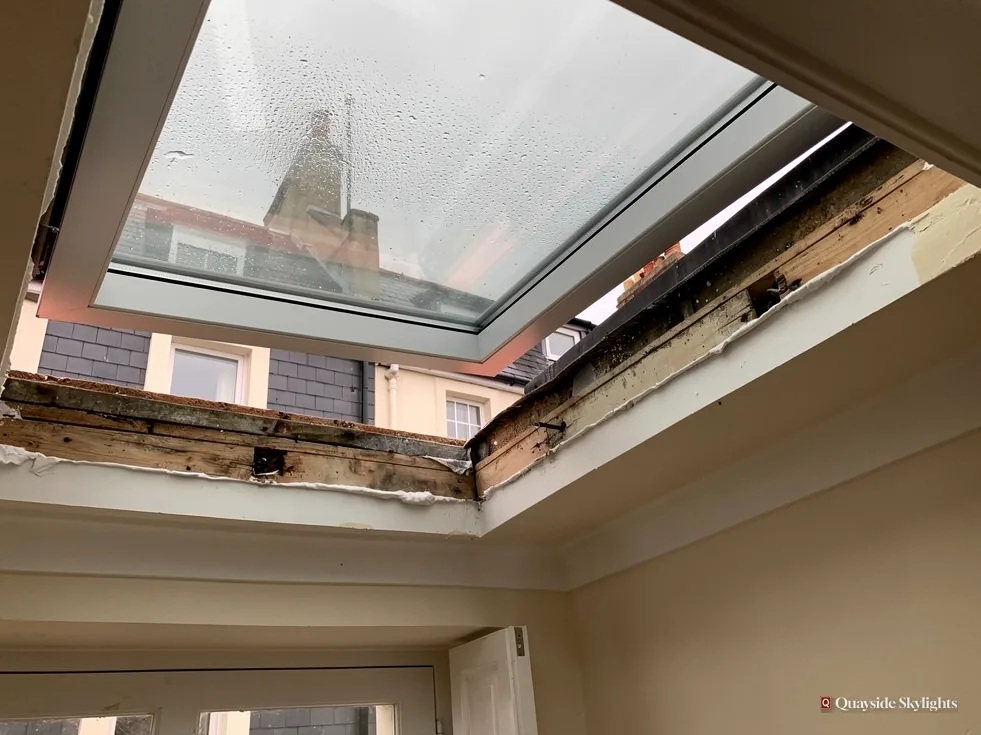
Plenty of flat roofs carry a rooflight that has outlived its time: a clouded plastic dome, a unit with a failed seal, or one that simply loses too much heat. Terraces and semis with an older extension are where this comes up.
Reasons to replace
The signs are easy to spot from inside. A pane that has misted between the layers has lost its seal. A plastic dome yellows and clouds over time. A unit with a thin single skin feels cold overhead in winter. Our answer on condensation on a flat rooflight helps you tell which kind you have.
Same opening or a new one
If the opening is sound, the new unit may go onto the existing upstand, provided the upstand is the right height and insulated. If the old upstand is too low or damp, it is rebuilt. Enlarging the opening is a bigger step, since both the structure and the planning position can shift. A replacement of the same size, in the same place, is the simpler case, and the survey sets out which yours is.
The size of a new unit is taken from measured dimensions of the opening and not from the old unit's label, because makers' sizes differ. A rooflight made to measure can fit an odd opening exactly, where a stock size would leave gaps.
Choosing something better
Replacement is the moment to choose a better specification. An old fixed dome can become an opening unit, with a motor and rain sensor if wanted. A single skin can give way to sealed double or triple glazing. Because the roof is open, you can ask about the covering at the same time and plan the job in one visit. The last chapter follows a job from first visit to handover.
Why do two flat rooflight quotes on one street differ, when this page gives no figure?
Short answer
Size, glass specification, the way it opens, the upstand and the state of the roof around it all move the price. A free survey comes before the figure, and the written quote then stays fixed unless the work changes.
People type "how much does a flat roof skylight cost" into a search box and want a number. We do not put figures on web pages, because two openings on the same street can differ widely. Expect a survey first and a fixed written quote after it.
What raises or lowers a price
The biggest factor is the size and type of the unit. A larger opening needs a bigger piece of glass, more framing and a bigger upstand. An opening unit with an electric motor costs more than a fixed one. Glass specification also counts: triple glazing and solar control add to the cost of a pane.
The roof around it
Sometimes the roof, not the rooflight, drives the cost. A sound roof with good drainage is simple to work with. A tired covering, ponding or a damaged deck is better dealt with while the roof is open than later, and that work goes in the quote as a separate line. Access plays a part too, as does the height of the ceiling below and the state of the space under the opening.
How the quote works
After the free survey we write a fixed quote. The figure holds unless the job itself alters, so you know what you are signing. It covers the unit, the upstand, the roof work, the finishing inside, and the Building Control notification where the work is notifiable. The finished work is covered by our written 10-year workmanship guarantee. Our page on skylight and rooflight costs explains each cost driver at greater length.
What moves the price
Keeps it lower
- A fixed unit with standard double glazing
- A modest opening on a sound, well-drained roof
- A like-for-like replacement on a good upstand
- A clear route to the roof and an uncluttered space beneath
Pushes it higher
- Bespoke sizes or a large glazed area
- Electric opening with a rain sensor
- Solar control or triple glazing
- A rebuilt upstand or reworked roof covering
- New structural framing around a wide opening
These are what move a quote, not figures. The free survey comes before any price.
What happens between the first visit and handover, and which areas do you cover?
Short answer
A free survey, a fixed written quote, a made-to-measure unit, installation, the Building Control notification and a written 10-year workmanship guarantee. We work in Newcastle and 30 road miles around it.
The way we work is the same whether the job is a kitchen extension in a terrace or a garage conversion on an estate. We look at the home, the roof and the rules before we talk about glass.
The survey and the quote
There is no charge for the survey, and it precedes any price. We measure the opening, read the roof build-up and the fall, and discuss the room. We also work out the finished height of the unit and talk through the planning route for your type of home. A written quote follows with a fixed figure, which stays put unless the scope moves. Our quote page is the quickest way to start.
Ordering and installation
A flat rooflight is made to measure, so the unit is ordered once the dimensions are agreed. Bespoke sizes and finishes are available, and we work with manufacturer ranges as well as one-off builds. Installation then runs in a sensible order: the opening is formed, the upstand built, the unit set and the roof made watertight, and the shaft or splay is finished inside. For this we use the same careful process on a back extension as on a back extension or outrigger.
Building Control and the guarantee
Where the work is notifiable, we handle the notification to Building Control, whether through the local authority or a registered building control approver. At completion, the 10-year workmanship guarantee is given in writing.
Where we work
We install for residential customers across Newcastle upon Tyne and 30 road miles around, which takes in Gateshead, North Tyneside, South Tyneside, Sunderland, Durham and south-east Northumberland. Small commercial and industrial roofs are welcome too. Message us on WhatsApp 07880 284133 or email info@quaysideskylightsnewcastle.co.uk to arrange a survey.
What to have ready before the survey
- The title or lease, if the roof may be shared with another owner.
- Any earlier planning permission for the extension, with its conditions.
- A note of the room, its use and where you want the light.
- Whether the home is listed or in an area with an Article 4 direction.
- Your preferred way to be contacted, which can be WhatsApp or email.
Read more before you decide
- GuideFlat Rooflight Upstands and Kerbs ExplainedWhat a flat rooflight upstand does, how tall it needs to be and how it is built.
- GuideFixed or Opening Flat RooflightsWhat a fixed flat rooflight does against one that opens, room by room.
- AnswerWhat Fall Does a Flat Rooflight Need?How fall works around a flat rooflight: the deck, the upstand and the glass itself.
- AnswerWhy Is There Condensation on My Flat Rooflight?Why moisture forms on a flat rooflight, in which of three places, and what fixes it.
- AnswerCan a Flat Rooflight Go on a Back Extension or Outrigger?How the planning route differs for a flat rooflight on a house extension and a Tyneside flat offshoot.
Flat roof rooflight FAQs, answered house by house
What is the best skylight for a flat roof?
It depends on the room. A fixed unit is simplest where light is the aim. An opening one suits a kitchen or bathroom that needs fresh air. A walk-on unit suits a roof people cross. Orientation, size and the roof around the opening decide the rest, and we settle them at the free survey.
Can flat roof rooflights be opened?
Yes. Opening units can be raised with a pole or driven by an electric motor, with a handset and a rain sensor if wanted. Think of a steamy kitchen or a bathroom without an outside wall. A fixed unit does not open, and is better for halls, landings and rooms with a window elsewhere.
How does a flat rooflight differ from a roof lantern?
A flat rooflight is a low pane of glass on an upstand. A roof lantern stands higher, with glazed sides rising to a ridge, and gives more headroom and light from several directions. Lanterns usually need more structure and a taller upstand.
Does a flat roof rooflight need planning permission?
On a house, permitted development usually covers it if the unit projects no more than 150mm beyond the roof plane. A flat or maisonette has no householder permitted development, so a Tyneside flat needs planning permission. The cases are set out in the planning chapter above.
Can a rooflight go on a garage conversion or an orangery?
Yes. A converted garage has a flat roof and often no other daylight, so a rooflight suits it well. An orangery or conservatory-style room can take a flat rooflight in its perimeter roof, and the survey looks at the structure that has to carry it.
Will it leak where it meets the roof?
Weatherproofing comes from how the upstand, membrane and flashing are formed, not from sealant alone. The roof around it needs adequate fall to drain, and we examine that at the survey. The work then carries our written 10-year workmanship guarantee.
Can you fit a rooflight to a small commercial roof?
Yes. Small commercial jobs are welcome, such as an office, a shop rear or a workshop with a flat roof. Our work is mainly residential, and the same steps apply: a free survey, a fixed written quote and the Building Control notification where it is needed.
How long does fitting take?
Fitting is measured in days, not weeks, once the made-to-measure unit arrives. A simple replacement is quicker than cutting a new opening and rebuilding the roof around it. Your fixed written quote sets out what is involved for your job.