Energy efficient rooflights
Energy efficient rooflights in Newcastle upon Tyne
A rooflight should bring daylight into a room without turning it into the coldest corner of the house. We start with your roof and your home, then choose glass and frames that hold their warmth through a Tyneside winter.
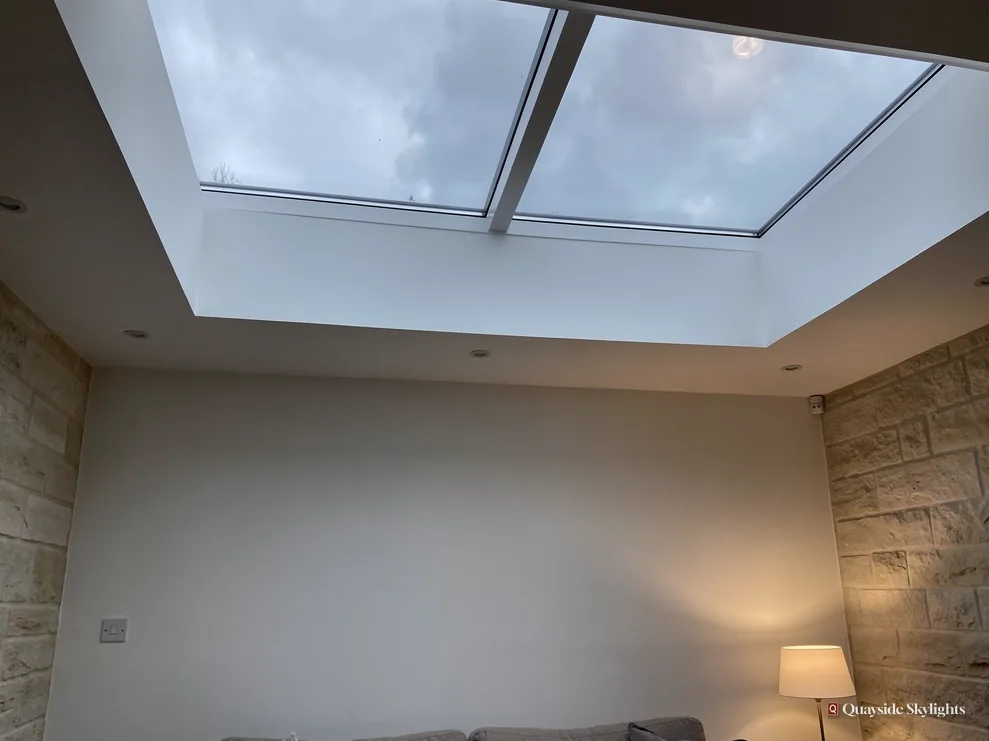
Suits loft rooms in terraces and semis, upstairs Tyneside flats with a roof of their own, kitchen extensions, landings and new-build homes needing a better-insulated opening.
Which house is yours?
Which house is yours?
Upstairs flat
- Who decides
- The upper flat owner, who also needs to know whether their title covers the roof and roof space, and whether the lower owner must agree.
- Which rules apply
- No householder permitted development. A new rooflight needs planning permission from the council, plus a Building Control notification for the opening.
Downstairs flat
- Who decides
- The lower flat may hold a flat-roofed offshoot at the back, but only the deeds or lease can confirm it.
- Which rules apply
- Also no householder permitted development, so planning permission is needed. Building Control is notified as well, and the other owner may need to agree.
House
- Who decides
- The homeowner, in most cases, though a shared or leased roof is worth checking in the title.
- Which rules apply
- Class C allows a rooflight up to 150mm proud of the slope, unless an Article 4 direction or an earlier condition removes it. Building Control is notified.
Warm glass, explained
How a rooflight can be bright and warm together
The factors behind a warm rooflight, in the order you meet them: what the benefit is, how the numbers work, what the glass is made of, how to stop a hot summer room, which product suits which roof, what the rules say, what moves the price, then the fitting itself.
What does an energy efficient rooflight give a home that an ordinary one does not?
Short answer
It lights a room from above and loses far less warmth doing it. A better-insulated rooflight stays comfortable to sit under in January, shows less condensation on the glass and puts less strain on the heating than an older, thinner unit.
Glass is the thinnest part of any building. A wall of brick and insulation stops heat leaving a room far better than a pane can, so every window is a place where warmth escapes. A rooflight sits on top of that problem, because warm air rises and meets the glass first. That is why the build of the unit matters on a roof in a way it does not on a wall. A rooflight that was specified for efficiency gives you the daylight you wanted without a cold patch above the bed or the dining table.
Why daylight from the roof is different
Light that arrives from above travels a long way into a room. A loft bedroom with one dormer gets light at one end, while a rooflight on the slope throws it across the whole floor. A dark landing gains a view of the sky, and the stairs stop needing a lamp at noon. In a kitchen extension, glass in the roof lights the worktop at the back, where the wall windows give up. Brighter rooms tend to feel larger, and people spend their waking hours in them differently when they are pleasant to sit in.
Where the warmth goes
Heat leaves through glass in three ways. It conducts through the panes and the frame, it leaks around the edges where the sealed unit meets the frame, and it radiates out as long-wave heat towards a cold sky. Each has its own answer. Extra panes and a gas fill slow conduction, a warm edge spacer cuts the edge loss, and a low-emissivity coating on the glass reflects radiant heat back into the room. A good unit uses all three together, and the combined result is what the U-value measures.
What it means in a Tyneside winter
North East winters are long, damp and dark. Heating is on for months, and the days are short enough that daylight is precious. That pairing is the real argument for an energy efficient rooflight here: you want every hour of weak winter sun inside the room, and you want it without paying for the privilege on every bill. A unit with a poor rating lets the heating chase its own tail. A unit with a good one lets the room hold its temperature after the radiators have gone quiet.
Not only for new openings
The same applies when an old skylight is coming out. A unit from a few decades ago may have a single pane or a thin double unit with a failed seal. Swapping it for a modern one in the same opening, on a loft room or a kitchen extension, often changes how the space feels more than any other single job. Our guide to rooflight U-values and Part L sets out the numbers behind that difference in plain words.
Short answer
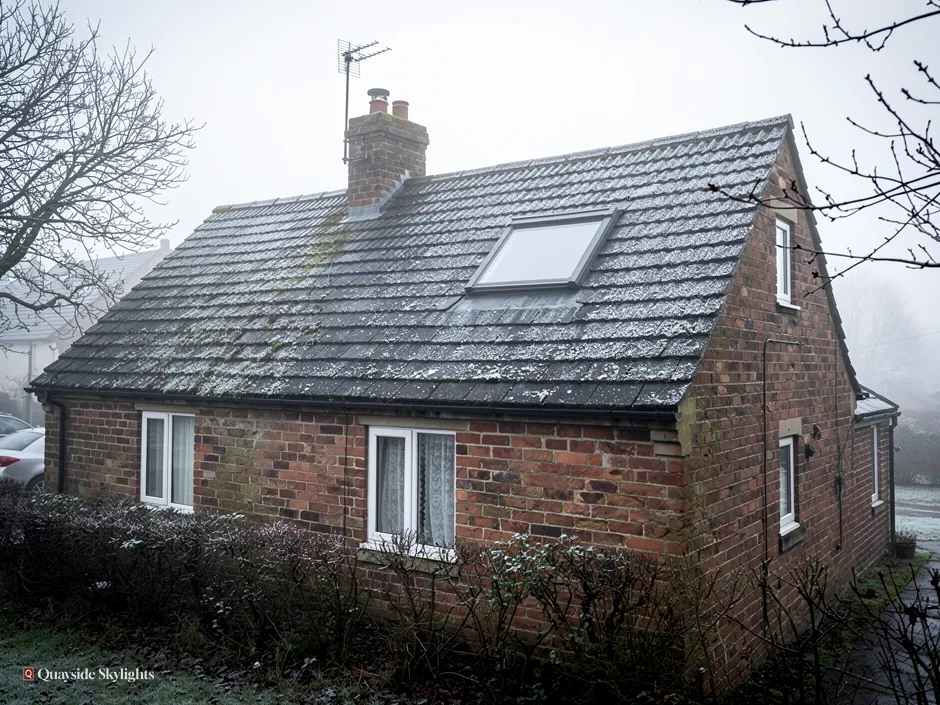
A U-value measures how fast heat passes through a window, so lower is better. For existing dwellings in England, Part L sets a limiting U-value of 2.2 W/m²K for a rooflight and 1.4 W/m²K, or WER Band B, for a roof window.
What is a U-value, and what number does a rooflight have to meet?
The U-value is the figure printed on a rooflight's data sheet that tells you how much heat flows through it. It is quoted in watts per square metre for each degree of difference between inside and outside. You do not need to do the sum. You only need to remember the direction: a lower number means less heat lost, so a lower number is the better one. Anything that comes with a rating should state it for the whole unit, glass and frame together, not for the glass alone.
The limits in Part L
Building Regulations Part L covers the conservation of fuel and power. For existing dwellings in England, the limiting U-value is 2.2 W/m²K for a rooflight, and 1.4 W/m²K (or WER Band B) for a roof window. Those are limits, not targets. A unit that only just meets them is legal but not especially warm, and a good product will usually beat the figure with room to spare. Your written quote names the product and gives its rating, so the unit on offer is clear before you sign.
Rooflight or roof window, and why the figures differ
The two terms are not interchangeable in the regulations. A rooflight, in the sense used here, is a glazed unit set into a roof, most often a flat one, and it is usually fixed. A roof window is a framed window set into a pitched roof, and it normally opens or pivots. They are built differently, they are tested differently and Part L treats them differently, which is why there are two numbers. A VELUX-style roof window on a loft slope is judged against the lower figure.
Why the whole-unit number matters
Manufacturers sometimes show a centre-pane figure, which looks flattering because the middle of a sealed unit performs best. The edges and the frame let more heat through. When you compare two products, compare like with like: the same type of figure, quoted for the complete unit. If a brochure shows only one number and does not say which kind it is, ask. Our survey notes also record the size you need, because the same product has a slightly different rating at different dimensions.
What to ask for before you order
The details are simple to gather and they head off most disappointment later. Put these questions to any installer, including us.
Before you accept a quote
- Is the U-value quoted for the whole unit, frame included, or only the glass?
- Does the figure meet the Part L limit for a rooflight or a roof window?
- Which glass build-up is it, and does it include a low-emissivity coating?
- Will the unit be the exact size you were shown at the survey?
- Is the guarantee in writing, and does the quote name the product?
Is double or triple glazing the better choice for a rooflight?
Short answer
Triple glazing adds a third pane and holds more warmth, but it is heavier and not needed everywhere. Good double glazing with a coating and gas fill suits plenty of rooms. The right build depends on the room, the roof and the size of the opening.
A sealed glazing unit is a sandwich: panes of glass held apart by a spacer, with the gap between filled with gas and sealed against moisture. Every layer of that sandwich has a job. Understanding the layers lets you compare products sensibly instead of choosing by the number of panes on the box. Our longer guide to double or triple glazed rooflights goes into the trade-offs, and the short version follows here.
What each layer does
The outer pane takes the weather. It can be toughened, coated or tinted. Above a bedroom or kitchen the inner glass is laminated, so a crack leaves the pane whole instead of dropping shards. The coatings sit on the inner faces and bounce heat back inside. The gap holds a gas that conducts heat poorly. The spacer keeps the panes apart, and a warm-edge spacer stops the rim of the unit becoming a cold line where condensation forms first.
Where triple glazing earns its place
An extra pane and gap slow the heat down again, so triple glazing gives a lower U-value than a double unit of the same type. It suits a bedroom in a loft where you want the roof to feel like a wall, or a north-facing room that never gets free warmth from the sun. The cost of that gain is weight and thickness. A deeper, heavier unit needs a stronger frame and a stronger roof opening, and it can look chunkier from outside.
Where good double glazing is enough
A south-facing kitchen, a landing or a small bathroom skylight gains little from a third pane. The sun does some of the heating for you and the room is used for short stretches. A well-made double unit with coatings and a gas fill does the job, leaves the budget for the things that matter more, and keeps the frame slim. A fair comparison puts the build-ups side by side, and we do that here without figures, because the real ratings depend on the product chosen.
Frames count as much as glass
A very good pane in a poor frame is a wasted pane. Frames of timber, aluminium or other materials all conduct heat differently, and some include a thermal break that stops the cold passing straight through. The seals between frame and glass also decide whether the unit stays weatherproof after years of rain and frost. We choose the frame for the house as much as the glass.
| Build | Where it suits | What to weigh |
|---|---|---|
| Double, coated, gas filled | Loft rooms, landings, bathrooms, south-facing kitchens | Slim frame, lighter unit, good all-round warmth |
| Triple, coated, gas filled | North-facing bedrooms, rooms used all day, exposed roofs | Heavier unit, deeper frame, lowest heat loss of the three |
| Double with solar control coating | Sun-facing extensions and loft rooms | Cuts summer heat gain, slightly cooler tint to the light |
| Older single or thin double unit | Nothing we would fit today | Cold to sit under, prone to condensation |
Will a well-insulated rooflight make the room too hot in summer?
Short answer
A rooflight can overheat a room when strong sun comes straight through it. Solar control glass, a blind and an opening unit for ventilation keep the room comfortable, and they work alongside insulation rather than against it.
People who hear that a rooflight is well insulated sometimes worry that it traps heat. Insulation slows heat in both directions, so on a hot afternoon it also slows the heat of the outside air from reaching you. The bigger issue in summer is not the air temperature but the sun itself, which passes through clear glass and warms whatever it lands on. Our answers on whether a rooflight overheats a loft room and on solar control glass cover this in more detail.
Why direction and slope decide it
A rooflight that faces south or west on a sloping roof takes the sun full on for hours. A loft room under a thin roof already runs warm, so the glass adds to a room that has little space to shed heat. A north-facing unit, or one shaded by a tall neighbour or a tree, barely notices. This is a place where the house comes first: we look at which way each slope faces, what shades it, and what lives under it before suggesting any glass.
What solar control glass does
It carries a coating or tint that reflects or absorbs part of the sun's energy before it reaches the room. It still passes daylight, so the room stays bright, though the light can look slightly cooler or greener than clear glass. It has no downside in cold months except a small loss of free winter sun, which matters less than the comfort gained in July. For a sunny bedroom under a roof, it is often the most useful single option on the list.
Blinds and ventilation
An internal blind helps, an external one helps more, because it stops the sun before it enters the glazing at all. Many roof windows and some flat rooflights can be fitted with a motor or a rain sensor. An opening unit also lets warm air leave the top of the room, which draws in cooler fresh air lower down. Good ventilation and a coated pane together do more than either does alone.
Getting the balance right
Winter and summer pull in opposite directions, so we do not chase one at the cost of the other. The right unit keeps a bedroom warm in January and tolerable in July. We talk through the roof's orientation at the survey and put the choice on paper in the quote.
Our view: on a sun-facing slope over a bedroom, solar control glass and a way to ventilate are worth having from the start.
Short answer
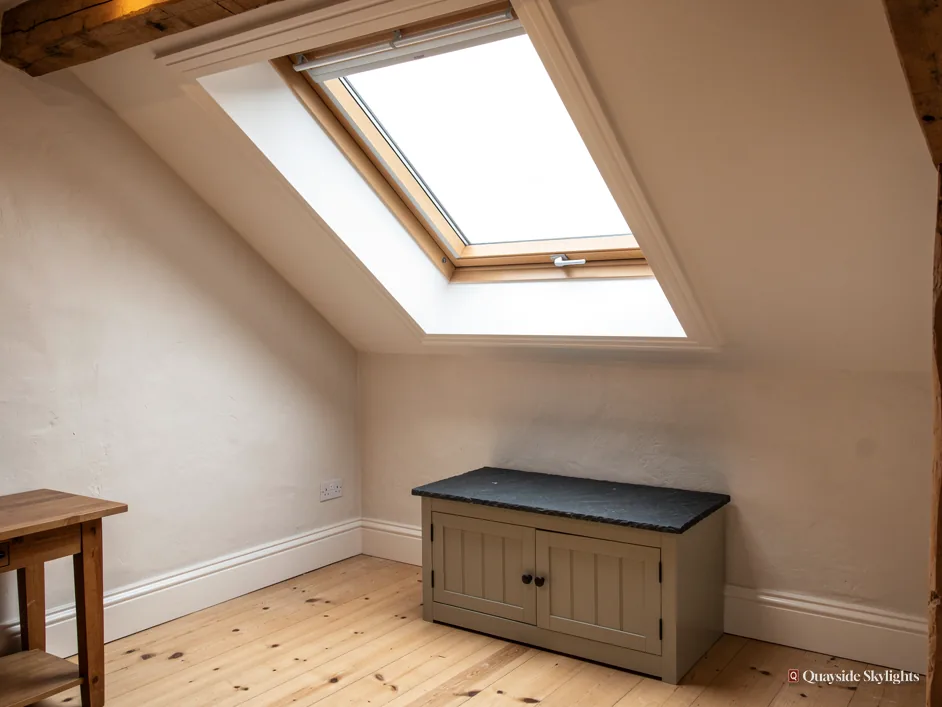
A roof window suits a pitched roof, a flat rooflight suits a flat one and a lantern suits a flat roof that can carry it. Within each, VELUX and other manufacturers offer ranges at different levels of insulation, finish and cost.
Which kind of rooflight or roof window suits my roof and my budget?
Choosing a product starts with the roof, because the roof limits what can go in it. The four common kinds are roof windows for pitched slopes, flat rooflights for flat roofs, roof lanterns for raised glazed features and sun tunnels for small, awkward spaces. Each can be specified at a range of levels, from a basic unit that meets the regulations to a premium unit built to beat them comfortably.
Pitched roofs and roof windows
A loft conversion or a landing under a slope takes a roof window. These are framed windows that sit in the plane of the slope and usually open to let in fresh air. The VELUX name is the one homeowners know, but it is one manufacturer among several, and the trade uses many brands. If you are matching a new unit to an old opening, the VELUX size code is useful. Say a unit is called MK04. The two letters tell you its width, while the two digits tell you its height.
Flat roofs and lanterns
A flat rooflight is a low glazed unit on a kerb. It suits a kitchen extension, a utility room or a flat-roofed bathroom. A roof lantern is a larger, raised glass structure, and it lifts the ceiling as well as lighting the room. Choosing between a lantern and a roof window is rarely a matter of preference, since the first belongs on a flat roof and the second on a pitched one. Where a flat roof could take either a lantern or a simple rooflight, the lantern gives more height and light for a greater outlay, while the rooflight does the plain job with less disturbance.
Cheaper alternatives to a big-name window
If you are weighing a premium brand against something less costly, the question to ask is not the logo but the rating, the glass build-up, the frame and the guarantee behind each. A lower-priced range from another manufacturer can meet Part L comfortably and suit a loft room well. A budget unit that only scrapes through the limit will cost you more in heating than it saved at the till. We quote from the manufacturer range that fits your roof, and explain the difference in plain words.
Sun tunnels for tight spots
When a full window will not fit, a sun tunnel pipes daylight down a reflective tube from a small dome in the roof. It suits a hallway, a cloakroom or a bathroom with no outside wall. Its glazing is small and its insulation is limited by size, but in the right place it adds natural light that nothing else could.
Do I need planning permission or Building Control for an energy efficient rooflight?
Short answer
On a house, a rooflight is permitted development if it projects no more than 150mm beyond the roof slope. A flat needs planning permission. Cutting a new opening is also building work, notified to Building Control.
Two separate sets of rules apply to a rooflight. Planning decides whether the rooflight may go in at all, and Building Regulations decide how it must be built. They are handled by the same council in many cases, but they are different applications and different questions. The planning side has its own page: rooflight planning permission covers it fully.
Planning for a house
A rooflight on a HOUSE is permitted if it projects no more than 150mm beyond the plane of the roof slope and sits no higher than the highest part of the roof. Where the rooflight sits on a side-elevation slope, the entire window has to be obscure-glazed, and it must be non-opening unless the opening parts are more than 1.7 metres above the floor of the room. An Article 4 direction, or a condition on an earlier planning permission, can remove Class C from a house. A conservation area alone does not take it away.
Planning for a flat
Flats and maisonettes have no householder permitted development. Upstairs or downstairs, a Tyneside flat is still a flat. That puts a new rooflight in one firmly in planning permission territory, and the application goes to the council. If you live in the upper flat of a Tyneside terrace, the loft above you is the obvious place for daylight, and the application is the route to it. Ownership is the other question. Read your title or lease, speak with the other owner, and hold off ordering until both are done.
Listed houses
A listed house keeps Class C on the planning side, but almost any rooflight on it needs listed building consent, and that consent decides the job. Conservation-style rooflights are made for exactly this situation, and the choice of product is a matter for the consent officer as much as for us.
Building Regulations
Cutting a fresh opening through the roof is building work. It is notified to Building Control: the local authority or a registered building control approver. The unit must meet the Part L limit, and the new opening must be built to current standards. If the job is notifiable, the notice is ours to send, and your quote says as much. Where a loft room is being made into a bedroom, there is also the question of escape: a roof window counts as an escape window only for a room within 4.5 metres of the ground, and a loft conversion on a two-storey house needs a protected stair instead. Houses face no Building Regulations daylight requirement, so how much glass to fit is your call.
How much does it cost to replace or add an energy efficient rooflight?
Short answer
There is no price on this page because the number depends on the house. Size, glass build-up, roof type, access and whether a new opening is cut all move it. We price after a free survey, and the written quote is fixed.
A fair price for a rooflight cannot be given from a distance, and a page that gave you one would be guessing. Two loft rooms in the same street can cost very different amounts because their roofs differ. Instead we can show what lifts a price and what keeps it down, which helps you read any quote. The wider picture is on our costs page.
Replacing an existing unit
Swapping one unit for another in the same hole is the simplest job. The hole is already cut, the structure around it is already framed, and the flashings are often reusable. The price then depends mostly on the new unit. Measure the old one, or let us do it at the survey, since the dimensions of the new product need to suit the opening. choosing another size means the opening itself must change, which moves the job into new-opening territory.
Cutting a new opening
A new opening means cutting rafters or roof structure, framing a trimmer around the hole, finishing the inside lining and making the roof watertight round the edges. Where structure is affected, a structural check may be needed. The notification to Building Control is also part of the job. All of that costs more than a swap, and the glass is only one line on the quote.
Why the glass choice shifts it
Triple glazing, solar control coatings, laminated and toughened panes, electric opening and rain sensors all add to the product price. So does a larger unit. If you are weighing options, ask for the quote to show the difference between each build-up, so that you pay for the warmth or the sun control you really want and nothing else.
What a fixed quote means
After the free survey you receive a written quote with the price fixed. It stays put unless the job itself changes, and the survey exists so that nothing surprising turns up. A quote that tells you what is included is worth more than one that is merely low. Compare scope, product, rating and guarantee, then price.
What moves the price
Keeps it lower
- Swapping a unit within its existing hole
- A smaller unit with a standard double-glazed build
- A roof that is easy and safe to reach
- Plain framing and a simple internal finish
Pushes it higher
- A new opening cut in rafters or a flat deck
- Triple glazing or solar control coatings
- A larger or electrically opening unit
- A tall or awkward house needing extra access
The survey fixes each of these for your roof. We never quote a figure before we have seen it.
What does the installation process involve, from first survey to guarantee?
Short answer
The free survey comes first, and a fixed written quote follows. After you agree, we order the unit, fit it, deal with Building Control where notifiable and hand over a written workmanship guarantee lasting 10 years.
Fitting a rooflight is a tidy sequence of stages, and knowing them lets you plan around them. The details differ between a loft slope and a flat extension roof, but the order stays the same. Our quote page is where it begins.
The survey
During the visit we study the style of house, the roof, the room to be lit and the direction each slope faces. We measure the opening, or the space for a new one, and talk through glass options. The survey is free, and it is where we raise the questions about planning, ownership and Building Control that apply to your house. You leave knowing what can be done. Numbers come only after we have been up to see the roof.
The quote and the order
The written quote follows. It names the unit, the rating and the work, and the price is fixed. Once you agree, the unit is ordered to the dimensions measured at the survey. Lead times depend on the manufacturer and the product, so we say so at the time rather than promising dates here.
On the roof
Fitting begins by making the roof safe and weatherproof, so that rain cannot reach the room while the old unit is out or the new opening is cut. The new unit goes in with the flashings or upstand matched to the roof covering, because that junction is where leaks start if it is done badly. A good installation is watertight at every edge and also airtight at the lining, which is what keeps the heat in. On a flat roof, manufacturers set minimum upstand heights, commonly around 150mm above the finished roof.
The finish inside
The inside gets a lined splay, which angles the opening to spread light into the room. Splays that flare outward catch more daylight than a square-cut hole, so we form them deliberately. Plaster, paint or lining finish the work, and the room is ready to use.
Sign-off and guarantee
We deal with the Building Control notification where it applies. You get a written guarantee on our workmanship, valid for 10 years. It covers our work, and the manufacturer's own terms cover the product. After that, the rooflight does what it was chosen to do: bring in daylight, hold its warmth and need very little from you.
What you will have by the end
- A written quote with the price fixed after the survey
- A unit with its rating named, not just its brand
- Building Control notified where the work is notifiable
- A written guarantee on workmanship, lasting 10 years
Read more before you decide
- GuideRooflight U-Values and Part L ExplainedWhat a U-value measures, the Part L limits and how to compare figures on a rooflight quote.
- GuideDouble or Triple Glazed RooflightsWhat the extra pane in a triple glazed rooflight adds, and when double glazing is the better fit.
- AnswerDoes a Rooflight Make a Room Colder?Why a rooflight can feel cold, and what a modern, well-fitted unit does about it.
- AnswerDo I Need Solar Control Glass in a Rooflight?How solar control glass cuts incoming sun heat, and which rooflights are worth it.
- AnswerWill a Rooflight Overheat a Loft Room in Summer?What makes a loft room warm in summer and how to plan the rooflight so it stays comfortable.
Details people ask before choosing glass
Does an energy efficient rooflight still look the same from the street?
Yes in most respects. A modern unit has a slim frame and flat glass, and the extra insulation sits inside the unit, not on top of it. A triple unit can be a little deeper, and we point that out at the survey.
Can I choose a different size when I replace an old rooflight?
You can, but choosing another size means the opening itself must change, which is more work than a like-for-like swap. We measure at the survey and tell you whether the existing frame and structure can take the new dimensions.
Will the glass mist up or collect condensation?
A sealed unit should not mist between the panes. Condensation on the inside face is a ventilation and warmth question, and a better-insulated unit with a warm-edge spacer is less likely to show it. An opening unit helps in damp rooms.
Is a skylight the same thing as a rooflight?
In everyday use, yes. Homeowners say skylight, and the trade says rooflight. The term roof window is more specific and means a framed window in a pitched roof. We use all three and explain which applies to your house.
Must someone be in when the rooflight is fitted?
Someone needs to let us in and to be available to agree any small decisions, such as the splay finish. We arrange the date with you after you accept the quote, and the space under the opening needs clearing beforehand.
Can I add a rooflight to a loft that has not been converted?
Yes, a rooflight can light a loft space before any conversion. Planning still applies, with the house and flat rules described above, and Building Control is notified because a new opening is building work.
What happens if I live in a Tyneside flat and share the roof?
Start with your title or lease, which names the holder of the roof and roof space and says if the other owner has to agree. Speak to them before ordering. A new rooflight on a flat also needs planning permission.