House types and rules
Read the house first: Tyneside house types and rooflights
Before anyone talks about glass, it helps to know what kind of home it is going into. A Tyneside flat, a colliery row and a new-build semi each change the product, the paperwork and the people involved.
Why house first
Why we start with the house, not the product
The same rooflight can be a simple job on one home and a planning application on the next. The house type tells you which, before any money is spent.
Picture one roof window, the same size and the same glass, going onto three neighbouring streets. On a terrace house it sits inside permitted development. On the upstairs half of a Tyneside flat it needs planning permission from the council, and the title may give the people downstairs a say. On a listed villa it needs listed building consent, and the consent shapes what can be fitted at all. Same product, different house.
Four questions in order
First, what is the building: a house, or a flat within a larger building? Second, whose roof is it? The title or lease answers that. Third, is there anything over the house that changes the rules: an Article 4 direction, a condition on an earlier permission, or listing? Only then comes the fourth: which product suits the roof and the room.
The chapters below take each house type across Newcastle and the North East in turn, then the rules that can sit over any of them.
Have these to hand before the survey
- Whether your home is a whole house or one flat in a building
- Your title register or lease, and what it says about the roof
- The other owner's name, if the building is shared
- Whether the house is listed, from the National Heritage List
Tyneside flats
Tyneside flats: one building, two homes, one planning route
Upstairs or downstairs, a Tyneside flat is a flat in planning law, so it has no householder permitted development. Each half needs the council's consent through a planning application for a new rooflight.
From the street a Tyneside flat looks like a two-storey terrace house. Look again and there is a pair of entrances side by side: one opens onto the ground-floor flat, the other onto a stair straight up to the flat above.
Where light goes missing
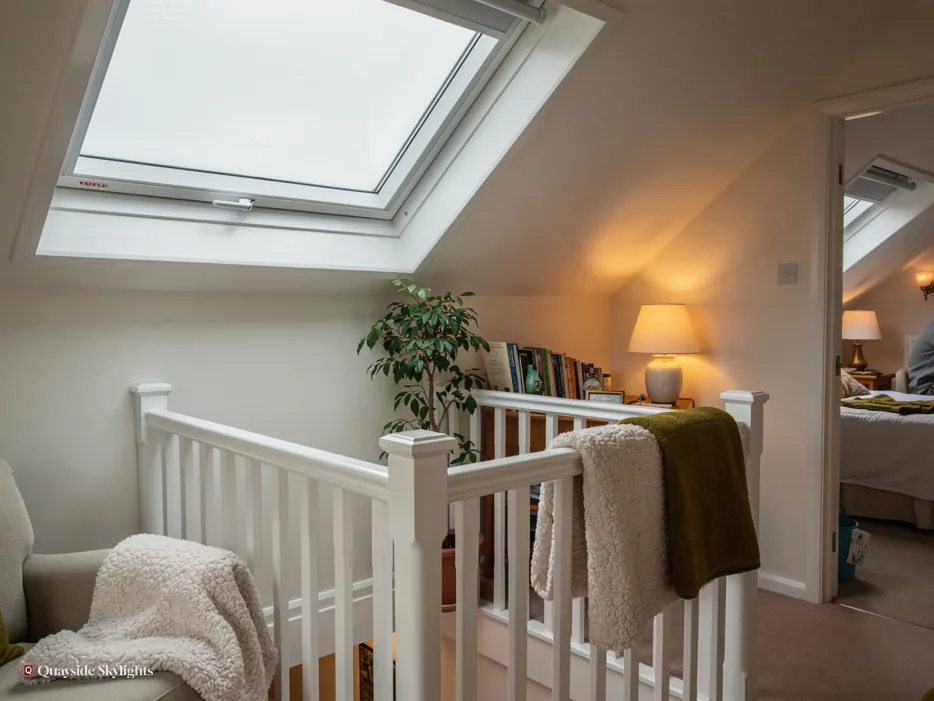
Upstairs, the stair arrives at a landing in the middle of the plan with no wall for a window, and the roof space above can sit dark and unused. Downstairs, a kitchen or bathroom in a single-storey rear projection may face a yard wall a few feet away.
Which product suits which roof
Over an upstairs flat, a roof window can light a loft room, and a lined shaft can carry daylight down to the landing. A rear projection with a flat roof suits a flat rooflight; a sloping one suits a pitched rooflight. A bathroom far from any roof face suits a sun tunnel. See our answer on a roof window in a Tyneside flat loft for the upstairs case.
Who decides
Tyneside flat rooflight planning turns on one fact. Flats and maisonettes have no householder permitted development, so a new rooflight on an upstairs or a downstairs Tyneside flat needs planning permission from the council. Ownership is the second question. Each flat has its own title or lease, and those papers record who holds the roof and the loft space and whether work on them needs the neighbour's agreement. Check yours and speak to the household above or below first. Unclear wording is a question for a solicitor.
Which house is yours?
Upstairs flat
- Who decides
- You and the council. The household below may also have rights over the roof under your papers, so check them and speak to your neighbour first.
- Which rules apply
- No householder permitted development, so a new rooflight needs planning permission. The new opening is notified to Building Control.
Downstairs flat
- Who decides
- You and the council, and the household above if your deeds or lease grant them rights over the roof you plan to open.
- Which rules apply
- Planning permission for any new rooflight, because a flat has no householder permitted development. Building Control is notified for the opening.
House
- Who decides
- The owner alone in planning terms, though the title deeds can carry a covenant about alterations, so they are worth reading before you commit.
- Which rules apply
- Class C permitted development within its limits, unless an Article 4 direction or a planning condition removes it. A listed house needs listed building consent.
Victorian and Edwardian terraces
Victorian and Edwardian terraces: deep plans under slate
A terrace house is a house, so Class C can apply to a rooflight. Light can be missing from the middle of a deep plan, the stair and the back addition, and slate suits a low-profile unit.
Terraces in Heaton, Jesmond and Gosforth range from modest homes to tall houses with attics, and share a shape: narrow to the street, long front to back, with a party wall on each side.
Where light goes missing
With windows only at the ends, the middle of the plan can stay dim. The stair rises against a party wall with no window of its own, the back addition can shade the rooms beside it, and an attic room may have one small window or none.
Which product suits which roof
Natural slate on timber rafters takes a roof window or a pitched rooflight well, provided the slates are lifted and set back with care. A slim-framed conservation rooflight with a single centre bar keeps the slope looking as it did, and a flat-roofed kitchen extension at the back suits a lantern. Our conservation rooflights page covers the slate-roof options.
Who decides
A terrace house falls under Class C permitted development for a rooflight, within the limits the planning guide sets out, so the owner decides.
Our view: on a slate terrace, the glass should follow the line of the roof rather than stand proud of it.
Colliery rows
Colliery rows: low roofs and small rooms
Pit cottages across the coalfield are houses, so permitted development can apply. Small rooms and low roofs suit compact rooflights and sun tunnels, and the street's own rules are worth confirming first.
The rows built for mining families across Northumberland and County Durham are compact homes: short terraces, low eaves, small rooms, with yards behind. Lean-to kitchens and bathrooms have been added at the back of some.
Where light goes missing
The lean-to at the back can be the darkest part of the house, hemmed in by the yard wall, and a bathroom carved from a bedroom can have no outside wall.
Which product suits which roof
A low, shallow lean-to roof suits a rooflight made for low pitches, and the maker's minimum pitch decides which units are possible. Where the roof is too small or the room too far from it, a sun tunnel with a narrow tube can bring light into a bathroom or a stair without a large opening. See our sun tunnels page.
Who decides
A colliery row cottage is a house, so a rooflight can fall under Class C. Some former pit villages sit in conservation areas, and that on its own leaves Class C in place for a rooflight on a house. An Article 4 direction can remove it, so ask the council whether one covers your street before you plan.
Inter-war semis
Inter-war semis: hipped roofs and side slopes
A semi is a house under Class C, but a hipped roof gives it slopes facing the side, and those carry extra glazing conditions. The landing and the loft are where light can be added.
The semis of Kenton, Walkergate and the suburbs around them were built in pairs, with a hall and stair at the side, bays at the front and a hipped roof sloping down on three sides.
Where light goes missing
The landing sits at the head of a side stair, lit by a small side window if any. A loft bedroom needs daylight from the roof, as the hipped end leaves no gable wall.
Which product suits which roof
Tiled hipped roofs take roof windows readily on the front and rear slopes. A sun tunnel can light a landing without building a shaft through the loft. A single-storey kitchen extension behind is a case for a flat unit, and our flat roof rooflights page covers that case.
Who decides
A semi is a house, so Class C applies within its limits and the owner decides. The hipped roof is the catch. A slope on the side elevation brings conditions on obscure glazing and opening that front and rear slopes do not. Our rooflight planning guide sets out those conditions in full.
Post-war and new-town estates
Post-war and new-town estates: trusses and planning conditions
Estate houses are houses, but trussed roofs need an engineer's design before an opening is cut, and the estate's original permission can carry conditions that remove permitted development.
Across the post-war estates of Newcastle and the new towns of Killingworth, Cramlington and Washington, houses follow repeated designs under shallow-pitched roofs.
Where light goes missing
A compact plan can put the bathroom in the middle of the first floor with no outside wall. The hall and landing can be lit only by glazing in the front door. A kitchen at the back of a narrow terrace can be dim at the far end.
Which product suits which roof
Shallow concrete-tiled roofs suit roof windows made for low pitches. Where the roof is built from trussed rafters, engineered as one system, cutting through them waits on an engineer's design for the opening. A sun tunnel can pass between trusses without cutting them, which makes it a neat fit for an inner bathroom.
Who decides
These are houses, so Class C can apply. But a condition on an earlier planning permission can remove Class C, and estate permissions are worth checking for exactly that.
New builds
New builds: read the planning permission as well as the roof
A new-build house is a house, but its own permission can remove permitted development, and a trussed roof needs a designed opening. A sun tunnel or a flat rooflight on a single-storey part can avoid both issues.
Newer estates such as Newcastle Great Park bring open-plan ground floors, en-suites and engineered truss roofs.
Where light goes missing
An open-plan kitchen can be bright at the garden doors and dull at the far end. An en-suite between bedrooms can have no window at all. A loft is a web of truss timbers, not a room in waiting.
Which product suits which roof
A sun tunnel suits an en-suite or a landing and threads through a trussed loft. A flat-roofed garden room suits a lantern. A roof window in the main roof is possible once an engineer has designed the opening in the trusses.
Who decides
A new-build house is a house, so Class C can apply. The planning permission for the development can carry a condition that removes permitted development, and that condition decides the matter for your house. The title may carry developer covenants too.
Rules over any house
Conservation areas, Article 4 directions and listing
A conservation area on its own does not remove Class C for a rooflight on a house. An Article 4 direction or a planning condition can. A listed house needs listed building consent for almost any rooflight.
Three things can sit over any house type above and change the answer.
Conservation areas
A conservation area on its own does not remove Class C for a rooflight on a house.
Article 4 directions and conditions
An Article 4 direction, or a condition on an earlier planning permission, can remove Class C from a house. The council keeps a record of where its Article 4 directions apply. If one covers your house, a rooflight that would otherwise be permitted needs planning permission.
Listed houses
A listed house keeps Class C on the planning side, but almost any rooflight on it needs listed building consent, and that consent decides the job. You can see whether a building is listed on the National Heritage List kept by Historic England.
Building Control, whatever the house
A new opening in any roof is building work, notified to Building Control through the local authority or a registered building control approver. We handle that notice.
Reading across
Every house type side by side
One table, read across: where daylight can be missing, which products suit, and who has a say for each house type found around Newcastle.
Use the table to find your own home, then bring what you know to the survey: the house type, the title or lease, and any past permissions. When you are ready, book a free survey and we will read the house with you.
| Home | Where light can be missing | Products that suit | Who decides |
|---|---|---|---|
| Upstairs Tyneside flat | Central landing, loft | Roof window, landing shaft | Council, via planning; other owner per papers |
| Downstairs Tyneside flat | Back rooms, rear projection | Flat or pitched rooflight, sun tunnel | Council, via planning; other owner per papers |
| Victorian or Edwardian terrace | Mid-plan rooms, stair, attic | Conservation rooflight, lantern | Owner under Class C unless removed or listed |
| Colliery row | Lean-to, inner bathroom | Low-pitch rooflight, sun tunnel | Owner under Class C unless Article 4 applies |
| Inter-war semi | Side landing, loft room | Roof window, sun tunnel | Owner under Class C; side slopes carry conditions |
| Estate or new build | Inner bathroom, deep kitchen | Sun tunnel, flat rooflight | Owner under Class C unless a condition removes it |
House and tenure points, answered
Is a Tyneside flat treated as a house or a flat for planning?
As a flat, whichever floor it is on. Flats and maisonettes have no householder permitted development, so a new rooflight on either half needs planning permission from the council.
Who owns the roof of a Tyneside flat?
There is no general answer. Each flat's title or lease records who holds the roof and the loft space, and whether the neighbour must consent to work. Read yours, talk to the other household, and take any unclear wording to a solicitor.
Does a conservation area mean I need planning permission for a rooflight on my house?
Not by itself. A conservation area on its own does not remove Class C for a rooflight on a house. An Article 4 direction or a condition on an earlier permission can, so ask your council whether either applies to your address.