Rooflights and skylights in Washington, Sunderland
Washington is a town in the Sunderland district, 9.1 road miles south-east of Newcastle. Before choosing glass, find out who decides for your home and what the roof over the dark room is made of.
One town, built in stages, with no single kind of roof
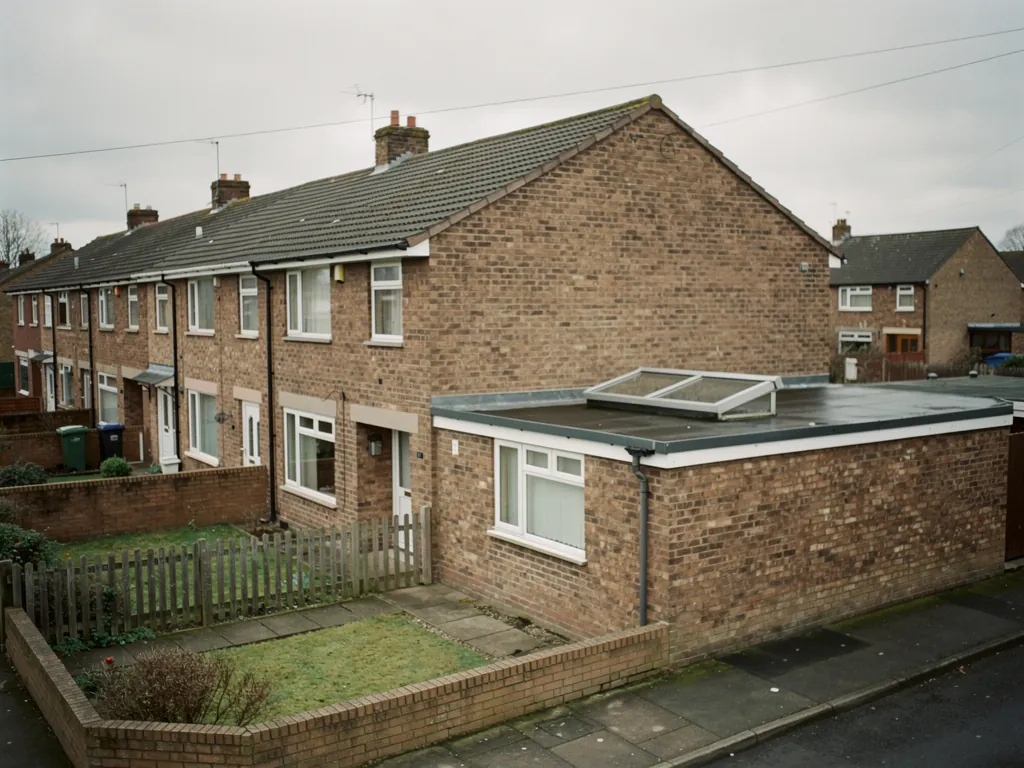
Washington was designated a new town in 1964 and has grown a great deal since, with new villages added and housing laid on for people arriving from nearby and further away. A town put together in phases holds homes of different ages, so no two streets need share a roof. What they can share is a back room, a landing or an extension that gets too little daylight from the walls.
Fitted to Washington roofs
Pitched, flat or tucked behind a loft: each roof gets a rooflight chosen once we have seen it. Roof lanterns, Flat roof rooflights, Roof windows, VELUX windows, Electric rooflights, Energy efficient rooflights, Misted rooflight replacement, Walk-on rooflights, Conservation rooflights, Sun tunnels.
Four checks before a Washington order
Who decides, what you live in, what goes on top
A Washington job is easiest to follow in the order we handle it: whose permission is needed, how the homes in a town like this differ, which rooflight suits a flat-roofed rear extension, and what the survey and fitting bring.
Which council has the final word on a rooflight in Washington?
Short answer
Sunderland City Council is the authority for Washington. A house usually falls inside permitted development, a flat needs planning permission from the council, and a listed house needs listed building consent. Tenure decides the rest.
Washington sits in the Sunderland district, so any application goes to Sunderland City Council, and it is the same council whichever part of the town you live in. The more useful question is what kind of home you are asking about. Tenure, meaning whether you own a house, own half of a building or own a listed property, settles who has to say yes.
The short version in a table
The table that closes this chapter sets out the usual routes. It is a map of the general rules, not advice on one address, and we confirm the route for your own roof at the survey.
Houses
On an ordinary house, most rooflights fall within permitted development inside set national limits, so no planning application is needed. The detail lives in the planning guide, and we deliberately do not copy it into every page. What can change the picture is an Article 4 direction covering the street, or a condition written into an earlier planning permission.
Flats and shared roofs
A flat is a different case. Flats and maisonettes have no householder permitted development, including either half of a Tyneside flat, so a rooflight in one needs a planning application to Sunderland City Council. And where a roof is shared with a neighbour, your title or lease decides whether their agreement is needed. We suggest reading it before any money changes hands.
Listed houses
A listed house keeps its permitted development on the planning side. Even so, almost any rooflight in one needs listed building consent, and that consent decides the job.
| Your home | Who decides | What it takes |
|---|---|---|
| House, not listed | Permitted development; Sunderland City Council only if you apply | Staying within the national limits |
| Upstairs or downstairs flat | Sunderland City Council | A planning application, plus the other owner's agreement where the lease requires it |
| Maisonette | Sunderland City Council | A planning application, as for any flat |
| Listed house | Sunderland City Council | Listed building consent |
| House under Article 4 or a planning condition | Sunderland City Council | A planning application |
What does a new town's mix of homes mean for fitting a skylight?
Short answer
A town grown in phases holds roofs of many ages and shapes, so we read each house on its own terms. Before suggesting anything we note the roof type, the room under it and the sort of home it belongs to.
A new town is one of the few places where a council can say when it began. Washington's designation came in 1964, and since then the town has expanded sharply, with newly created villages and areas moved across from Chester-le-Street. Housing was needed for people coming from neighbouring areas and from much further afield. We take from that one practical lesson: homes here were put up at different moments for different households, and the roofs follow suit.
The house comes first, the postcode second
That history cannot tell us which streets carry which kind of roof, and we do not pretend it can. A row of houses beside a block of flats may differ in roof pitch, in covering, in the way the loft is used. So a Washington visit begins with looking up: from the garden, if there is one, and again from inside the room you hope to light.
What we look for
Three things carry most of the weight. One is the shape overhead: a slope, a level deck, or a loft with an empty void. The second is the covering, which affects how the flashing is detailed. The third is how the room is used, because a bedroom, a bathroom and a kitchen ask different things of a skylight.
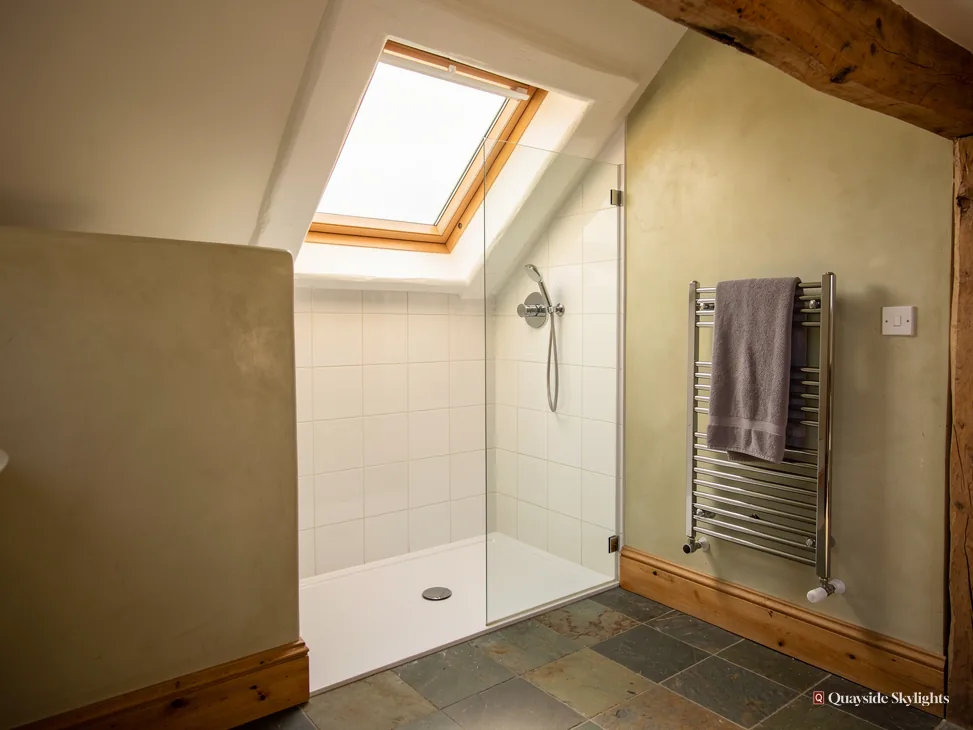
A pitched slope over a landing or loft bedroom points to a roof window. A void above a bathroom points to a sun tunnel. A flat extension points to the products in the next chapter. That is the whole sorting method, and it works the same on a house in one part of Washington as on a flat in another.
One home, one answer
If two neighbours ask us about rooflights in the same week, they can reasonably get two different recommendations. One may own a house with a clear slope. The other may live in a flat whose roof belongs jointly to two owners. We spell out the difference in plain words and put the product in the quote only after the roof has been seen.
Which rooflight works over a flat-roofed back extension or outrigger?
Short answer
A flat rooflight gives the cleanest line. A roof lantern lifts its glass into a pitched frame so light carries further across the floor. A walk-on unit is for roofs that people stand on. Each sits on an upstand sealed into the roof finish.
Where a house has a flat-roofed rear extension, or an outrigger (the slim rear wing found on terraced layouts), the roof is often the easiest place in the building to add daylight. There is no slope to cut through. The decision is how much glass, what shape, and whether it opens.
Flat rooflights
Picture a level pane over a kerb, giving the room a clear patch of sky: that is a flat rooflight. It suits a rear kitchen, a utility room or a bathroom, and it barely alters the outline of the roof. Fixed and opening versions, with sizes, are on our page for flat-deck rooflights. Manufacturers set the upstand height, commonly around 150mm above the finished roof, and the roof finish is dressed up and around it to keep water out.
Roof lanterns
A lantern raises the glass into a pitched or hipped frame. That gives the room a higher centre and sends light further across the floor, so it suits a dining area or a wider extension. See the roof lanterns page for frame styles. It is a bigger visual change than a flat unit, and it needs a stronger kerb, so the roof structure is checked at the survey.
Walk-on glass
Where a flat roof doubles as a terrace, or is stepped onto from a window, a walk-on rooflight is made to carry weight. We only discuss it once we know how the roof will be used.
Glass and warmth
Rules for existing homes set a limiting U-value of 2.2 W/m²K for a rooflight and 1.4 W/m²K, or WER Band B, for a roof window under Part L. Glass over a room is laminated on the inner side. Opening versions can be motorised, and a rain sensor will shut the unit when the weather turns.
Cost drivers on a flat roof
Keeps it lower
- A straightforward flat roof that is easy to reach
- Choosing glass that stays shut
- A stock size that drops between the existing joists
- Plain clear glass without extras
Pushes it higher
- A lantern or a larger custom frame
- Motor, rain sensor or electric opening
- A roof that needs strengthening round the opening
- Tinted or solar control glass and fitted blinds
- Difficult access to the roof
None of this can be priced without seeing the roof, which is why the quote follows the survey.
How does a Washington job go from a message to a fitted rooflight?
Short answer
Message us, and we visit for a free survey of the house and roof. A fixed written quote follows. Fitting is where the roof gets opened, the unit gets secured and weathered, and the inside edges get finished. We notify Building Control, and a 10-year workmanship guarantee is issued in writing.
The route is short and it starts with a message. Start with your address, the room that needs light and a line on what sort of home it is. A few pictures of the ceiling and of the roof save time. Nothing about this stage costs anything.
At the survey
The roof gets looked at exactly as it stands. So we stand outside to study the covering and the slope. Then we go in to see the ceiling, any loft, and the timbers round the spot you have chosen. We also ask the practical questions: where a ladder or access tower can go, and whether anything in the way has to be moved. With a flat-roofed extension we also study the deck, its fall and the way the finish was laid.
The quote
Afterwards you receive a written quote with one fixed price. The document lists the unit, its dimensions, the glass type and the work covered. The figure stays as quoted unless the job itself changes. Anyone in a flat, or in a listed house, would do well to wait for Sunderland City Council's decision before committing to an order.
Fitting
The roof is opened at the marked spot, the framing round the hole is made good, and the unit is fixed and weathered. A flat roof gets its upstand sealed into the finish, while a slope gets a flashing kit. Inside, we line the opening and finish its edges.
After the fitting
Cutting a new opening is building work and goes to Building Control, either the local authority or a registered building control approver. We send in that notification where it applies. For the work itself you hold a written guarantee on workmanship, running ten years.
We work in the nearby places as well: Springwell, for one, has a page of its own. If you would like a price, our costs page explains what moves it, and the quote form starts the survey.
Washington questions, answered one at a time
Does Sunderland or Gateshead handle planning for Washington?
Sunderland. Washington lies in the Sunderland district, so applications for a flat, and consent for a listed house, are made to Sunderland City Council. Gateshead's boundary is nearer to Newcastle, but it plays no part here.
I live in a flat in Washington. Can I put a skylight in my top-floor ceiling?
You can ask, but the route differs from a house. Flats have no householder permitted development, so the rooflight needs planning permission, and your lease may need another owner's say. We would want to read the lease first, then survey the roof.
Is a lantern too much for a small back kitchen?
Not necessarily. A lantern adds height as well as light, which can make a small room feel bigger, but it needs a sound kerb and some headroom. A flat rooflight is the quieter choice. We look at both against your roof and show them side by side.
Can a rooflight open and shut by itself in a wet-room extension?
Motorised opening versions can. A rain sensor can be added so the unit closes as drops land on the glass. They suit a steamy kitchen or utility room where a window would help but the walls leave no space for one.
Must I stay home while you work?
Someone has to let us into the house and agree the route we take to the room. We plan the day with you beforehand, once the quote is accepted and any consent is in place.