Shiremoor rooflights and skylights, from planning to fitting
Shiremoor is a village 8.5 road miles north-east of Newcastle, in North Tyneside Council's area. Before choosing glass we sort out who owns the roof and who gives permission, then fit a skylight that suits the building.
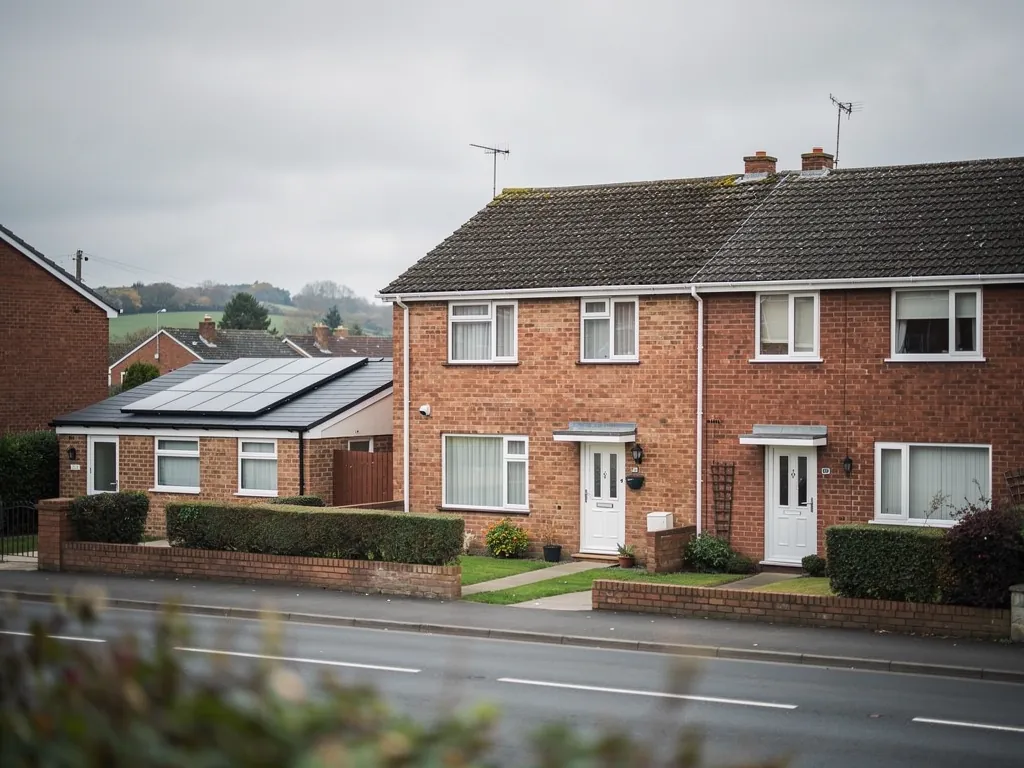
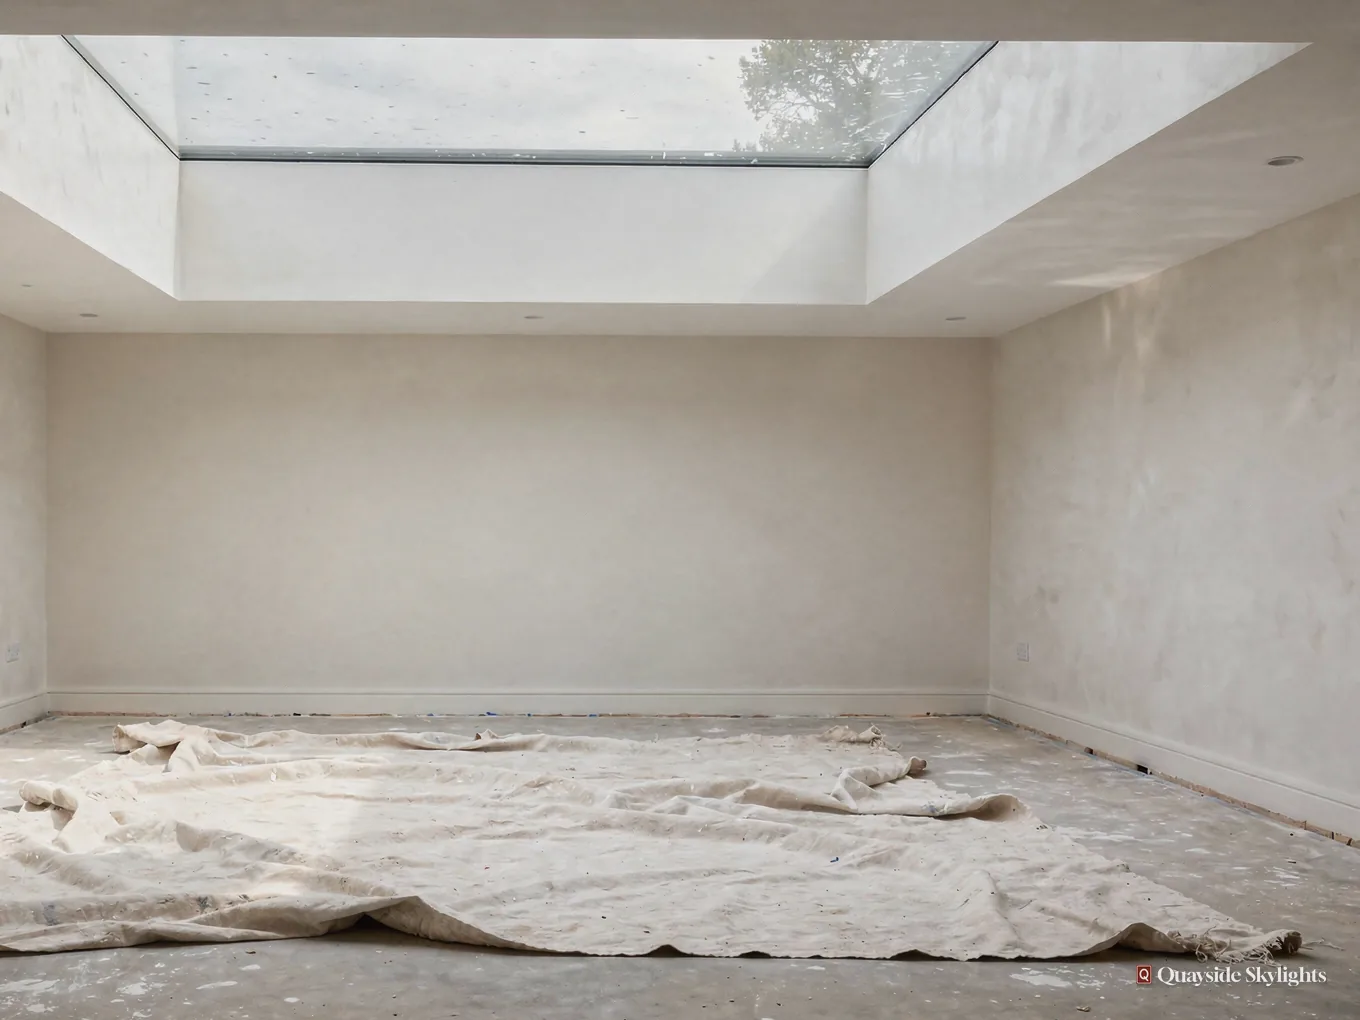
A dark back room in a home built for pit families
Shiremoor was built for miners from the local colliery pits, and newer estates have since been added around the older parts, Old Shiremoor and Bertram Grange among them. Older homes tend to have been laid out for a different way of living, which leaves a gloomy rear room, a stair with no light of its own or a loft nobody uses. A rooflight can reach all three.
Fitted in Shiremoor
Choose from the products below; the match to your roof comes after the survey. Roof lanterns, Flat roof rooflights, Roof windows, VELUX windows, Electric rooflights, Energy efficient rooflights, Misted rooflight replacement, Walk-on rooflights, Conservation rooflights, Sun tunnels.
Shiremoor roofs
Whose roof, which house, what unit, how it is fitted
A Shiremoor rooflight job runs on four answers. We start with who has authority over the roof, then the kinds of home that need different handling, then what to put in the opening, and finally the survey and the day itself.
Who has the last word on a new rooflight in my Shiremoor home?
Short answer
The kind of home you own decides. Owners of houses can usually proceed under permitted development. Flats need planning permission from North Tyneside Council, listed houses need consent, and shared roofs mean checking the lease.
Everything else about a rooflight job waits on this one question, so it is the first thing we sort out with a Shiremoor household. Ordering a unit before you know the answer is how a good plan turns into an awkward letter from the council.
Owning the whole building
If you own a house outright, your position is simplest. Most rooflights on houses fall under permitted development, within set limits, which means no planning application. The detail sits in our planning permission guide for rooflights, and we apply it to your roof at the survey. Two things can override it: an Article 4 direction, and a condition written into an earlier planning permission. North Tyneside Council is the body to ask about either.
Owning a flat
Flats have no householder permitted development rights at all. Flat in a converted house, flat in a block, or half of a Tyneside pair: each must go to North Tyneside Council for permission before a rooflight is ordered. The lease or title carries the ownership facts too, including anything that needs the other owner's nod. Study that paper and consult the other owner before ordering. All of this is general information and not legal advice for your address.
Living in a listed house
A listed house keeps its permitted development rights on the planning side. Even so, almost any rooflight on one needs listed building consent, and that consent decides whether the job happens at all. If your home is listed, tell us before anything else.
Renting
Tenants cannot order roof work without the landlord's say. If you rent and want daylight in a dark room, the conversation starts with the owner, and we are glad to put the options in writing for them.
| Your situation | Who decides | First step |
|---|---|---|
| Freehold house | You, within permitted development | Survey, then confirm no Article 4 direction |
| Flat, upstairs or down | North Tyneside Council, plus the other owner | Read your lease, then apply for permission |
| Listed house | North Tyneside Council, by listed building consent | Tell us at the first message |
| Rented home | Your landlord | Ask them, with our written options |
Do the older and newer parts of Shiremoor need different handling?
Short answer
Yes. An older home built for mining families often has a rear room or stair with little daylight, while estate housing built later can have a deep plan with a loft above. The roof structure decides what can go in, so we read each house separately.
Shiremoor is a village of two ages. Its oldest areas, Old Shiremoor and Bertram Grange, sit beside housing that came after, including an estate that brought in retail parks and a Metro station. A rooflight is not a standard fitting across them. It has to suit the bones of the house.
Older homes
A house built for a mining family was laid out for its own day, and later owners have altered it in their own ways. Consider a rear extension, a loft left unconverted or a stair lit by nothing but a glazed door. Each depends on the roof for daylight, so what the roof is made of is the first thing we learn. Slate, tile and a flat felt-covered addition each call for a different flashing and a different way of finishing the opening.
Newer estate housing
Later phases of housing bring their own layouts. An internal landing might suit a roof window above the stairwell; a bathroom without an outside wall might suit a sun tunnel. A flat rooflight suits a flat-roofed kitchen extension. Our roof windows page explains how a pitched-roof unit is chosen and sized.
Reading what is already there
Neither group is simpler. An older house can differ from its neighbour because each was altered separately. A newer one can carry conditions from its original planning permission. A survey swaps guesswork for numbers, among them rafter spacing, pitch, the void over the ceiling and the distance daylight must cover.
The loft question
The loft is the space people tend to look up at. A roof window brings light and air to a loft room. Turning that room into a bedroom is a different question, about the stair, the headroom and escape. We talk through the difference at the survey so you do not buy more window than the room can use.
Can the flat roof over my rear kitchen or outrigger take a rooflight?
Short answer
Often it is the best place. Glass in the flat roof lights the room from straight overhead and leaves the main pitched roof alone. It still needs an upstand, correct falls and notification to Building Control.
Back extensions and rear outriggers are where a rooflight pays off most. They are the rooms furthest from the street, they often have the least window area for their size, and their roofs are usually flat or close to it. That makes them straightforward to light from above.
What a flat roof needs
A rooflight on a flat roof sits on a raised kerb called an upstand. Manufacturers commonly ask for around 150mm of upstand above the finished roof, so that water running across the surface cannot get under the frame. The roof around it also has to drain, which means checking the falls before we say yes. Our flat roof rooflights page shows the options in more detail.
Rooflight or lantern
A flat rooflight is a slim pane in a thin frame, which suits a narrow rear wing. A lantern stands proud like a glass crown, throws daylight about the room more widely and suits a broader kitchen, but it wants more space and a sturdier base. Either way the glazing is chosen to meet Part L, with a limiting U-value of 2.2 W/m²K for a rooflight in an existing home.
Things we look at on the roof
Our eye goes to what the extension roof is built from, its insulation, how old the covering is and whether the frame could carry a larger opening. An ageing covering is worth raising at the survey, so a new unit is not set into a surface due to be stripped soon.
The opening and Building Control
A new roof opening counts as building work and is notified to Building Control, either at North Tyneside Council or through a registered building control approver, and we handle that where the work is notifiable.
Our view: a back extension is the easiest roof in Shiremoor to light, as long as its falls and structure allow an upstand.
What actually happens at the survey and on fitting day in Shiremoor?
Short answer
The order is a message from you, a free survey, and then our fixed written quote. Come fitting day, the roof is opened, the opening framed, the unit set with its flashing and the lining finished indoors. A 10-year workmanship guarantee goes with the job, in writing.
Little stands between first message and finished room except making up your mind about the unit. The steps in order, with the reason for each.
Opening message
Give your address and the room, and let us know if you rent or own. A pair of photos, the room itself and the roof if you can safely snap it, gives us a head start. WhatsApp on 07880 284133 or the quote page both work.
The free survey
We visit and look at the room, the ceiling and the roof, including the void above where there is one. We note the timbers and the covering, then work out which size of opening the structure will tolerate. This is also when we talk about glass: laminated inner panes over rooms where people sit or sleep, and solar-control coatings for a south-facing slope. Prices wait until the survey is finished.
The written quote
The quote arrives after the visit, written and fixed. It lists the unit, the work on the roof, the finish inside and what is not included. The figure changes only if the job changes. For the factors that move a price up or down, our costs page is the place to read first.
Fitting day
We strip the covering around the position, frame the opening in the rafters or deck, set the unit and flash or kerb it so water is carried away. Indoors, the opening is lined and decorated back to the ceiling line. Work on a pitched roof with a modest roof window is a short job compared with a lantern, which needs a base built up first.
Choosing the glass
Rooms that face the afternoon sun can run warm under a large pane, so we will talk about solar-control coatings and how much of the opening needs to open for air. A bathroom wants privacy and a landing wants as much brightness as it can get. These small decisions are easier to make with the roof in front of you than from a catalogue.
Afterwards
Building Control is notified where required, and the 10-year workmanship guarantee is issued in writing. Neighbouring Backworth is within our patch as well; see the Backworth page if you live that side.
What Shiremoor households want settled before they book
Does North Tyneside Council treat Shiremoor differently from Newcastle?
The rules nationally are alike; the body applying them differs. Any application for a Shiremoor flat or a listed house goes to North Tyneside Council, not to Newcastle City Council. For ordinary houses, the permitted development route is described in our planning guide.
Can you light a stair with no window at all?
Yes, where there is roof directly above. A roof window over the stairwell sends light down the full height, and a sun tunnel does the same on a smaller scale. Pitch, the gap above the ceiling and the brightness you want all steer the choice.
I rent my home. Can I start the process?
You can ask us for a survey, but a tenant cannot order work on the roof without the landlord's agreement. We can send written options and a quote that you can pass to them, and nothing proceeds until they say yes.
Will a roof window in my loft work as an escape route?
Only if the room is within 4.5 metres of the ground. A loft on a two-storey house is higher than that, so Approved Document B calls for a protected stair rather than relying on a window. We discuss this with you early, so your loft plans are realistic.
What do I need to tell you in my first message?
Your address, the room you want lit, and whether the building is a house or a flat. Mention it if you know the roof is flat or tiled. Photos help but are not essential, because the survey is where we take proper measurements. Write to info@quaysideskylightsnewcastle.co.uk or use WhatsApp.