Seaton Sluice skylights and rooflights: read the roof, then keep the room warm
Seaton Sluice is a coastal village 12.8 road miles north-east of Newcastle. We start with the roof over your room, then choose a skylight or rooflight that holds the heat in and keeps condensation off the glass.
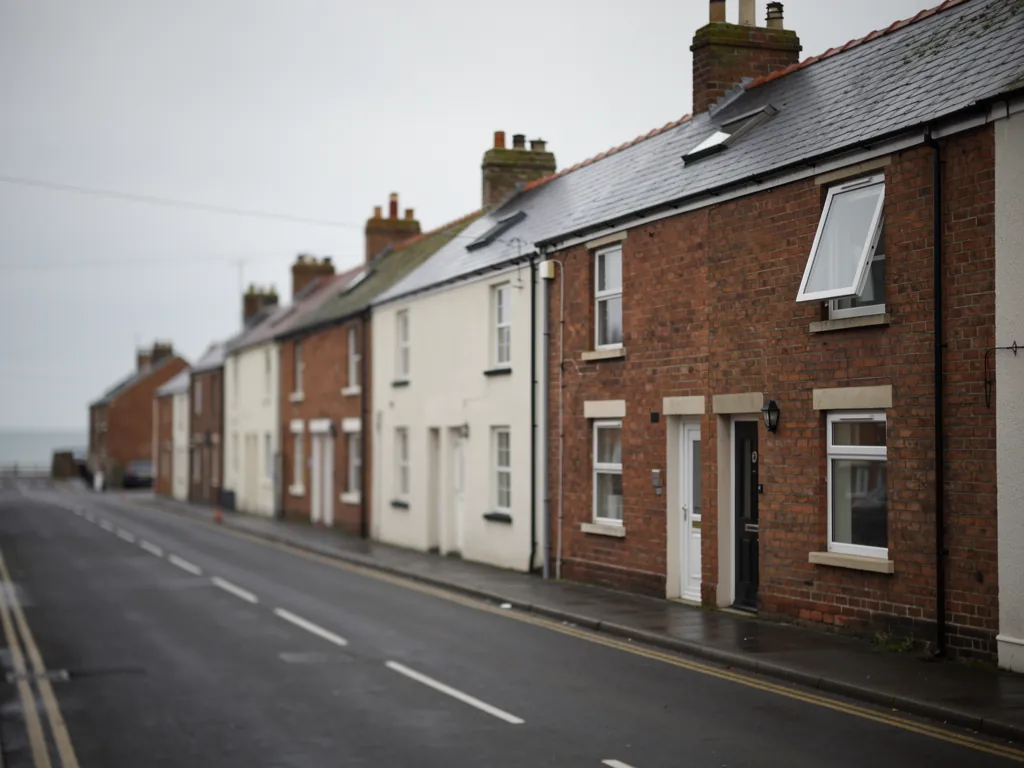
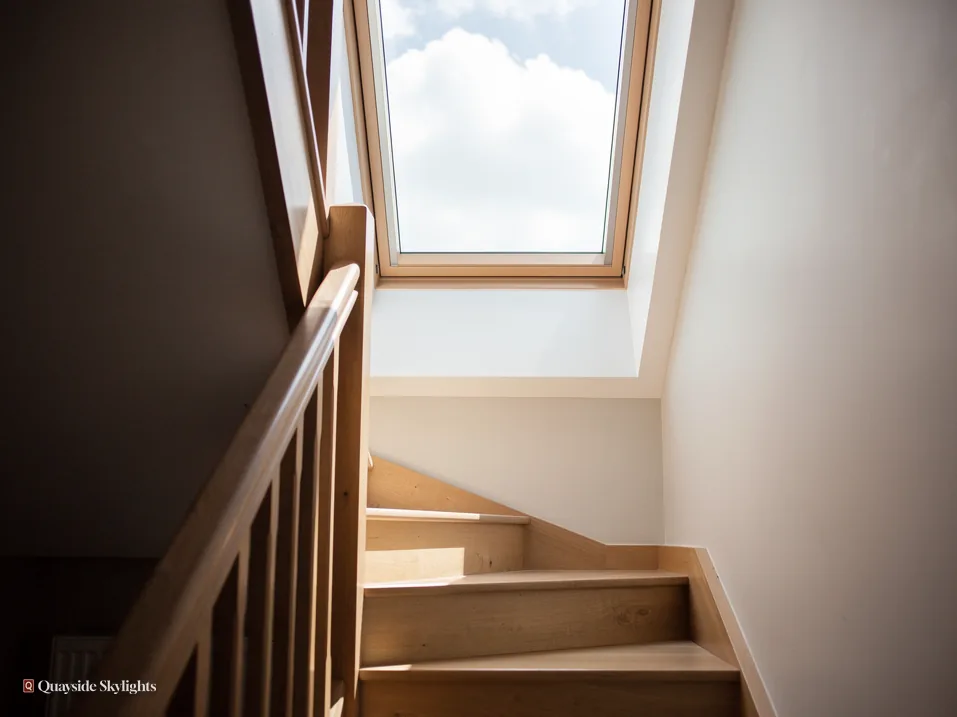
Stone houses by the harbour, and roofs that need reading
Seaton Sluice lies on the coast where the Seaton Burn meets the sea, and its workers once lived in stone-built houses on several streets around the old bottleworks. A stone house under a pitched roof, or a flat-roofed addition behind it, both want daylight from above. The difficulty is giving a room light without turning the ceiling into a cold spot.
Our rooflights for Seaton Sluice roofs
You get one of these after a free survey, chosen for how the roof is built and how warm the room must stay. Roof lanterns, Flat roof rooflights, Roof windows, VELUX windows, Electric rooflights, Energy efficient rooflights, Misted rooflight replacement, Walk-on rooflights, Conservation rooflights, Sun tunnels.
Seaton Sluice roofs
Pitched, flat and warm: reading a coastal village roof
What sits above the room, which product suits it, whether the finished rooflight will stay warm and dry, and what comes after the last seal: four Seaton Sluice questions, in the order a job runs.
Is my Seaton Sluice roof pitched or flat, and does that decide everything?
Short answer
It decides a great deal. Under a pitched covering, a roof window is let into the slope. A flat extension roof works with a flat rooflight, or with a lantern, mounted on its upstand. The survey confirms the structure underneath before any product is chosen.
Before a product, a roof. Our first question about any Seaton Sluice home concerns the space over the ceiling of the room you want lit. It will be one of three things: a sloping roof with a loft beneath it, a flat roof, often on a rear or side extension, or a mix where a flat section tucks into a pitched one.
Pitched coverings
A stone-built house under a sloping roof typically has a slate or tile covering. The covering matters because the flashing around a roof window has to match it, so water runs over the joins and away. We identify the covering on site, and we check how the roof timbers were laid, since that tells us where a frame can sit without cutting more rafters than needed.
Flat extensions
Behind a house there may be a flat roof above the kitchen or utility room: that is the other candidate. A flat rooflight is a sealed glazed unit on an upstand, which is a raised kerb carrying the glass clear of the roof surface. Manufacturers set minimum upstand heights, commonly around 150mm, so the waterproof layer can be dressed up and over it. The flat-roof glass range is set out in full.
The meeting of the two
Where the extension joins the main roof, there is often a valley, an abutment or a change of covering. We do not put a rooflight at a junction unless the detail can be sealed properly. Moving a unit a few hundred millimetres usually solves it.
Coastal village, ordinary rules
Being close to the coast does not change which rooflight is allowed. It changes how carefully we look at seals, frames and finishes, and we cover that when we talk about warmth and condensation below. First, though, the roof.
What we write down
On the visit we jot down the covering, the pitch, the rafter spacing, the ceiling finish and any opening that already exists. That record turns into your quote, so every line of it traces back to something we saw on your roof.
Our view: settle the roof type first, since it fixes the product and most of the detail.
Which rooflight goes with a pitched slope, and which with a flat extension?
Short answer
Roof windows go in slopes. Flat extensions take flat rooflights or lanterns. A small room under a pitched roof can have a sun tunnel. Each is chosen for the roof first, then for how much light and ventilation the room needs.
With the roof known, the product list shortens quickly. The main choices compare like this for the roofs we expect to meet in the village.
Windows in the slope
The roof window is set into the slope and arrives with its own flashing kit. Centre-pivot sashes turn on a horizontal axis; top-hung ones swing outward from the head. Both are covered on our roof windows page. For a loft bedroom, the centre-pivot is easy to clean from inside. A top-hung gives a fuller view when open.
Level roofs, from panel to lantern
A level roof can carry a plain panel, a low pyramid or a tall lantern. A flat panel suits a small kitchen extension where the aim is simple daylight. A lantern is more of a feature, because its sloped glass lets light in from several angles and adds height to the ceiling. Fixed units are watertight and simple, and opening ones add ventilation.
Walk-on glass
Should the flat roof double as a terrace, or the glass is set into a floor to light a space below, walk-on rooflights are an option. They are made with thick laminated glass and a slip-resistant finish. We discuss the load and the surface at the survey, and we do not suggest them unless the structure suits.
Sun tunnels
A landing or cloakroom beneath a pitched roof can take a sun tunnel, a tube that ferries daylight to a ceiling-mounted diffuser. It is the lightest touch on the roof, and it gives light without a view.
Matching product to need
Ask yourself what the room should do: be brighter, be airier, or look different from outside. The answer pairs with the roof to give a short list, and we make the final call at the survey.
Glass choices that follow the room
Over a bedroom, laminated inner panes are the norm. Over a kitchen, a tougher outer pane and a self-cleaning coating may be worth asking about. Solar control glass tempers summer heat in a room that faces south. None of these is a default, and we price them as clear options.
Could a new rooflight chill the room or leave the glass streaming?
Short answer
A well chosen rooflight should not leave the room colder. The limits for existing homes are a U-value of 2.2 for a rooflight and 1.4 for a roof window, with condensation controlled by good glazing, a sealed install and ventilation.
This worry is a fair one. A big sheet of glass in a ceiling can lose heat, and cold glass collects condensation. Both problems can be managed, and they start with the numbers.
What the limits say
Under Part L of the Building Regulations for existing dwellings in England, the limiting U-value is 2.2 W/m²K for a rooflight and 1.4 W/m²K, or WER Band B, for a roof window. A U-value measures heat loss, so a lower figure means the unit holds heat better. A new unit we fit meets those limits, and our energy efficient rooflights page explains how to go beyond them.
Where condensation comes from
Condensation appears when warm, damp indoor air meets a cold surface. In a kitchen or bathroom the air is damp, and the glass or frame is often the coldest surface. The remedy is a mix of better glazing, an insulated frame, a tight seal against the lining and some ventilation. An opening rooflight is itself a ventilator.
Frames and liners
Heat can slip past through the frame and the lining if they are poorly insulated. We pay attention to how the insulation meets the frame, and a tidy finish inside leaves no cold gap for damp air to settle in.
Summer as well
A south-facing rooflight can let in more warmth than you want. Solar control glass cuts that gain, and a blind gives you control. We talk through this with you at the survey, since it depends on the room and the direction it faces.
Ventilation habits
Even the best glazing cannot cope if a damp room is never aired. After a shower, a fan, a window or an opening rooflight left ajar does more against damp than any special coating. We suggest the simplest combination for your room, not the most elaborate.
Fixed or opening
An opening rooflight lets damp air out. A fixed one is simpler and has fewer parts to wear. For a bathroom or kitchen we usually talk through opening, and for a landing or hall a fixed unit is often enough.
| Product | Limiting figure | What it means |
|---|---|---|
| Rooflight | 2.2 W/m²K | A flat or domed unit must lose no more heat than this |
| Roof window | 1.4 W/m²K, or WER Band B | A tighter limit, because the unit sits in a slope |
| Better than the limit | A lower U-value | A warmer room and less cold glass to collect damp |
After the last seal goes on, what are the sign-off, the paperwork and the guarantee?
Short answer
We deal with the Building Control notification where the work is notifiable, then hand you a 10-year workmanship guarantee in writing. A listed house needs listed building consent first, and a flat needs planning permission from Northumberland County Council.
Finishing the install is not quite the end. There is a short run of steps after the last seal, and we deal with them so you do not have to.
Notification
Building work is what a new roof opening amounts to. It is notified to Building Control, which is the local authority or a registered building control approver. We file it wherever the work is notifiable and let you know when that is done. You keep any certificate that comes back.
Planning, in one paragraph
A rooflight on a house generally falls under permitted development within set limits, and our planning permission guide sets them out. A flat, even half of a Tyneside flat, has no householder permitted development, so a new rooflight needs planning permission, and Northumberland County Council decides. A listed house needs listed building consent. The Octagon, a small castellated building near the Waterford Arms, is Grade II listed, which shows that listing is a live matter here, though it says nothing about any other house.
The written guarantee
The guarantee is written, runs for 10 years and speaks to our workmanship. It stands behind our work on the opening, the flashing and the lining. Keep it with your house papers, because a buyer or surveyor will want to see it.
Using the new rooflight
If it opens, we show you how the handle, pole or control works. If it has a blind, we show you how to set it. If it is a fixed unit, we point out how the glass is cleaned from inside and outside.
Next steps
Ready to begin? Request a survey and name the roof, the room, plus what kind of home it is. The rest we read on site, and the price that follows is fixed and written down.
If something changes
Should the roof turn out different from what the survey showed, say a hidden timber that blocks the planned position, we stop, tell you, and agree any change in writing before going on. Unless the job itself shifts, the price you were quoted holds.
Seaton Sluice rooflight FAQs
Which council handles a Seaton Sluice flat or listed house?
Seaton Sluice is in Northumberland, so Northumberland County Council decides planning permission for flats and listed building consent for listed houses. We name the right council in your quote, so you know whom the application goes to.
Does a rooflight on a stone house need anything special?
At the survey our eyes go to the roof structure, never the wall material. We check the covering, the timbers and the ceiling below, then specify the frame and flashing to suit. The stone walls matter little unless the opening involves them.
Why do some rooflights drip in winter?
Usually because warm, damp air has met cold glass or an uninsulated frame. A better glazed unit, a well sealed lining and a little ventilation all help. We explain which applies to your room when we survey it.
Can you fit one over a rear kitchen extension?
Yes. Flat-roofed kitchens suit a flat rooflight or a lantern well. We check the roof structure, set the upstand, and tie the waterproofing into it so the join stays dry. Nearby Whitley Bay homes get the same survey.
How long does a guarantee last and what does it cover?
Ours runs for 10 years, in writing, and it covers our workmanship in fitting the unit. It is a guarantee on how the job was done. We hand it over at the end, with notes on how the new rooflight works.