Skylights and rooflights over Blaydon on Tyne hallways and landings
Blaydon on Tyne is a town close to the river, 4.3 road miles west of Newcastle. Name the room that stays gloomy and say whether you hold a freehold house or one half of a divided building, and the rooflight follows from there.
The room that borrows its light from the hall
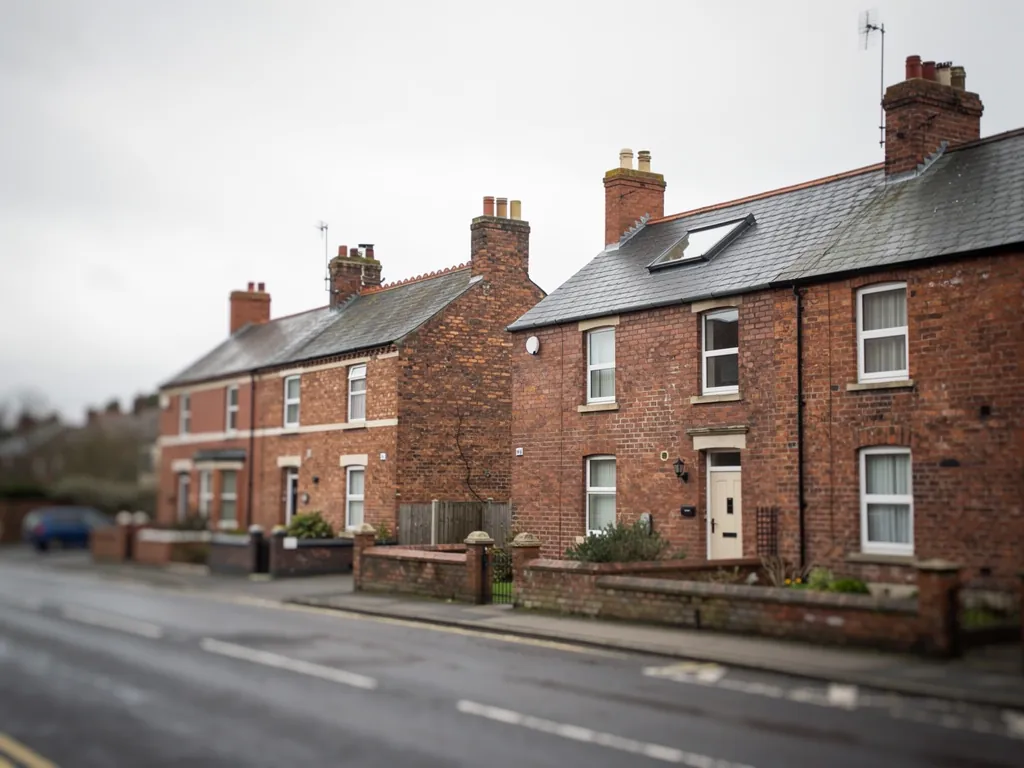
Blaydon and neighbouring Winlaton have grown together into one town, so a single street can mix homes of very different ages and layouts. What many of them share is an inside room that borrows its daylight from somewhere else: a stair landing, a bathroom against the party wall, a loft bedroom with one small gable window. A roof opening can feed that room directly.
The rooflights we fit around Blaydon on Tyne
Every rooflight is chosen once we have surveyed, to suit the roof over your own room. Roof lanterns, Flat roof rooflights, Roof windows, VELUX windows, Electric rooflights, Energy efficient rooflights, Misted rooflight replacement, Walk-on rooflights, Conservation rooflights, Sun tunnels.
Blaydon on Tyne at home
Lighting a Blaydon on Tyne home from the roof down
In sequence, the chapters ask where daylight is wanted, what the roof can carry, whose agreement counts when a roof is shared or a house protected, and how survey and fitting proceed.
Which room in my Blaydon on Tyne house is the best one to put a skylight over?
Short answer
Start with the room you walk through but never sit in, or the one where the lamp goes on at noon. Landings, inner bathrooms and loft rooms gain most, because an opening in the roof lights them straight from above.
Pick the room by how it is used, not by how it looks from the road. A skylight or rooflight is not roof decoration. It is a window for a place where a wall window cannot go, so the best candidate is the room with no other sensible route to daylight.
Landings and hallways
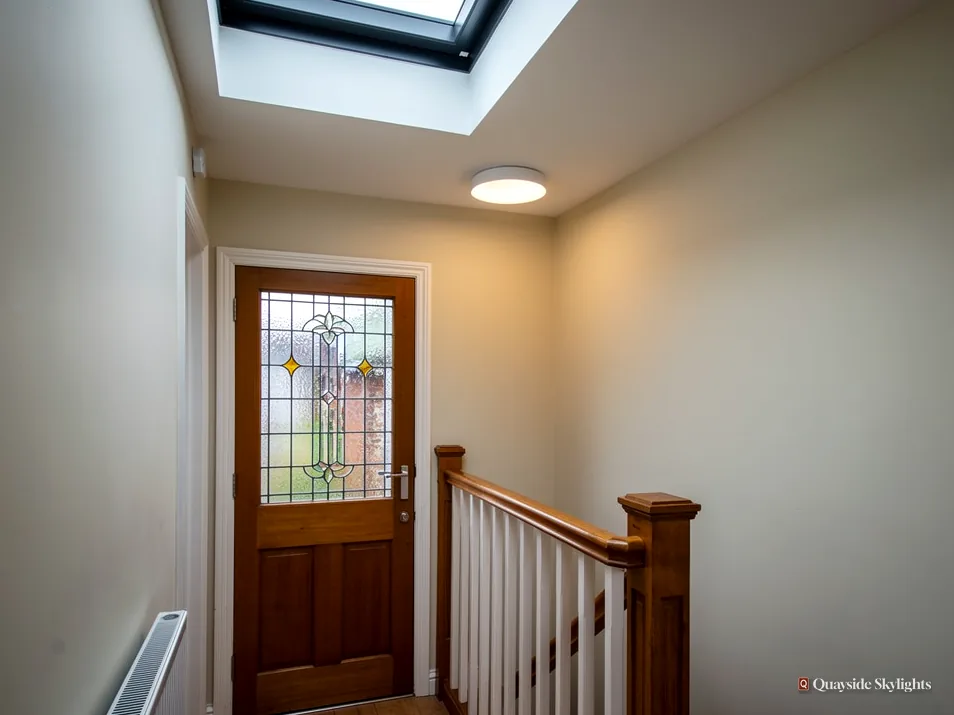
A stair landing on a terrace or semi often has one small window at the back, or none. That window does not reach the hall below, and the whole stairwell feels like a corridor. A roof window or a flat rooflight directly above the stairwell lets the light run down the full height, and the treads become easy to see on a dark winter morning without reaching for a switch.
Bathrooms and en suites
A bathroom boxed in by neighbouring rooms usually has an extractor fan and a ceiling spotlight and little else. Where the room sits right under the roof, a small fixed rooflight or a sun tunnel brings in real daylight. Bathrooms are small, so a modest opening changes the feel of the whole room. Textured glass, or the diffuser at the foot of a tunnel, keeps it private.
Loft rooms
A loft bedroom or study with a single gable window is lit from one end only, and the far corner stays dim all day. A roof window set on the slope where you stand or sit, rather than where it is easiest to reach, evens the light out and gives you sky to look at from the desk or the pillow.
Kitchens and extensions
A deep kitchen, or one pushed out into the garden, loses brightness the further you walk from the glazed doors. A rooflight over the worktop or the dining end puts the daylight at the spot where you actually need it.
Walk the house at midday with every light off. The room where you cannot comfortably read a page is the one to begin with, and it is the first room we look at when we visit.
Before you settle on a room
- Stand in the room at midday with the lights off and judge how dark it really is.
- Look up and work out what sits directly above: bare roof, a loft floor or another room.
- Think about where the furniture will stand, so the daylight lands where you need it.
- Decide whether you want sky to look at or only daylight, which points to different products.
- Settle whether you have the roof to yourself or share it with the flat next door.
Once I know the room, what actually goes in the roof?
Short answer
Sloping tiles suit a roof window. Where the roof is level, think of a low flat rooflight or a taller lantern. A windowless inner room under a roof void suits a sun tunnel. Room and roof together name the product.
The roof over your chosen room draws up the shortlist. We read its shape first, then the structure under it, and only then talk about frames and glass.
Pitched slopes: roof windows
On a slate or tile slope, a roof window sits within the covering and sheds water over its edges, using a flashing kit made for the roof material. It opens for air, tilts for cleaning and gives a proper outlook. The VELUX name will be familiar, and the size labels it uses are decoded on our VELUX windows page: letters for width, digits for height. Inner panes over living space and bedrooms are laminated.
Flat roofs: rooflights and lanterns
Over a flat roof each unit sits on an upstand, a kerb raised so that ponding water never reaches the joint. Manufacturers commonly ask for about 150mm of upstand above the finished roof. A flat rooflight is a low, clean pane. A roof lantern rises as a glazed crown and lights a room from several sides, which suits a wide extension. Our page on flat roof rooflights compares the two.
Inner rooms: sun tunnels
Where a bathroom or landing sits beneath a roof void, a sun tunnel is a slim mirrored tube running from a small dome on the tiles to a diffuser in the ceiling. It carries brightness but no view, and it asks for very little structural work.
Warmth and glare
A pane in the roof loses and gains heat more quickly than masonry, which is why the specification counts. Part L sets a limiting U-value of 2.2 W/m²K for a rooflight and 1.4 W/m²K for a roof window in an existing dwelling. We choose glazing that meets those figures, and we talk through solar-control glass for rooms facing the afternoon sun.
Nothing here needs deciding in advance of the survey. Bring the room and a few photographs, and the product follows from what we find on the roof.
If the dimmest room sits under a shared roof, who has to agree before anything is ordered?
Short answer
Houses mostly fall within permitted development. A flat, whether purpose-built or half of a Tyneside flat, must obtain planning permission from Gateshead Council for a new rooflight, and a shared roof calls for a word with the neighbour first.
The room that most needs light is sometimes the one under a roof you do not hold alone. Before any money changes hands, work out which of three situations you are in.
You own the house outright
Most rooflights on houses fall under permitted development, within set limits, so a planning application is not usually needed. Our rooflight planning permission guide walks through those limits. A direction under Article 4, or a condition attached to an earlier consent, can remove those rights, and that is a question for Gateshead Council. We ask it at the start rather than assume.
Yours is a flat
A flat has no householder permitted development. That covers a purpose-built block and it covers each half of a Tyneside flat, upstairs or down. Gateshead Council grants or refuses the permission that a flat's new rooflight requires. Roof ownership, loft-void ownership and the neighbour's say are all matters for the lease or deeds, in Blaydon on Tyne as anywhere. Do read those papers, and speak to the neighbour, ahead of any commitment. Nothing on this page is legal advice for a particular address.
The building is listed
Blaydon has listed buildings of its own, Axwell Hall among them, a Grade II* listed mansion, and a listed building can stand among ordinary streets. A listed house keeps its permitted development rights on the planning side, but almost any rooflight on it needs listed building consent, and that consent decides the job. If yours is listed, the survey is where we pin down what the council will want to see.
Building Control
Cutting a new opening in a roof is building work, and it is notified to Building Control, either at the local authority or through a registered building control approver. Where the work is notifiable, sending that notice is our job.
So the sensible order is to confirm the roof is yours or agreed, confirm the planning route with the council, and then book the survey. We can talk the route through on WhatsApp before you spend anything.
What goes on at the survey visit, and how does the day of fitting unfold in a Blaydon on Tyne house?
Short answer
Survey first and free, price second, written down and fixed unless the work itself alters. On fitting day we cut and frame the opening, flash the unit in and finish the lining. The 10-year workmanship guarantee is then issued in writing.
Nothing here is rushed. The survey is how the quote becomes honest, and the quote is how the fitting day stays uneventful.
The survey
On arrival we look over the room, then the outside of the roof, then the void beneath it where one exists. We read the rafter spacing and direction, because those decide how wide a roof window can be without cutting through a structural timber. A flat roof is judged by its deck, its covering and the upstand height it allows. With a flat we ask about the lease. It costs nothing, and we name no figure until we have seen the building.
The quote
You receive it in writing, with a fixed total. It names the unit, the glazing, the finish indoors and the work to the roof covering. The total stays put unless the work alters, say because the structure turns out different from what we saw. What raises or lowers a price is described, without figures, on our costs page.
The fitting day
At the agreed position the covering is lifted, timber is framed round the gap, and the unit is fixed with flashing or an upstand. Indoors, the opening is lined and finished so it meets the ceiling or slope neatly. A roof window on a pitched slope is a smaller undertaking than a lantern. Bigger openings and new structure take longer, and the quote says so.
Afterwards
The notification to Building Control is dealt with, and a 10-year workmanship guarantee is put in your hands in writing. See how the guarantee reads for the detail.
To begin, send the room, the address and two photographs through the quote form or on WhatsApp, and we will arrange the survey.
Odds and ends for Blaydon on Tyne householders
Which council would handle permission for a Blaydon on Tyne flat?
Gateshead Council is the planning authority here. A flat wanting a new rooflight applies to Gateshead Council, not to Newcastle. For a freehold house the usual route is permitted development, set out in our planning guide.
Do you also work in Ryton and Whickham?
Yes. Both sit within easy reach of Blaydon on Tyne, so the same survey, quote and Building Control steps apply. If Ryton is your side of the river, see our Ryton page. Both fall under Gateshead Council, which keeps the planning route familiar.
Can a loft roof window count as the fire escape?
Only where the room is within 4.5 metres of the ground. A loft room on a two-storey house is higher than that, so Approved Document B asks for a protected stair instead. Roof windows are specified here for daylight and ventilation. The survey settles whether the 4.5 metre rule touches your loft.
Will a sun tunnel brighten a bathroom with no outside wall?
It can. A small dome catches the light outside, and a reflective tube hands it on to a diffuser fixed in the ceiling. A short, straight run delivers more than a long, bent one, so the survey measures the gap between roof and ceiling before we suggest a tunnel.
How do I get a survey booked for my address?
Message 07880 284133 on WhatsApp or email info@quaysideskylightsnewcastle.co.uk. Tell us the street, the type of home and which room needs lighting. Photos of the room and roof help us prepare. No fee applies to the visit, and a quote with a fixed total is sent in writing afterwards.