Burnopfield skylights and rooflights for estate and older roofs
Burnopfield is a village in County Durham, 9.1 road miles south-west of Newcastle. Whether you live in a house on an estate or a flat, we start with the home and the permission it needs, then the product.
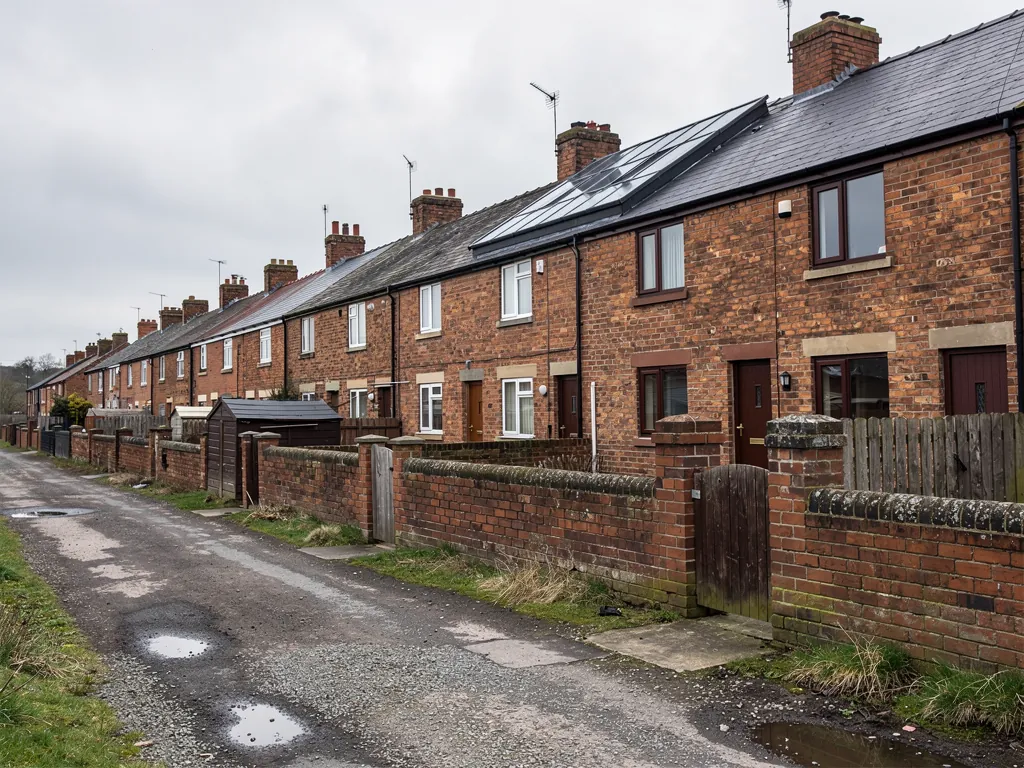
Estates that grew outward, and rooms left in shade
Burnopfield changed in the later twentieth century, when new council and private estates were built and the village stretched east and west. Homes from different decades sit close together, each with its own roof and its own gloomy corners, whether that is a windowless hall, an inner bathroom or an unlit loft. The right rooflight depends on which one is yours.
What Quayside fits in Burnopfield
Each product below is offered only once a free survey has looked at your own roof. Roof lanterns, Flat roof rooflights, Roof windows, VELUX windows, Electric rooflights, Energy efficient rooflights, Misted rooflight replacement, Walk-on rooflights, Conservation rooflights, Sun tunnels.
Burnopfield homes
Estate roofs, old roofs and the rules above both
The sequence is the village's homes, the survey, the pairing of room and product, and the point at which Durham County Council enters; each gets one question.
What kinds of home in Burnopfield can take a skylight?
Short answer
Houses of almost any age can, and flats can too with planning permission. The village grew through its waggonway days and then through later council and private estates, so we take no roof for granted and look at each in turn.
A village that has changed over time has homes that vary from one road to the next. Burnopfield, a County Durham village, took its shape from old waggonway days, and in the latter part of the twentieth century new council and private estates were built and the settlement spread both east and west. Some of its buildings are far older: Burnopfield Hall dates from 1720, and Leap Mill Farm is an eighteenth-century mill with a working water wheel.
What that means for roofs
It means we cannot say what your roof is like before we see it. Two homes on the same street may have different coverings, different rafters and different ceilings, and a house that was extended in one decade may have a pitched roof at the front and a flat one at the back. Any rooflight opens up a roof that is already working, which is why we need to know it first.
What we can say is how the choice tends to run. A pitched roof over a loft room suits a roof window. Extending a kitchen or utility room beneath a flat covering leaves room for either a low rooflight or a lantern. A landing or a bathroom with no roof directly above it suits a sun tunnel.
Houses, flats and shared roofs
Estates also include flats, and flats follow a different rulebook. A flat has no householder permitted development, so a new rooflight on one needs planning permission, and the roof may belong to another owner. In your title or lease you will find who has the roof, who has the void under it, and whether a second party must consent. Read it, and talk to that person, ahead of placing any order.
If you are not sure which of these you are, the quickest way is to message us your address type and a photo of the roof. The survey then confirms it, and we never charge for coming to look.
Rooms that never had a window
Stairs, halls and inner bathrooms are the rooms a plan can leave without an outside wall. They are worth listing when you describe the job, because a roof can often reach them even when a wall cannot.
Cost drivers for village roofs
Keeps it lower
- A pitched roof with clear access and a plain slate or tile covering
- One roof window of ordinary size in a loft room that is already boarded
- A flat roof in good order with a simple upstand to match
- A fixed unit that does not need power or a sensor
- A room where the plaster and finishes below are already in place
Pushes it higher
- A new opening that needs the rafters trimmed and re-framed
- A lantern or an oversized flat rooflight needing a larger upstand
- Motorised opening, which brings a sensor and a power feed
- A roof covering that has to be taken back further than the frame
- Access that is awkward and needs more time on the roof
None of these is a price. Each one only shows which way a detail moves the quote, and the quote itself is fixed once the survey is done.
What does a survey of a Burnopfield roof actually involve?
Short answer
A free visit to the room and the roof above it. We note the covering, rafters, pitch and ceiling, see what lies between, and talk through the options. A fixed written quote comes after, and its price stands unless the work itself is altered.
The survey is where the guesswork stops. It costs nothing and does not commit you to anything, and it comes before any price.
Indoors to start
The visit opens in the room you want lit. We look at the ceiling, at what rises above it, and at the finish you have on the walls. A loft room with sloping sides gives us the rafters to read directly, while a flat-ceilinged room under a loft may need us to climb up and see how the space is built.
Then up on the roof
Outdoors, we study the covering, the pitch and the condition of the slates, tiles or flat deck around the opening. Access to the roof differs from house to house, and we plan that with you. We note whether a scaffold or a mobile platform is needed, because that moves the quote.
Choosing the rooflight with you
On the survey we set the options against the room and talk about glazing, opening and size. For a bedroom you might ask for laminated inner glass plus a blind. Over a kitchen you may want opening for steam. For a dark landing with a loft above it you may prefer a sun tunnel. We note your decision, and nothing is ordered at this stage.
The quote
Our fixed written quote follows the survey. Product, dimensions, glass specification and scope of work all appear on the quote. Nothing in the price moves unless the job does, and the costs page sets out what drives a figure without quoting any.
If the work is notifiable, we handle the Building Control notification. Cutting a new opening in a roof is building work, and the notification goes either to the local authority or to a registered building control approver.
What to have ready
If you can, have your deeds or lease to hand when we come, particularly in a flat. It saves a second visit if a question about the roof turns up.
Which rooflight goes with which room in a Burnopfield house?
Short answer
Loft bedrooms call for roof windows, flat-roofed extensions for rooflights or lanterns, and halls or bathrooms with no roof overhead for sun tunnels. The room picks the product, and the house type picks the permission it needs.
Pair the room with whatever sits over it, and the product falls out. Pairings follow, one room at a time.
Loft bedrooms and studies
Up in the roof, the glass must sit at a height that floods the floor with light and still gives a view. A roof window in the slope manages both, with a bigger unit or two side by side for a wider room. Our guide to roof windows compares the opening styles. A VELUX size code reads letters first for width, then digits for height, so the quote can pin a unit down precisely.
Kitchens and back extensions
Where a flat roof covers a kitchen or utility, there is more freedom. A flat rooflight pours light in from overhead, whereas a lantern lifts a small pitched glass roof above the deck. An electric version can open on a hot day and close when the rain sensor trips. Whatever you pick has to sit on an upstand, commonly around 150mm above the finished roof, so the waterproof layer can run up it.
Landings, halls and bathrooms
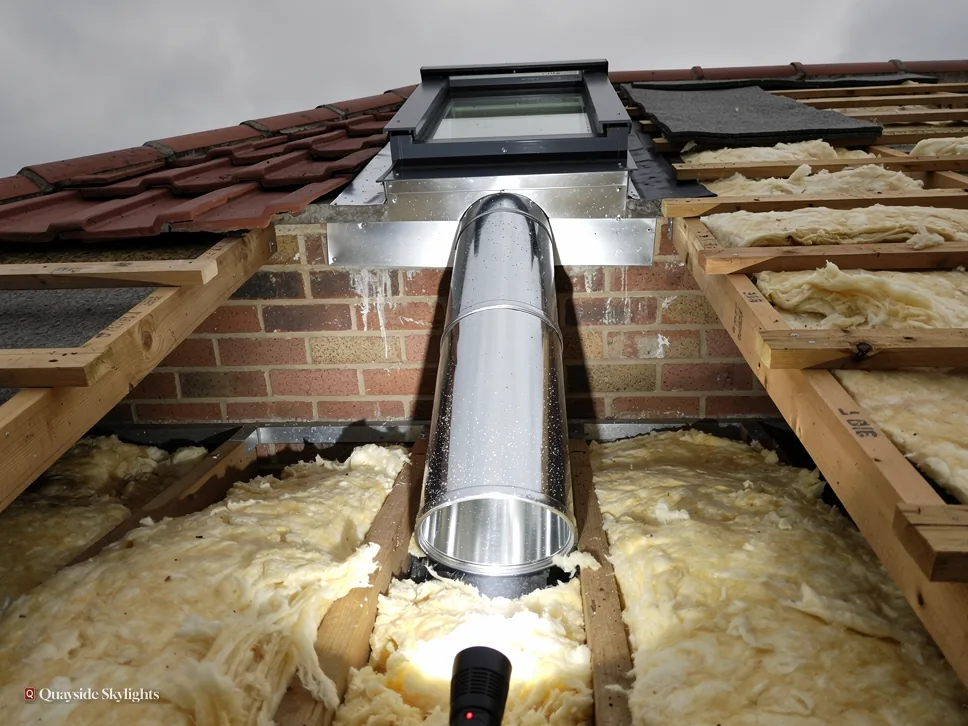
A room with no roof directly overhead can still be lit. Light enters a sun tunnel at a roof dome and slides along a reflective tube before spilling out of a ceiling diffuser. It is a small intervention and suits a house where the layout rules out a full window.
How the house type changes the job
For a house, the route is usually the simpler one. For a flat, either the upstairs or the downstairs flat of a converted house, or any other flat, the same product needs planning permission before it goes in. The room and the glass are the same, but the paperwork is not.
Every product meets Part L for an existing home: a limiting U-value of 2.2 W/m²K for a rooflight and 1.4 W/m²K, or WER Band B, for a roof window.
Questions to settle before ordering
- Is the room under a pitched roof, a flat roof or a loft
- Do you want it to open for air, or fixed for light only
- Which way does the roof face, and does the room overheat
- Do the deeds describe your home as a house, or as one flat among several
- Does anyone else own part of the roof above you
Do I need Durham County Council's permission for a rooflight?
Short answer
Flat owners do need approval, so Durham County Council receives the application well before a single tile is lifted. For a house, a rooflight generally falls within permitted development, with limits our planning guide sets out. A listed house needs listed building consent from the council.
Burnopfield sits in County Durham, so the authority is Durham County Council. What decides the route is simple enough, namely house or flat.
A house
A rooflight on a house usually falls under permitted development within set national limits, so there is no application to make. Our guide to planning permission for rooflights lists the limits and the circumstances that withdraw the allowance, so we leave them there. An Article 4 direction or a condition on an earlier planning permission can change the answer for a given house, which is something the council can confirm for your address.
A flat
A flat has no householder permitted development at all. Over a flat, any new rooflight must first receive planning permission from Durham County Council, on whichever floor you live. If the property is one half of a house split into two flats, that applies to the upstairs and the downstairs flat alike. The council makes the call, and the application is mostly a drawing showing the position and appearance of the rooflight.
A listed house
A listed house keeps the same planning allowance, but almost any rooflight on it needs listed building consent, and that consent decides the job. Burnopfield has older buildings, and if yours is listed the consent comes first.
Other owners
Whichever route applies, ownership of the roof is a separate matter. Before committing, study your title or lease and consult any co-owner of the roof. That step costs nothing and saves arguments.
Once you know which route applies, ask for a survey and a quote. We handle the Building Control notification where the work needs it, and the 10-year workmanship guarantee comes in writing.
Practical points for Burnopfield householders
Which council is responsible for planning in Burnopfield?
Durham County Council. Burnopfield is in County Durham, 9.1 road miles south-west of Newcastle, but Newcastle City Council has no say here. Applications for a flat's planning permission or a listed house's consent go to Durham County Council.
Can you light a hall that has no roof directly above it?
Often yes, with a sun tunnel. The dome sits on the roof, a mirrored tube carries daylight down through the loft, and a diffuser sits in the ceiling. We look at the loft and the run of the tube on the survey before we say it will fit.
What if my home is one of the larger estates' flats?
Then planning permission is the first step, since a flat has no householder permitted development. Read your lease for the roof and the roof space too. Products for a flat-roofed extension appear on the flat roof rooflights page.
Do you work in the villages around Burnopfield too?
Yes. Stanley, Rowlands Gill and Dipton all lie inside our area, and our Stanley page covers that town. The survey is free in every case, and a fixed written quote follows it.