Skylights and rooflights over Sunniside stairwells and attics
Sunniside is a village 5.1 road miles south-west of Newcastle, in the Gateshead borough. When a stairwell, a bathroom or an attic bedroom stays gloomy in your house or flat, a skylight or rooflight can bring daylight down from above.
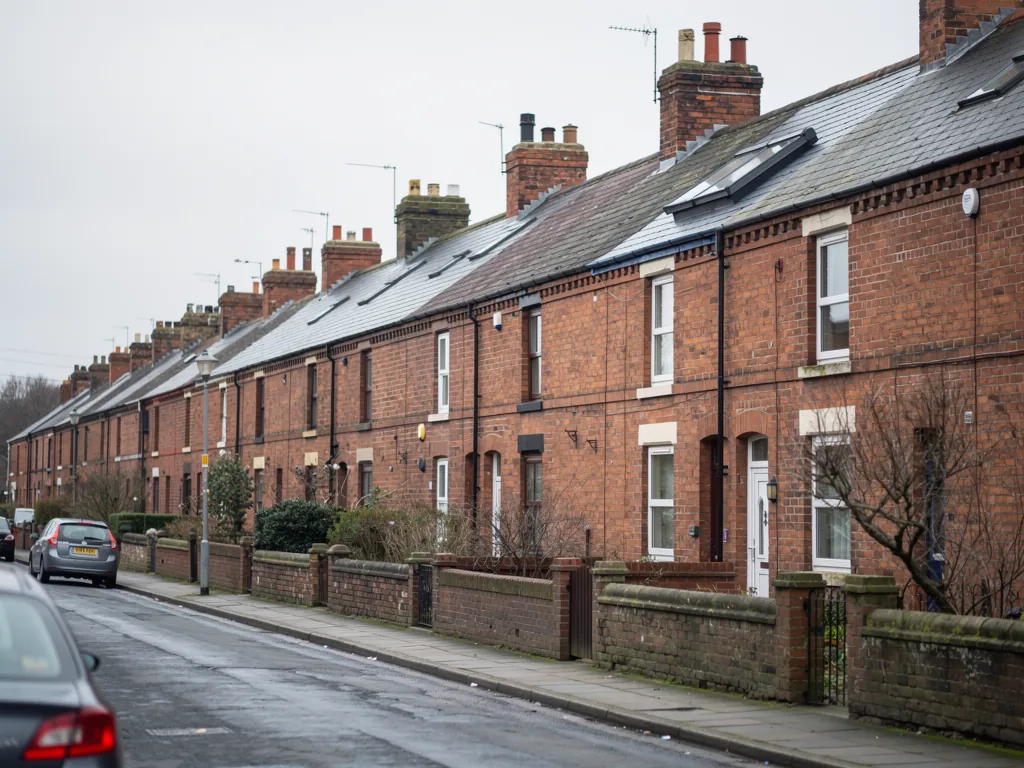
Older terraces by the shops, estates beyond them
Sunniside is mostly housing: older terraced properties close to the shops, with large estates built from the 1960s onward spreading out around them. The dark room differs from house to house, which is why our first question is where you put the light on at midday. The answer is usually a stairwell, a bathroom or an attic room, and the roof over it settles what can go in.
What we fit in Sunniside
Each one is chosen after a free survey of your roof, never from a catalogue. Roof lanterns, Flat roof rooflights, Roof windows, VELUX windows, Electric rooflights, Energy efficient rooflights, Misted rooflight replacement, Walk-on rooflights, Conservation rooflights, Sun tunnels.
Sunniside, room by room
Finding the light for the room that has none
A Sunniside job tends to run in four steps, and each is a question below: the room that wants light, the unit that suits the roof above it, the people who have to agree, and what actually happens on survey and fitting days.
Which room in a Sunniside home is the one to light from above?
Short answer
Start with the room where you reach for the switch at midday: an inner landing, a bathroom with no outside wall or a loft room. Sunniside has older terraced rows by the shops and later estates beyond, so we read the plan and the roof over the room together.
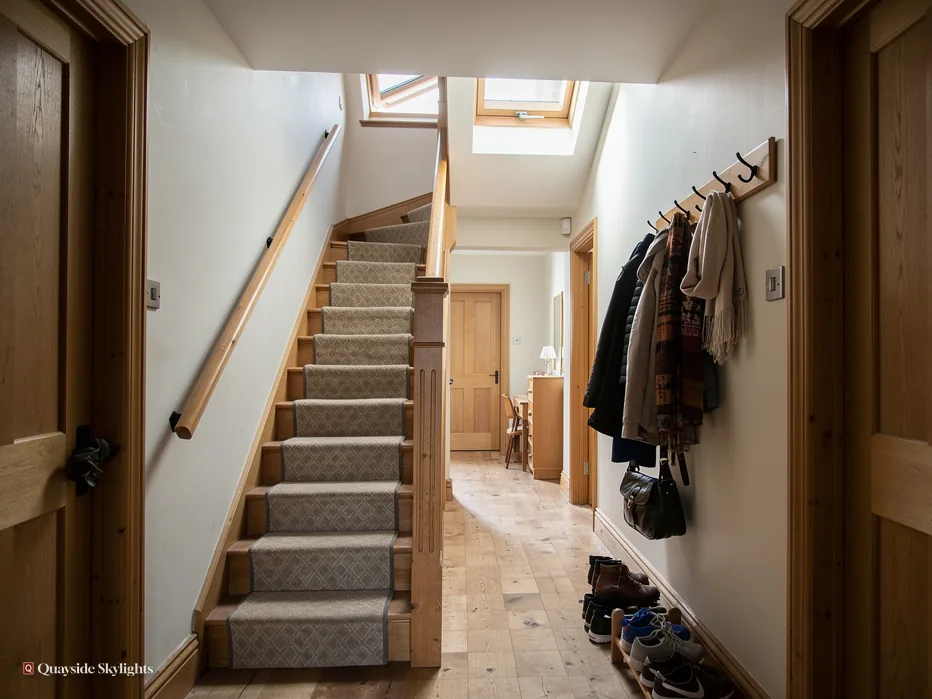
Walk through the house at noon with the lights off. Wherever you stop and flick a switch is the room to think about. In a Sunniside terrace or a house on one of the later estates, that is rarely the front room. It is the stair head, the bathroom wedged between two bedrooms, the hall running back from the door, or an attic bedroom with only its end wall to let light in.
Two kinds of street, two kinds of plan
The village is mostly housing. Older terraced properties stand near the shops, and large estates built from the 1960s onward spread out from that area. We never guess your plan from the street name. A terrace and an estate house can each have a landing with no window, and each can have a bright one. What counts is the room in front of you and the roof above it, so the survey begins there.
Light from overhead goes further
A window in a wall lights the floor nearest to it. A rooflight lights the whole room, because daylight arrives from above and bounces off the walls and the floor. That is why one modest unit over a landing can brighten the stairwell all the way down to the hall. A bathroom with no outside wall can take daylight without losing any privacy, since nobody looks in from the sky. A loft room gains a second source on the far side of the slope.
What sits above the ceiling
Above every dim room sits something, and what it is steers nearly every later choice. Perhaps bare rafters under slate or tile. Perhaps a storage loft. Perhaps a flat-topped rear extension, or the floor of a neighbour's flat. Make a note of which it is and take a photo looking up from the room. It helps when you message us, and it saves time at the survey.
This checklist turns all of this into things you can do in ten minutes before anyone visits.
Ten minutes before the survey
- Go into the room at noon and note the corners that stay shadowed
- Look up and note whether it is rafters, a loft or a flat roof
- Decide if you want fresh air from it or daylight alone
- Photograph the ceiling and the room, one shot each
- In a flat, find the part of your lease that mentions the roof
What goes in the roof, given what is over my dark room?
Short answer
The roof picks the product. Slopes take roof windows. A boxed-up loft favours a sun tunnel. An extension with a level roof has the choice of a flat rooflight or a lantern. Each must meet the Part L limits for an existing home.
A good rooflight is the one that fits the roof you have, not the one that looks best in a picture. Sunniside has terraces and estate houses, so we meet pitched roofs and flat ones, and the choice splits along those lines.
Pitched slate or tile
Where slate or tile rises over the very room you are thinking of, a roof window is the tidy choice. The frame follows the angle of the slope, can be specified to open, and lets whoever is in bed or in the bath watch clouds go by. VELUX is the make people name first, and its codes follow a rule worth knowing. Read MK04 as a pair: the letters give you width, the digits give you height. Our roof windows page goes through opening styles and sizes.
A loft between you and the slope
Plenty of landings and bathrooms have a loft over them that is full of boxes, with no wish to turn it into a room. A sun tunnel suits that arrangement. Outside sits a little dome that collects daylight; a mirror-finish tube hands it down to a diffuser plate in the ceiling. The only thing built inside the loft is the tube itself, and the ceiling beneath it glows with daylight, free of overlooking.
Flat roofs on extensions
A rear kitchen or dining area with a flat roof over it has the most options of all. The flat rooflight is a clean, level sheet of glass looking up. The roof lantern stands its glazing up as a miniature pitched roof, which sends light further across the floor. We cover them in flat roof rooflights, including opening versions that let steam out.
Glass and warmth
New rooflights in an existing home have to meet Part L. The limiting U-value is 2.2 W/m²K for a rooflight and 1.4 W/m²K, or WER Band B, for a roof window. Over a room where people sit or sleep, laminated inner panes are the norm. Whether to add a solar control coating or a blind, and how many panes to specify, comes up in the written quote after we see which direction the slope looks.
Does the room I want to light change who has to say yes?
Short answer
Yes, because the house type does. A house can usually take a rooflight without an application, within limits in our planning guide. A flat needs planning permission from Gateshead Council, and a listed house needs listed building consent.
The room you want to light matters less to the council than the building around it. Sunniside lies in the Gateshead borough, so Gateshead Council is the body that decides whenever an application is needed.
A house
Most rooflights on houses fall under permitted development within set limits, which means no planning application at all. Those limits live in our rooflight planning rules guide, not on this page. Two things can remove that allowance from a house: an Article 4 direction, and a condition attached to an earlier planning permission. Gateshead Council can tell you whether either one applies to your address.
A flat
A flat has no householder permitted development. Included are the two halves of a Tyneside flat, the flats formed when a house was divided up, and any flat in a block. None of them can have a rooflight added until Gateshead Council has said yes to a planning application. The application is routine paperwork: a drawing, the size and position of the unit and how it looks from outside. Our fixed quote names those details.
A flat brings an ownership question too. Who holds the roof and the roof void is a matter for the title or lease, and so is any duty to obtain the other owner's agreement. Check that document and talk to them before any order goes in.
A listed house
If the house is listed, almost any rooflight needs listed building consent from Gateshead Council, and that consent decides the job. The planning side of permitted development is not the obstacle there; the consent is.
Separate from all of that
Cutting a new opening in a roof is building work, and it is notified to Building Control, either the local authority or a registered building control approver. We send that notification for you if the work calls for one, so there is no form to chase.
Our view: ask the house type first, because it answers the permission question before the product does.
Step by step, how does a Sunniside job get from a message to a finished ceiling?
Short answer
You message us with the room and a photo. The house and roof are surveyed at no charge, and a fixed quote follows in writing. Fitting day brings the opening cut, the frame weatherproofed and the ceiling reveal lined. Ten years of workmanship guarantee are put in writing.
The first step is small. Open a WhatsApp chat with your Sunniside address, the type of property and the gloomiest room. A photo of the ceiling is welcome. Nothing is priced from a photo, because the roof decides how well a rooflight works.
The free survey
Someone visits, studies the roof from the outside, then goes in to the room beneath it. Where there is a loft, the timbers near the planned opening get our attention. The survey records these things:
- The covering, how steep it is, and the compass bearing of the slope
- The structure around the opening, trussed or not
- What fills the gap above the ceiling
- How we reach the roof on the fitting day
- House or flat, and what that does to the permission route
With a trussed roof the whole frame is engineered together, so a designer must draw up any opening through it. Rafters cut on site can be framed round a new opening. The survey tells us which you have.
The fixed quote
The survey is followed by a quote in writing, priced firm. Product, dimensions, glazing and the scope of work are all listed in it. Only a change to the job shifts the price, such as choosing a bigger unit. For a flat, do not place the order until Gateshead Council has made its decision.
Fitting day and afterwards
Slates or tiles are set aside, the timbers are framed to suit, and the unit is secured and weathertight in the roof by means of flashings or an upstand, whichever the roof needs. Inside, the opening is formed and lined. We notify Building Control where the work is notifiable, and you receive a 10-year workmanship guarantee in writing. Whenever you want to go ahead, use the quote page and tell us which room.
Sunniside householders ask about the details
Do you work in Whickham and Kibblesworth as well as Sunniside?
Yes. Sunniside, Whickham and Kibblesworth are all well inside our working area. In each, the survey comes first and the firm written quote second. Where an application is needed, the council named for that address is the one that decides.
Can daylight be piped to a landing from a roof with a loft between?
Often, yes. Light is gathered by a roof dome, runs down a mirror-lined tube and fans out of a diffuser in the ceiling. A landing under a storage loft is a good place for that. Short, straight runs give the best light, and the survey measures the distance and any bends the tube would need.
Is a roof window allowed to be the escape route from a loft room?
Only for a room within 4.5 metres of the ground. A loft room on a two-storey house is higher than that, so Approved Document B asks for a protected stair instead. We choose window sizes for daylight and ventilation. The survey establishes which escape rule your loft comes under.
Who has a say if my Sunniside flat shares a roof with its neighbour?
Read your title or lease first. It tells you who the roof and roof space belong to, and whether the other owner must give consent. Speak to them before ordering anything. Because a flat has no householder permitted development, Gateshead Council must also grant planning permission for the rooflight.
How do I book the free survey?
Our WhatsApp line is 07880 284133 and our inbox is info@quaysideskylightsnewcastle.co.uk. Your address, the property type and the room to be brightened are all we need to begin. Photos of that room and its ceiling help. The survey costs nothing and the fixed quote follows it.