Skylights and rooflights in Kibblesworth, starting with the dark room
Kibblesworth is a village 6.1 road miles south of Newcastle. If a landing, bathroom or back room in your house or flat stays gloomy at midday, we start our looking at the roof overhead.
Newer homes and the room that gets left in the dark
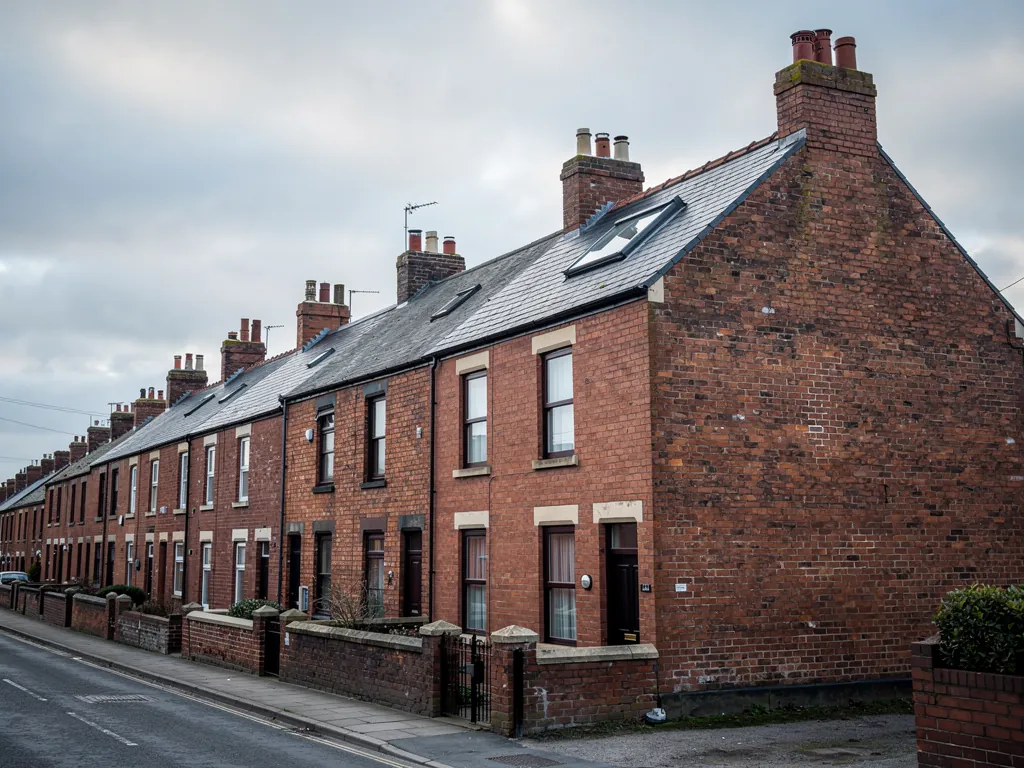
The 1950s prefabricated council homes in Kibblesworth have been pulled down, and Keepmoat built new houses in their place, with more of them to buy. A plan wrapped around a central stair can strand a landing or a bathroom without any outside wall to hold a window. A rooflight lets daylight drop in from above, provided the roof over that room suits one.
Rooflights open to Kibblesworth households
Roof windows, sun tunnels and flat-roof units are all possible once we have looked at the roof. Roof lanterns, Flat roof rooflights, Roof windows, VELUX windows, Electric rooflights, Energy efficient rooflights, Misted rooflight replacement, Walk-on rooflights, Conservation rooflights, Sun tunnels.
Kibblesworth, room first
Pick the dim room first, then a roof that can light it
A Kibblesworth job runs in four steps, taken here as four questions: the room short of daylight, the rooflight that fits the roof overhead, whose consent the work needs, and how survey and fitting go.
Which room in a Kibblesworth house is worth lighting from above?
Short answer
Whichever has no outside wall to carry a window: a stair landing, a bathroom set deep inside the house, or a bedroom up under the rafters. Where the roof sits directly over it, daylight can arrive from overhead.
Walk round at noon with every switch off. Whichever room still makes you reach for one is the room to work on. In a compact modern plan that tends to be a landing squeezed between two bedrooms, or a washroom hemmed in by other rooms on every side. Neither can hold an ordinary window, since neither touches an outside wall. Yet the roof lies above every room on the top floor.
Why newer streets can leave rooms dark
Kibblesworth has changed in recent times. The prefabs that once formed a council estate came down, and Keepmoat built homes to take their place. We never guess at a particular street from that history. A house arranged around a central stair pushes daylight out toward the edges of the plan, and the middle goes dim first. Tell us what you live in and we study your roof, not the village at large.
Landing, bathroom or bedroom
A landing needs a soft, steady wash of light that travels down the stairwell, and either a roof window or a tube-type sun tunnel overhead provides it. A bathroom needs brightness without anyone seeing in, so a sun tunnel does well here, as does a small fixed unit with frosted inner glass. A bedroom in the roof asks for a window you can open and gaze through, so it calls for a full roof window sized to the floor beneath. A kitchen at the back under a flat roof can take almost any of the four.
Each of these rooms wants its daylight to do a different job, and that settles the product long before size or glazing come up.
Your own address
Settle early what kind of home you have, house or flat, because the permission route forks at that point. Chapter three covers it. For now, write down the type of home and the one room you would change first.
Settle these before asking for a survey
- Stand in the room near midday and mark the corners that stay dim
- Think about what sits above its ceiling: loft, flat deck or another storey
- Note whether the roof overhead is sloping or level
- Ask whether the room also needs ventilation, or only daylight
- Flat owners: dig out the lease or title before anything else
Which rooflight suits the roof over a Kibblesworth landing or bathroom?
Short answer
The roof decides. Slate or tile sloping directly overhead takes a roof window. A loft in between suits a sun tunnel. A level roof at the back can hold a flat rooflight or lantern, each built to current energy limits.
Brochures open with the product. We open with what is above the plasterboard, because that fixes which products can physically go in, and after that the choice is about taste and budget inside a short list.
Slope directly overhead
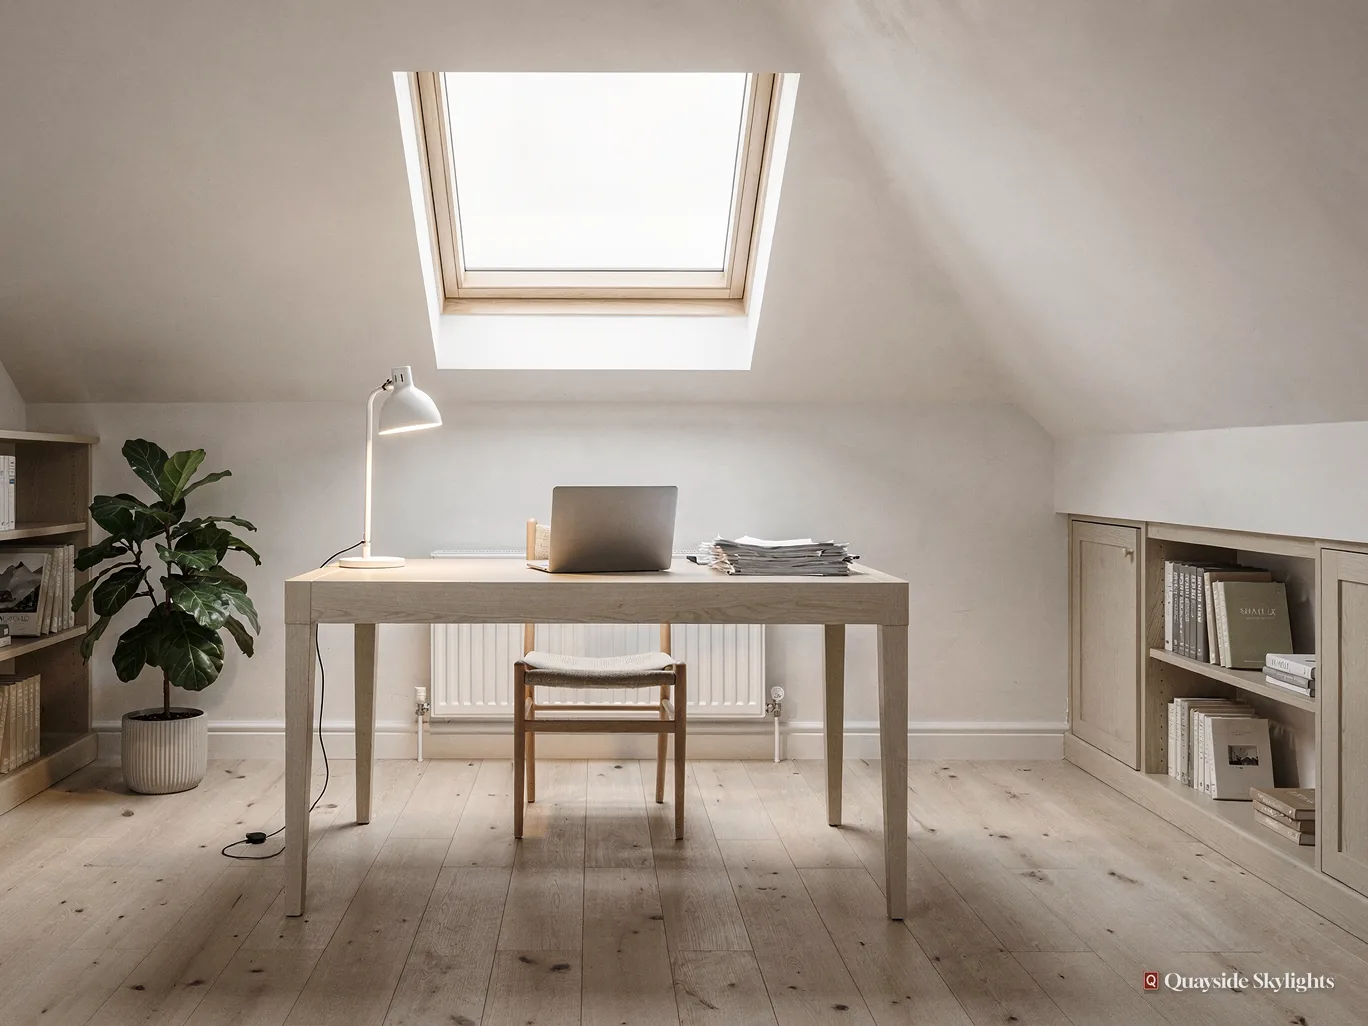
Where the room sits under a pitched slope, a roof window lies flush with the roof, swings open for ventilation, and you can wipe it down from inside. The roof windows page walks through sizes and how they open. A landing might want one modest window above the stairhead. A bedroom wants a larger one, or two side by side if the floor is wide.
A void between ceiling and tiles
Now and then a roof void separates the ceiling from the slope. Building a full light well up through it is heavy work for a small room. A sun tunnel dodges that: a small dome outside collects the daylight, a reflective tube ferries it down, and a ceiling diffuser spreads it. Landings and bathrooms are natural homes, since the output suits a modest room rather than a large hall.
A level roof at the back
A single-storey flat-roofed room offers the widest range. A flat rooflight is a level pane on a raised upstand, while a lantern raises its glass in a pitched frame, so light travels deeper across the floor. Manufacturers set the upstand height, commonly around 150mm above the finished roof. Versions that open, by hand or by motor, let a steamy kitchen breathe.
Choosing the glass
Inside the frame goes a sealed glazed unit with two or three panes, and the extras are yours to pick: a coating that tames strong sun, a blind fitted to the frame, a tint, or glass that cleans itself. A bedroom that faces the sun can ask for more than a landing that faces away from it, and we show the choices side by side in the quote so none of them is a surprise.
Glass and heat loss
Whatever goes in must meet Part L for an existing home: a limiting U-value of 2.2 W/m²K for a rooflight, and 1.4 W/m²K, or WER Band B, for a roof window. Laminated inner panes are the norm wherever people sit or sleep beneath the glass. Blinds, solar control coatings and extra glazing layers go into the quote after we see which way the slope faces.
Whose consent do I need before a rooflight goes over my landing?
Short answer
On a house, most rooflights fall within permitted development, so no application is needed inside set limits. For a flat, planning permission has to come from Gateshead Council. Listed building consent is needed for a listed house. Building Control hears about every job.
The council for Kibblesworth is Gateshead Council. Whether you need to approach it turns on the kind of home that the dim room belongs to.
Owning a house
A rooflight on a house generally comes under permitted development, within limits set nationally, so a householder does not usually apply for anything. Rather than list those limits here, we send you to our guide to the planning rules, which sets them out along with the cases that alter them. Two things can strip the allowance from a house: an Article 4 direction, and a condition tied to an earlier planning permission. A newer development is the sort of place where an old permission may carry conditions, so ask your solicitor or the council to look at the paperwork you were given on purchase.
Owning a flat
Flats and maisonettes carry no householder permitted development. Both halves of a Tyneside flat fall under this, so a fresh rooflight in the upper or lower flat needs planning permission from Gateshead Council. Your title or lease names whoever owns the roof, along with the void under it. It also says if a second owner has a veto. Read the document and speak to that neighbour before you place an order.
Owning a listed house
A listed house keeps its permitted development rights on the planning side, but almost any rooflight on it needs listed building consent, and that consent settles the job.
Building Control alongside
Planning and Building Regulations are separate. Cutting a new opening in a roof is building work, and it is notified to Building Control, either the local authority or a registered building control approver. Where the work needs notifying, we send it in.
Our view: once you have named the room and the home type, the permission route nearly always follows.
What happens between my first message and a finished ceiling?
Short answer
First a message from you. Then our free visit to inspect the house and roof. Then a fixed quote, in writing. Fitting opens the roof, sets and seals the unit, then lines the opening inside. Building Control is notified and a 10-year workmanship guarantee is issued in writing.
The opening move costs you nothing. Message us on WhatsApp or by email telling us the address, the kind of home and which room you want brightened. Two photos, one indoors and one of the roof, give us a head start.
The survey
We visit and study the roof, first outdoors and then from the room beneath it, climbing into any loft. What we note:
- What covers the roof, how steep it is, which direction it looks
- The timbers surrounding the planned opening
- Anything lying between ceiling and roof
- Our access to the roof for fitting
- The home type, and the permission route it brings
A roof of trussed rafters behaves as a single engineered frame, which means a hole in it needs an engineer's design. A roof of individually cut rafters lets us frame round the hole instead. The visit shows which yours is.
The quote on paper
After the visit you receive the price in writing, naming the product, size, glazing and the work involved. It holds firm while the job stays the same. Choosing a bigger unit, or adding another, would count as a change. In a flat, we suggest holding the order until Gateshead Council has ruled on the application.
Planning the day
Because the roof is opened, fitting is planned around the forecast. We agree a date with you once the paperwork is settled, and we will tell you which room the work is above and which parts of the house we need to pass through to reach it, so the household knows what to expect.
After the quote: fitting
Around the opening the slates or tiles come up, timbers are cut back and trimmed, and the frame is secured and weathered into the roof. Indoors, the splayed sides of the opening are built and finished. A sun tunnel is different: its dome is fixed outside and the tube drops to a ceiling diffuser. Building Control is notified, and you hold a 10-year workmanship guarantee in writing.
Birtley lies two miles east of Kibblesworth, and we work there as well: see our Birtley page. To begin, book the survey and name the room.
What Kibblesworth households want to settle
Can a house on one of Kibblesworth's newer streets take a rooflight?
Usually, once we have seen the roof. What permission you need hangs on the type of home and on any condition left over from the original planning consent. Keep the paperwork from your purchase to hand and we will go through it together at the survey.
Will a sun tunnel light a bathroom that has no window at all?
It can. Outside, a small dome gathers daylight. A mirrored tube ferries it onward to a diffuser flush with the ceiling. The bathroom is bright by day and nobody can see in. The shorter and straighter the tube, the more light arrives. We measure it at the survey, before pricing.
Does my neighbour have to agree to a rooflight?
A house with its own roof is yours to decide on. A flat is another matter: the paperwork you hold gives the answer on roof ownership and on the other owner's say. Read it and have that chat before ordering.
What decides the price of a Kibblesworth rooflight job?
Mainly the roof, the product and how we reach it, which is why we look before we price. The page on costs sets out what moves a quote either way. You then receive one fixed written figure that holds unless the job itself alters.
Can the roof window in a loft bedroom count as its fire escape?
Only for a room within 4.5 metres of the ground. A loft room on a two-storey house sits higher, so Approved Document B calls for a protected stair instead. Our windows are sized for light and ventilation. At the visit we tell you how the escape rule treats your loft.