Skylights and rooflights in Urpeth, chosen by roof type
Urpeth is a village in County Durham, 8 road miles south of Newcastle. Tell us which room is gloomy, and whether slope or flat deck sits above it. After a free survey we match a skylight or rooflight to that exact roof.
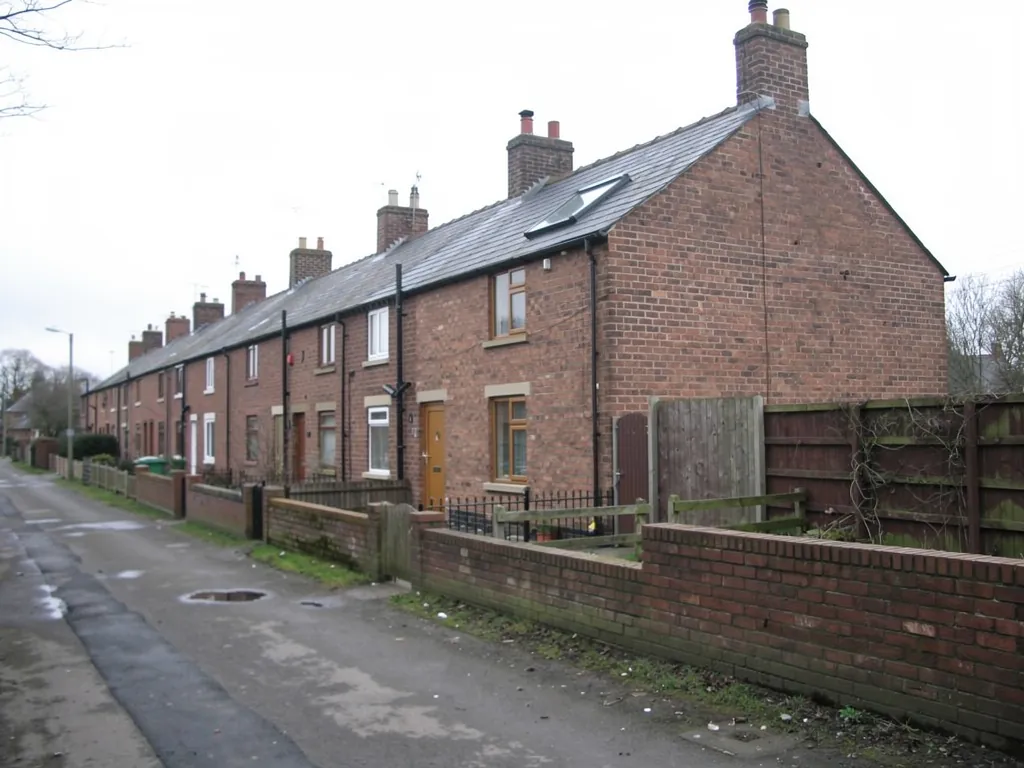
The room under a roof you never stand beneath
In a village the size of Urpeth, the roof over a spare bedroom, a landing or a kitchen extension is the part of the house you seldom think about. Yet it decides what can go in. A sloping covering suits one kind of rooflight and a flat deck suits another. We begin by working out which you have, then fit the product to it. Durham County Council is the authority behind the rules.
Rooflights we put in for Urpeth roofs
We choose each product once the survey has shown the covering and pitch over your room. Roof lanterns, Flat roof rooflights, Roof windows, VELUX windows, Electric rooflights, Energy efficient rooflights, Misted rooflight replacement, Walk-on rooflights, Conservation rooflights, Sun tunnels.
Urpeth roofs
From the covering to the warm, dry ceiling
Four questions, asked in the order an Urpeth job runs: what covers your room, which product belongs on it, how we weigh up warmth and condensation, and what remains to be done after the glass is in.
Is the roof over my Urpeth room pitched, or is it flat?
Short answer
Slate or tile on a slope usually points to a roof window, with a sun tunnel as the choice for a boxed-in room. A felt or membrane deck on a back extension means a flat rooflight or a lantern. The survey confirms which you have, from above and below.
Rooflight work divides along one line before anything else: is the covering over your room pitched, or is it flat? The answer narrows the choice more than any brochure can, so it comes before talk of size, glass or price.
Pitched slate or tile
A pitched roof rises to a ridge and sheds its covering down the slope. If your room is a converted loft, the ceiling follows that slope and you can see where a window would sit. If a loft space lies between the ceiling and the slates, we climb into it on survey day and look at the underside of the covering, the rafters and whatever has been laid between them. Across a slope, the natural fit is a roof window bedded flush with the slates or tiles. Where the room has no direct route up to the slope, a sun tunnel can send daylight down a tube instead.
Flat roofs on extensions
A kitchen or dining room built out behind an older house often has a flat roof, and a flat roof is where daylight can be added to a deep room with the least fuss. Over a flat deck the glass rests on an upstand, a low raised kerb that lifts it clear of the roof finish. Manufacturers commonly ask for an upstand of around 150mm above the finished roof, so we look at how the covering runs at the edges before settling on a size.
Why the order matters
Choosing a product first and the roof second is how people end up with a window that does not fit the slope, or a lantern that needs a bigger opening than the structure allows. Reading the roof first avoids that. Send us the room, and tell us if the property is a whole house or half of a flat. We arrange a visit and look at whatever really lies above that ceiling.
A flat changes things, because the slates over your head may not be yours alone. Your title or lease sets out whose the roof is, whose the void beneath it is, and whether a neighbour must consent to work there. Study that paperwork, and speak to your neighbour, before any order goes in.
Our view: first establish whether the roof is pitched or flat, since that fact narrows the field before any product is named.
Which rooflight will actually suit the roof I have in Urpeth?
Short answer
Slopes suit roof windows. A shut-in landing or bathroom with a loft over it suits a sun tunnel. Over an extension with a flat roof you can fit a flat rooflight or, for a larger room, a lantern. The survey settles the size.
Four families of product cover every roof we meet, and each belongs with a particular covering. Choosing between them is simple once you know what is over the room.
Roof windows for slopes
Set into the slope itself, a roof window opens for fresh air, can be wiped from indoors and lights a loft room from above. Sizes carry a short code from the makers. Take MK04: the first letters name the width, and the last digits name the height. Styles of opening, and the full size range, sit on the roof windows page.
Sun tunnels for dark interiors
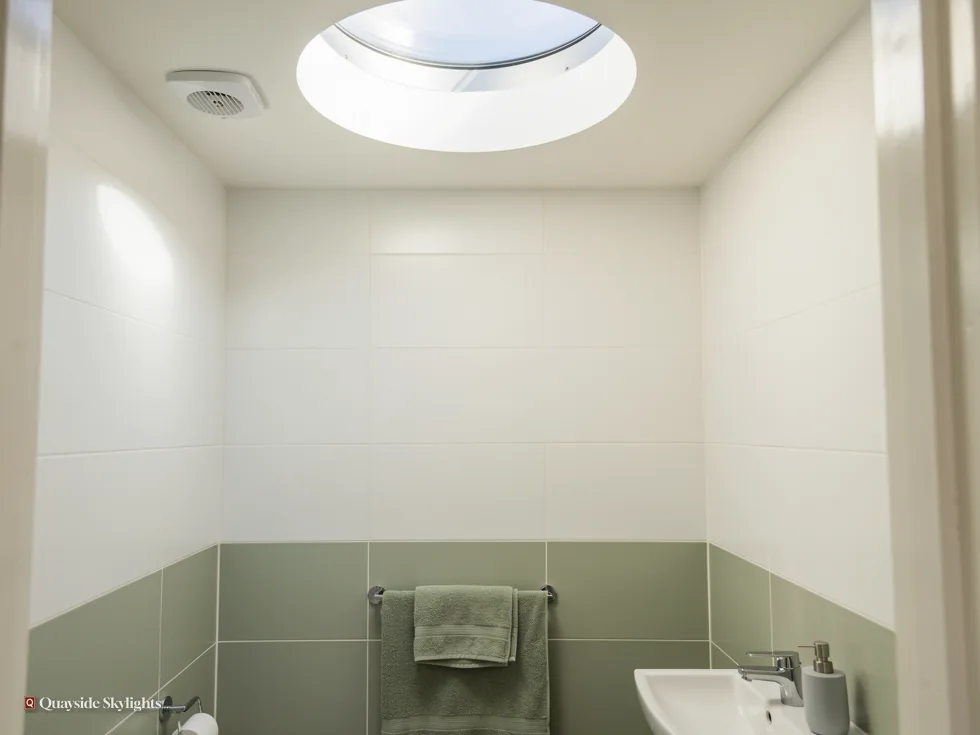
Certain rooms never meet the slope at all, such as an inner landing, a windowless bathroom or a hallway. A sun tunnel puts a small dome on the roof, then lowers the daylight through a mirrored tube into a diffuser set in your ceiling. It suits a space that needs brightness without a full window, with a loft or void in the way.
Lanterns and level rooflights over extensions
Over a flat extension roof, the plainer option is a low flat rooflight. The taller one is a roof lantern, whose glazed sides gather light from several angles, which suits a big kitchen or family room. Both appear on our rooflights for flat-roofed extensions. A lantern asks for a larger opening and a firmer frame than a flat unit does, and that is one more thing the survey measures before a quote is written.
Fixed or opening
One more decision runs through all four. Does fresh air matter in that room, or only brightness? A bathroom or kitchen might. A fixed unit is simpler and leaves the glass unbroken, whereas an opening one, worked by hand or by motor, lets steam and warm air out. Tell us your preference and the survey shows whether the structure can carry it.
Whichever you choose, we fit laminated glass on the inside, so a cracked sheet stays bonded together rather than falling.
Will a new rooflight make my Urpeth room colder, or leave it dripping?
Short answer
Every unit is rated for heat loss, and Part L sets limits for existing homes: 2.2 W/m²K for a rooflight and 1.4 W/m²K for a roof window. Condensation is tackled through glazing choice, a well-sealed opening and the ventilation in the room.
People worry that a hole in the roof is a hole in the warmth. It need not be. The survey is where we weigh up the things that decide it.
What the U-value tells you
A U-value measures how fast heat passes through a material, and lower is better. For an existing dwelling in England, Part L of the Building Regulations sets a limiting U-value of 2.2 W/m²K for a rooflight and 1.4 W/m²K (or a Window Energy Rating of Band B) for a roof window. A product is chosen to meet the figure for its type, and the glazing, the frame and the way the unit is insulated into the roof all feed into the result.
Where condensation comes from
Droplets settle on glass whenever warm, damp air touches a cold surface. A kitchen or bathroom produces plenty of that air. So a rooflight over such a room needs one of two things in its favour: warm-edge, well-insulated glazing that keeps the inner pane from chilling, or a way for steam to leave, such as an opening unit or a decent extractor. We also look at how the frame is sealed into the roof, because a gap in the insulation around the opening is a cold line where moisture settles.
What we note on the day
- The thickness and type of insulation around the opening
- How the room is used and how damp its air gets
- Whether to fit an opening unit, or lean on an extractor fan instead
- The slope and the compass direction the glass will face
All of that shows in the written quote, which names the product, the glazing and the size. Quoted prices stay put while the scope of work stays put.
Our energy efficient rooflights page goes further into glazing choices if you want to compare them.
Before you settle on glazing
- Which room is it, and does it produce steam or cooking moisture?
- Does the room need an opening unit as well as daylight?
- What insulation surrounds the proposed opening?
- Which compass direction does the slope face?
- Is the glass rated to meet the Part L limit for its type?
After the last fixing, what is left for the Urpeth householder to do?
Short answer
Very little. We notify Building Control where the work is notifiable, and a written guarantee on our workmanship runs for ten years. A flat will already have been through the Durham County Council planning route before anything is ordered.
The glass going in is not the last step. The paperwork and the guarantee are the part that stays with the house.
Building Control and sign-off
Cutting a new opening in a roof is building work, so it is notified to Building Control. That means the local authority, which in Urpeth is Durham County Council, or a registered building control approver. Should the work be notifiable, that step is ours to take. You keep the sign-off with your house papers, in case a buyer or lender asks for it down the line.
Planning, if your home is a flat
Most rooflights on houses fall under permitted development within set limits, and our planning guide explains the details. A flat is different. Flats have no householder permitted development, so a new rooflight on a flat needs planning permission from the council. If your home is a listed house, listed building consent applies as well. We would rather you knew that before the quote than after the order.
The written guarantee
Our workmanship carries a written guarantee that runs for ten years, and it speaks to how the rooflight was installed. You can read the terms on our guarantee page before you agree to anything.
Living with it
A new opening in the ceiling feels like a small event in a quiet house, and the first week is when you learn how the room behaves at different hours. Notice where the daylight falls across the floor in the morning and again by late afternoon. That tells you whether blinds on the unit are worth adding.
Wipe the inner pane as you would any window. If the unit opens, give it a little air on steamy mornings, which also keeps the glass clearer. Anything else you notice should simply be raised with us under the guarantee.
If you are weighing the work against a budget, what moves a price explains the factors without pretending one number fits every roof. And if a relative in Kibblesworth has put the same question to us, the process there is just the same.
Loose ends before you book an Urpeth survey
Which council decides on a rooflight in Urpeth?
For Urpeth the deciding body is Durham County Council. It matters for a flat, which needs planning permission, and for a listed house, which needs listed building consent. For a house outside those cases the details are in our planning guide.
Can a rooflight go in the roof of an extension built on the back of my house?
Yes. A flat rooflight or a lantern sits on an upstand over an opening cut in the deck. We look at the deck, the finish and the edges on the survey, and the quote names the product and size.
Does a sun tunnel suit a landing in an Urpeth house?
It can, provided a loft lies above the landing. The tube drops from a roof dome into a ceiling diffuser. We confirm on the survey that the route from roof to ceiling is clear and straight enough.
How do I arrange a visit to look at my roof?
Message us on WhatsApp on 07880 284133 or email info@quaysideskylightsnewcastle.co.uk with your address and the room you have in mind. The visit costs you nothing, and the quote that follows is a fixed figure on paper.
Is there a guarantee on the work?
Yes. We stand behind our workmanship for ten years and put that on paper. It concerns how the rooflight was fitted. Our guarantee page has the full terms for you to read first.