Pelton skylights and rooflights, from terrace to back extension
Pelton is a village in County Durham, 8.8 road miles south of Newcastle. The dark space might be a kitchen at the rear under a flat roof, or a bedroom in the loft. Either way we pick the skylight to fit the house, and tell you whose approval it needs.
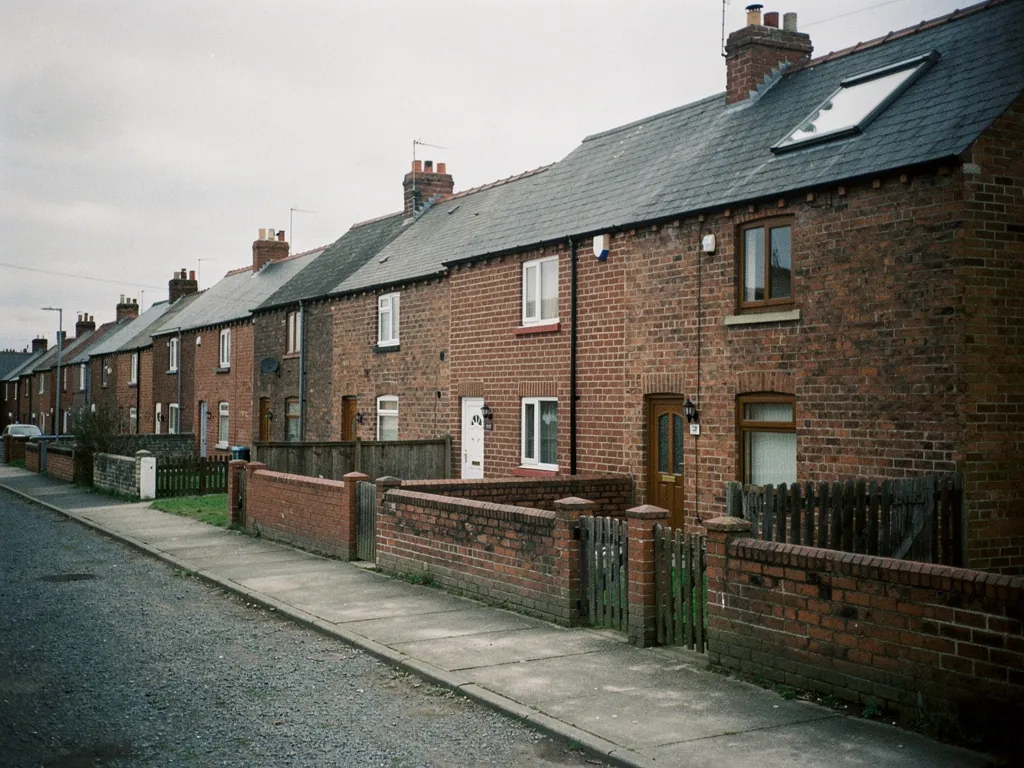
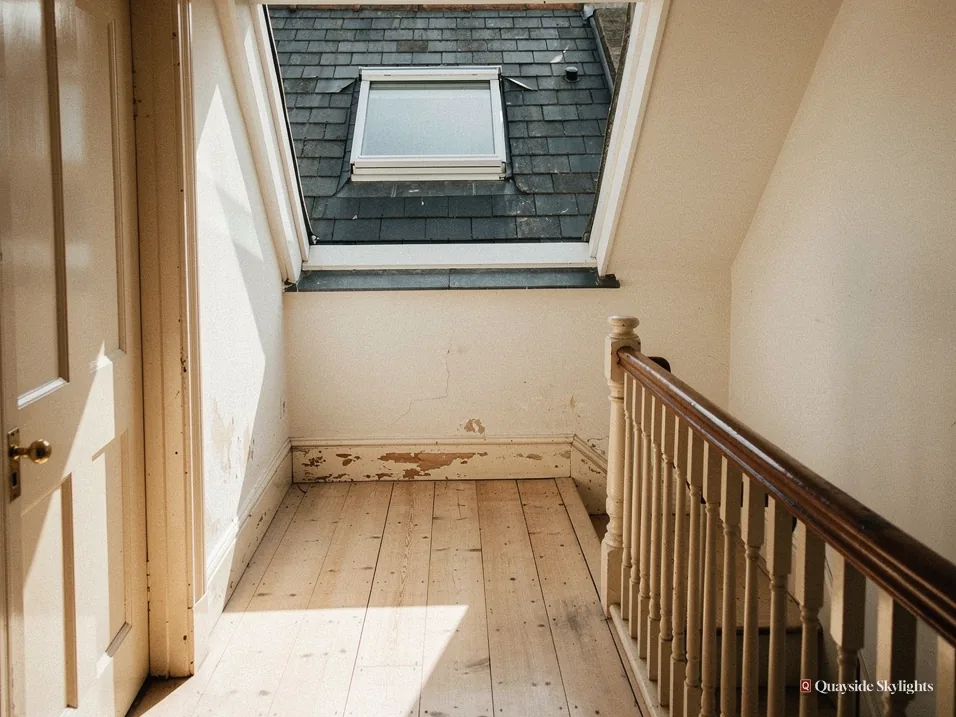
A pit village with extensions on the back
Pelton took shape around mining: the colliery at nearby Pelton Fell opened in 1835 and brought a swell in population. Streets change. Houses are altered over the years. A flat-roofed extension on the back is one such change, giving a larger kitchen that is also a gloomier one. A rooflight puts it back.
Rooflights we put in around Pelton
Every one follows a free survey of the roof it is meant for. Roof lanterns, Flat roof rooflights, Roof windows, VELUX windows, Electric rooflights, Energy efficient rooflights, Misted rooflight replacement, Walk-on rooflights, Conservation rooflights, Sun tunnels.
Pelton, in order
Permission, house, roof and the day itself
Pelton jobs are told here in the order of permission, house, product and finally the survey and fitting. These four questions follow that order, with a table, a price guide and a note on flat roofs.
Before I choose anything, who in Pelton has to give permission?
Short answer
Start from the type of property you own. A house can usually take a rooflight under permitted development, within limits in our planning guide. A flat needs planning permission from Durham County Council, and a listed house needs listed building consent.
Ask who decides before you ask what to buy. It can save a wasted order, and the answer turns on the kind of home you have, not on how big the rooflight is.
A house you own outright
Most rooflights on houses fall within permitted development, so no planning application is needed as long as the work stays within set national limits. Those limits sit in our planning guide for rooflights, which we link rather than repeat. Two situations remove the allowance from a house: an Article 4 direction, and a condition on an earlier planning permission. Durham County Council, the authority for Pelton, can confirm whether either applies to your address.
A flat or a maisonette
A flat has no householder permitted development. Whoever owns a flat, whether half a Tyneside flat, a conversion or a flat in a block, will find the new rooflight is a planning matter for Durham County Council. The roof may also belong, in whole or part, to the other owner. The roof and the roof space belong to whoever your title or lease says, and the same paper tells you if their agreement is needed. Read it, and speak with them, before committing to anything.
A listed house
Listed houses keep their permitted development rights on the planning side, but almost any rooflight on one needs listed building consent from Durham County Council. That consent decides the job.
Building Control is separate
Planning permission and Building Regulations are different things. Cutting a new opening in a roof is building work, which is notified to Building Control, the local authority or a registered building control approver. Where there is a notification to make, it is ours to make.
| Your home | Route | Who decides |
|---|---|---|
| A house | Permitted development within limits | Nobody, unless an Article 4 direction or old condition applies |
| Either half of a Tyneside flat | Planning permission | Durham County Council, after you speak to the other owner |
| Another kind of flat | Planning permission | Durham County Council, with the lease in hand |
| A listed house | Listed building consent | Durham County Council |
What kinds of house am I likely to be working with in Pelton?
Short answer
We do not guess from the postcode. Terraces, semis, bungalows and flats each have something different over a dark room. The survey asks what you own and examines the roof construction before any product is named.
Pelton's story starts with coal. The land was held largely through mining interests by the late nineteenth century, and the colliery at nearby Pelton Fell opened in 1835, bringing more people to an area that already had a mining population. A village shaped that way can contain many ages of house, and years of building and rebuilding since. So we never assume. We ask.
Terraces
A terraced house has a pitched roof that slopes front and back, and often a lower roof on a rear wing. A landing or inner bathroom, sitting in the centre of the plan, may have a loft overhead. Those facts lead towards a sun tunnel, or sometimes a roof window. The party walls limit where an opening can go, because the structure either side belongs to the neighbours.
Semis and detached houses
A semi or detached house usually has more freedom. The roof is yours on every side except the shared wall, and a side slope or a rear slope can often take a window. A side slope has a specific rule about glazing, which our planning guide covers.
Bungalows and dormers
A bungalow or a house with a dormer may have a loft room with a ceiling that follows the rafters. Sloping ceilings make a roof window feel natural, because the window continues the line of the slope.
Flats
If the home is a flat, the question of roof ownership comes first. Whichever half you live in, the roof over you may be shared. We read the lease details you give us, but we never give legal advice on them.
The point of all this is practical. Seeing house and roof together comes before any suggestion from us, and the free survey is the way we do it.
What lets light into a flat-roofed extension or outrigger at the back of the house?
Short answer
A flat rooflight is one level pane looking up, while a roof lantern stands the glass up in a pitched frame. Both stand on an upstand set by the maker, commonly around 150mm above the finished roof. The roof build-up decides what fits.
Houses get extended at the back, either with a single-storey addition across the yard or by building out an existing outrigger. The roof over that addition is often flat or nearly so, and it covers a kitchen or a dining area that now sits a long way from any window. This is the easiest place to put in daylight, and also the place where detail counts the most.
Flat rooflight or roof lantern
A flat rooflight is a sealed unit in a frame, sitting on a raised upstand. It is low, level and clean from inside. A roof lantern is taller, with glazed sides and a ridge, so light enters from several angles and travels further into the room. Our roof lanterns page explains the sizes and frame materials, and the flat-deck units we install covers the plain units.
The upstand and the fall
A flat rooflight is lifted clear of the roof finish on an upstand, which is what keeps water out. Manufacturers set a minimum upstand height, commonly around 150mm above the finished roof. A roof also needs a slight fall to shed rain, even when it looks flat. Both depend on how the roof was built, which we only learn on site. Sometimes the existing upstand can be reused; sometimes a new kerb is built.
Opening for ventilation
Cooking under a flat roof fills the room with steam. An opening or electric unit can let it out, and a rain sensor closes it when the weather changes. Powered versions need a supply run to the roof, so we plan that with you at the survey.
Outriggers and rear wings
An outrigger is the narrower wing built out behind the main body of a terraced house. Its roof may be pitched or flat, and it often covers a kitchen or bathroom that has one small window facing the yard. Where the wing is flat-roofed, the options above apply. Where it is pitched, a roof window in the slope usually does the job, and the survey shows which you have.
Glass choices
The new unit must meet Part L for an existing home: 2.2 W/m²K as the limiting U-value for a rooflight. Solar control coatings help a south-facing extension that gets warm in summer, and laminated inner panes are standard over a room people use.
Pricing a flat extension roof
Keeps it lower
- Fixed glazing where no opening is needed
- An existing upstand that can stay
- A stock size that happens to fit the opening
- A roof you can reach without awkward scaffold
Pushes it higher
- A large roof lantern with a bespoke frame
- A new kerb built into the roof deck
- Electric opening with a rain sensor
- Structural work to widen the opening
- Solar control glazing and a fitted blind
These push a quote up or down. The actual figure comes after the survey, fixed in writing.
What happens at the survey, and how does the fitting day run?
Short answer
The survey is free. The roof gets checked inside and out, and then you are sent a quote, written down, with its price fixed. Once on site, we open up the roof, set and seal the frame, then finish the reveal indoors. We notify Building Control and give a 10-year workmanship guarantee in writing.
The survey is where the job takes shape. You tell us the room and the problem; we go up and look.
On site
We check the roof covering and the pitch, and for a flat roof we check the deck, the fall and the upstand height. From inside, we measure the opening and look at the joists or rafters around it. If the roof is trussed, the opening will need an engineered answer. We also look at how to reach the roof on the day, and whether the house is a flat that needs planning permission.
The quote
You receive a fixed written quote after the survey. It sets down the unit, its size, its glazing and the labour, and the price holds firm unless the job changes. If you move from a fixed unit to an opening one, or choose a bigger lantern, that is a change and we say so in writing. For a flat, the order waits until Durham County Council has decided the application.
Fitting
With a pitched roof, the slates or tiles come back, the opening is framed, the unit goes in and the flashing is laid so water runs over it. A flat roof means forming a new upstand or checking the old one, then sealing the unit down onto it. Inside, the opening is finished and lined. Sun tunnels go in with a dome outside and a diffuser at the ceiling.
Afterwards
We notify Building Control where the work is notifiable, and the written guarantee covers our workmanship for ten years. It sits alongside the maker's own product guarantee. To start, ask for the survey and describe the room. If a neighbouring village is nearer to you, Newfield is covered in just the same way.
Pelton questions answered one by one
Is Pelton inside your working area?
Yes. Pelton is 8.8 road miles south of Newcastle, comfortably inside the 30 road miles we cover. The council for any application there is Durham County Council, not a Tyne and Wear authority, so the planning route follows Durham's process for flats and listed houses.
Can the flat roof on my extension take a skylight that opens?
Usually yes. An opening flat rooflight sits on an upstand and lifts for ventilation, and an electric version can come with a rain sensor. The survey checks the deck, the fall and the joists, and tells you whether a manual or powered opening suits your roof.
Do I need to tell the neighbours before a rooflight goes in?
For a house with its own roof, you do not generally need their agreement for a rooflight in your own slope. For a flat, or a roof that is shared, your title or lease may require the other owner's consent. Check it first, and speak to them before ordering.
What does a sun tunnel need from the roof?
A clear route from roof to ceiling for the tube, which can have a bend or two but loses light with each one. The dome sits on a small curb or flashing outside. It belongs on a landing or in a bathroom under a loft, and the run is measured at the survey.
How do I get a survey for my Pelton house?
WhatsApp us on 07880 284133 or write to info@quaysideskylightsnewcastle.co.uk. Say where you are, what the property is and where the light is missing. A couple of photos help. Surveying costs nothing; a fixed written quote follows.