Birtley skylights and rooflights, fitted to the roof you actually have
Birtley is a town in the Gateshead borough, 7.1 road miles south of Newcastle. Whether you have a loft room that wants more daylight or a flat-roofed extension, we look at the house and its roof before we suggest any product.
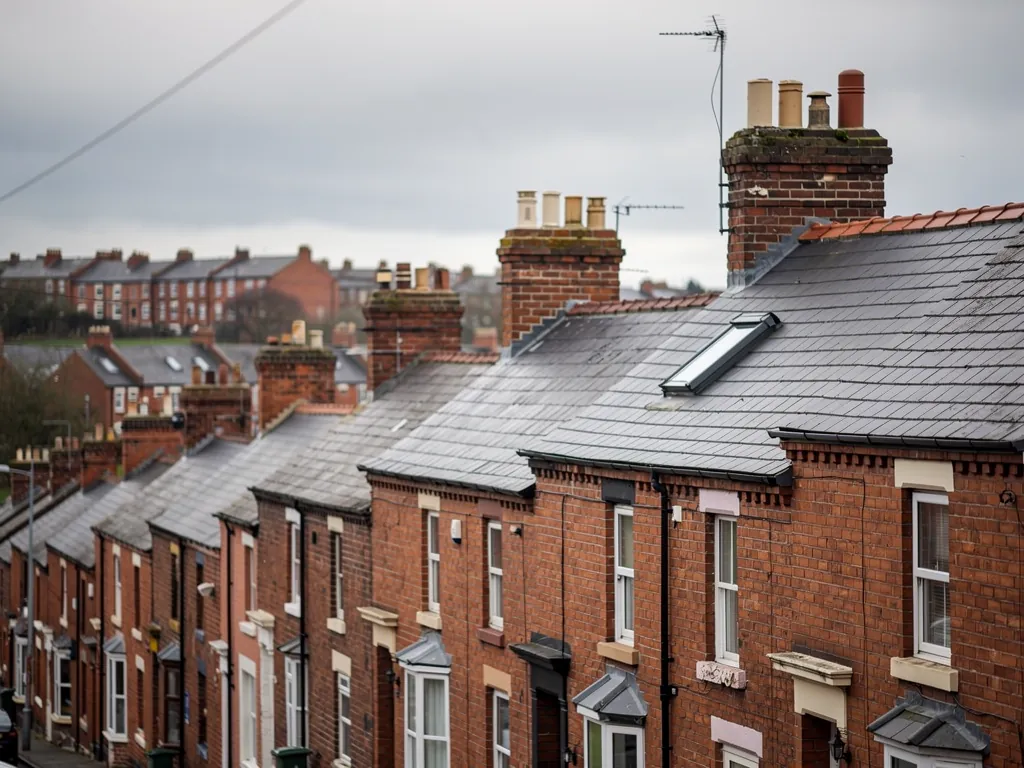
The loft room that borrows its light
Up in the roof, a bedroom or study may have a single small gable window, or none at all, and the sloping ceiling swallows what daylight there is. Birtley falls under Gateshead Council, and wherever a pitched slope runs straight over such a room, it is a natural place for a roof window. A flat-roofed kitchen or utility at the back calls for a different product altogether.
Roof windows, rooflights and tunnels for Birtley
Every product is chosen after a free survey, to fit the roof over your room, not a catalogue photograph. Roof lanterns, Flat roof rooflights, Roof windows, VELUX windows, Electric rooflights, Energy efficient rooflights, Misted rooflight replacement, Walk-on rooflights, Conservation rooflights, Sun tunnels.
Birtley, roof first
Reading a Birtley roof before choosing the glass
Four questions, asked as a Birtley job runs: which sort of roof you have, which product belongs in it, what the survey finds in the loft, and what follows once the frame is fitted, covering sign-off and the guarantee paperwork.
Which sort of roof sits above the room I want lit?
Short answer
One of three, as a rule: a sloping roof of slate or tile, a flat roof across a rear extension, or a dormer or lean-to added later. The roof decides which product fits, so we identify it first and talk about glass second.
Go outside, step back and look up. The roof over the room tells us nearly everything about what can be fitted. In Birtley, as in any Gateshead borough town, you may find a pitched slope with a slate or tile covering, a flat roof across a rear extension, or a dormer or lean-to that someone added later. Neighbouring houses can have been roofed at quite different times, so we never assume that your roof matches next door's.
The pitched slope
A pitched roof is rafters with battens and a covering laid on top. The roof window lies flush with that slope, replacing a section of covering and trimming the framing around it. The glass leans back towards the sky, so daylight spreads across a loft room instead of landing in one bright patch. Which way the slope faces changes how warm and bright the room gets, and we note that at the survey.
The flat roof at the back
Flat roofs over kitchens, utilities and garage conversions suit a different family of products. A flat rooflight is a level glazed panel on an upstand, and a lantern raises the glazing inside a small pitched frame. Both let light drop straight down into a room that can sit far from any wall window.
Dormers and lean-tos
A dormer has its own small roof, often flat, with cheeks at each side. A lean-to has a single shallow slope. Either can take a rooflight, but the pitch and the construction are not those of the main roof, so the product we suggest may not be the one that suits the main slope.
If your home is a flat
If your home is one of several flats under a single roof, the roof could belong to a neighbour or be held jointly. Your deeds or lease will say, and may require the other owner to agree to works. Study them, and have that conversation, before you place an order. Our roof windows page and rooflights for a flat roof at the back show how each kind sits on its roof.
Our view: name the roof first, then the room, and only then pick the product that fits both.
Which rooflight suits a pitched Birtley roof and which suits a flat one?
Short answer
Pitched slopes take roof windows, which can open for air. Level roofs take flat rooflights or lanterns. Part L sets glazing limits for an existing home, and the quote is built around them.
Once the roof is known, the options shrink fast. There are really two families of product, and each belongs to one kind of roof.
Windows for the slope
This is a framed unit, often openable, set flush in a pitched roof. The name VELUX gets used for any of them, though it is one make among several. Its size codes follow a pattern: with something like MK04, width comes from the letters and height from the digits. A loft room that is also a bedroom may want a larger unit or a pair, so the whole floor gets light, while a small study may need only one. The choice of pivot or top-hung opening depends on how high the sill sits above the floor.
Level roofs: rooflights and lanterns
On a level roof, a flat rooflight gives a clean panel of sky. A lantern builds a mini pitched roof of glass above the deck, which throws light further across the room and adds a little ceiling height. Both stand on an upstand above the finished roof, commonly around 150mm, set by the manufacturer. Fixed units keep things simple. Opening or electric units let a steamy kitchen breathe.
Glass and warmth
New rooflights in existing homes have to meet the Part L limits: a U-value of no more than 2.2 W/m²K for a rooflight and 1.4 W/m²K, or WER Band B, for a roof window. Over a room, the inner panes are laminated as standard, which adds some protection from impact. Solar control coatings and blinds can calm a bright, south-facing slope.
Sun tunnels as the odd one out
If a boarded loft or a deep roof void sits between the slope and the ceiling underneath, a sun tunnel takes daylight through a reflective tube and releases it from a ceiling diffuser. It suits for a landing or a bathroom. You can read more on our sun tunnels page.
You do not need to settle on any of this before we visit. Knowing the room and the roof is enough to start, and in the quote we write down the model, its dimensions and its glazing.
What does the survey look at in a loft room before a roof window goes in?
Short answer
We look at the rafters, the pitch, the headroom beneath the opening and where the sill will sit above the floor. Trussed roofs need an engineer's design for the opening. Once we have been up there, a fixed price follows in writing.
The survey is free, and nothing is priced before it. For a loft room we come to the house, go up into the space and read the roof from inside as well as from the pavement.
The framing around the opening
Traditional roofs are built from cut rafters with purlins, and an opening can be trimmed round with new timbers. Trussed roofs behave like one engineered frame, so cutting into a truss changes how the whole roof carries load. In that case the opening needs an engineer's design before any work begins. The survey tells us which type you have, and we say so plainly in the quote.
Headroom and the sill
A roof window is only useful if you can reach it and see out. We look at where the sill will land relative to the floor, how much headroom stands directly beneath, and whether a bed, desk or wardrobe will sit under the opening. The same window can feel right in one room and awkward in another, depending on the pitch.
What else we look at
- The covering, whether slate, tile or something modern, and how it lifts around a new frame
- The direction the slope faces, which sets how much sun reaches the room
- What fills the gap behind the plasterboard: insulation, services or wiring
- How we reach the roof on fitting day, from inside and from outside
- Whether the house or flat is one where planning permission applies
Escape from a loft room
A roof window counts as an escape window only for a room within 4.5 metres of the ground. A loft room above a two-storey house is reached and left by a protected stair instead, so plan that in. If you are adding a bedroom in the roof, that rule belongs in the plan from the start.
The fixed quote
With the survey done, the written quote sets out which unit goes where, how big it is and what glass it has. Our figure moves only if the job itself changes. Building Control is dealt with by us where the work is notifiable. The factors that push a figure up or down are explained on the costs page.
Before you book the loft survey
- Clear a path to the loft hatch so we can walk the space
- Note which wall you would like the new window to face
- Find any plans, lease or title deeds that mention the roof
- Think about where the bed or desk will stand beneath it
- Tell us if the room is meant to count as a bedroom
What happens once the roof window is in and the plaster is dry?
Short answer
Building Control is notified where the work is notifiable, so the opening is signed off against current regulations. A written guarantee on the workmanship, running for 10 years, completes the paperwork.
Fitting is the visible part of the job. A few small steps follow it, and some of them live on paper.
Fitting day in short
Slates or tiles are lifted away from the patch, the timbers beneath are cut back to suit, then the frame goes in and is sealed. Up a slope, a flashing kit laps over the covering to shed water. A level roof gets its upstand bonded into the roofing layer. Indoors, the opening is boxed in and lined to leave an edge you can paint. A sun tunnel is simpler, with a dome on the roof and a tube to the diffuser.
Building Control sign-off
Cutting a new opening in a roof is building work. It is notified to Building Control, either the local authority or a registered building control approver, and in Birtley that is Gateshead Council or an approver you appoint. That notification is something we take on whenever the work needs one. The reason it matters to you is that a house with an unfinished sign-off can slow a sale or a mortgage valuation later on.
Planning for flats and listed homes
Most rooflights on houses fall under permitted development within set limits, and our planning guide explains where those limits sit. Flats, including either half of a Tyneside flat, have no householder permitted development and need planning permission from Gateshead Council. A listed house needs listed building consent, which decides the job. Sort these out before the order, not after it.
The guarantee
A written guarantee for the workmanship, valid for 10 years, goes to you with the paperwork. It covers the installation work we carried out, and it sits alongside whatever warranty the manufacturer gives the product. Keep both together with the quote and the Building Control paperwork.
Looking after the room
Once the plaster has dried, paint the reveal in a light colour to bounce daylight further in. Fit a blind if the room gets too bright. Neighbouring Kibblesworth and the rest of the area follow the same steps. When you want to begin, request your survey and name the room that stays dim.
Practical points for Birtley loft and extension owners
Is Birtley dealt with by Gateshead Council or by Durham?
Gateshead Council. Birtley was moved out of County Durham and into Tyne and Wear under the Borough of Gateshead in 1974, so planning permission for a flat, and listed building consent for a listed house, are applications to Gateshead Council.
Can a roof window go into a loft that I only use for storage?
A roof window can brighten a storage loft too, though the opening still counts as building work. The survey shows whether the rafters allow it. If you may turn the space into a proper room one day, tell us, because that affects the size we suggest.
Will a sun tunnel work if I have a boarded loft above the landing?
Often it can. The tube passes through the loft space, so the question is the run from roof to ceiling and whether anything is in the way. A short straight run gives the most light. We measure the run at the survey, then confirm the tube length in your written quote.
My flat roof extension is dark in the middle. Where does the rooflight go?
Over the part of the room furthest from the windows, so daylight reaches the dim zone. We mark the position on the survey after looking at the joists, the layout inside and any units or worktops that will stand below it.
What is the first step if I live in Birtley?
Birtley enquiries reach us on WhatsApp, 07880 284133, or by email at info@quaysideskylightsnewcastle.co.uk. State the property type, house or flat, name the room that stays dim, and attach two or three photographs of it and its roof. Our visit is free, then a fixed price arrives in writing.