Rooflights and skylights for homes in Newfield, County Durham
Newfield is a village in County Durham, 9.8 road miles south of Newcastle. Whether you want daylight in a back kitchen or a landing, the first job is to find out whose permission the roof needs, and we help with exactly that.
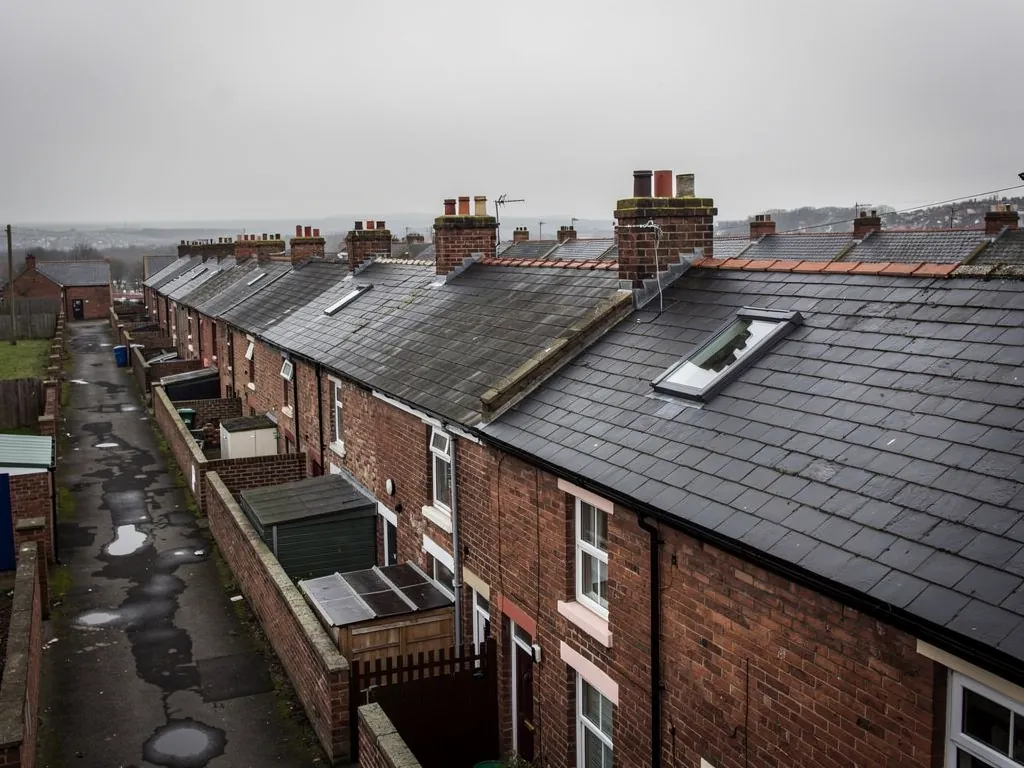
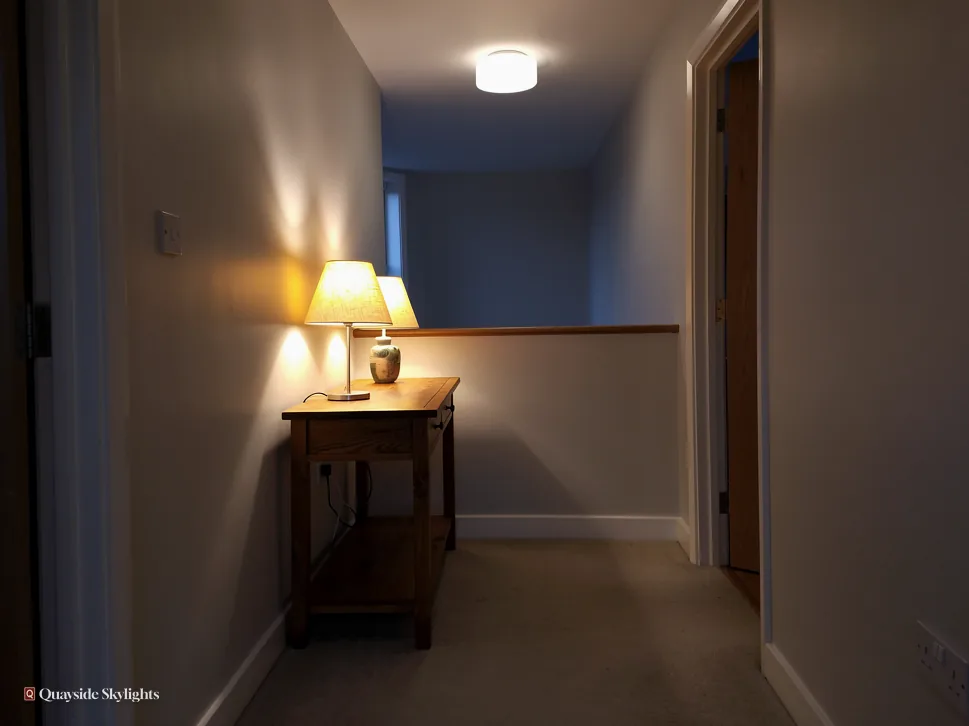
The rear kitchen where the lights stay on all afternoon
Semi-rural villages like Newfield sit between bigger centres, and their houses have often grown outward, with rear additions that put a kitchen or dining space further from the original windows. That is where a flat roof appears, and under it a room that feels shut in. A rooflight can answer it, though what is allowed depends on the building and on who owns it.
Rooflights available to Newfield homeowners
Pick from the list, then let the roof over your room decide between them. Roof lanterns, Flat roof rooflights, Roof windows, VELUX windows, Electric rooflights, Energy efficient rooflights, Misted rooflight replacement, Walk-on rooflights, Conservation rooflights, Sun tunnels.
Newfield, who decides
Permission first, product second, fitting last
This read follows the order that spares you surprises in Newfield: who must approve the work, how the house type changes the answer, which product suits a flat roof or a slope, and what the visit and fitting involve.
Who has to approve a new skylight on my Newfield house or flat?
Short answer
Durham County Council holds the planning say. A house is usually covered by permitted development, a flat needs a planning application, a listed house needs listed building consent, and for a shared roof, check the title or lease.
Ask this before you ask about glass, size or colour. The answer decides whether the job is a booking or a paperwork exercise first, and it is cheaper to know on day one than after an order is placed.
The council side
Newfield falls under Durham County Council. For a house, most rooflights fit within permitted development, within set limits, so no planning application is needed. We keep the limits in one place, our planning permission guide, so they are never paraphrased badly here. For a flat, there is no householder permitted development at all, which means an application to the council for a new rooflight. A listed house still has its planning-side rights, yet nearly any rooflight on it needs listed building consent, and that consent decides the outcome.
The owner side
Planning is only half the story. If the roof is shared, the people who own it matter too. In a shared building the answer lives in one document, your title or lease. It ought to name the roof's owner and state whether the flat next to yours has to be asked. We have not seen yours, and guessing would not be fair to you. Read it, then speak to that neighbour before committing.
Why we ask early
Because the answers differ so much, a bit of detail from you at the start saves time. Three facts are enough: house or flat, shared roof or not, listed or not. Give us those and we can tell you which route you are on before anyone climbs a ladder.
| Your building | Who decides | What you do first |
|---|---|---|
| A whole house | Permitted development usually covers it | Read the planning guide for the limits |
| An upstairs flat | Durham County Council, on application | Check the lease, then talk to the owner beneath |
| A downstairs flat | Durham County Council, on application | Check the title, then talk to the owner overhead |
| A listed house | Durham County Council, through consent | Ask the council for listed building consent |
| A house with a planning condition | The condition may remove the permitted right | Look at the decision notice from the original permission |
Does the kind of home I have in the village alter the plan?
Short answer
Yes. A detached or semi-detached house, a terrace and a flat each raise different questions about roof access, party walls and permission. Our proposal is shaped by the home you actually have and the roof it carries.
Newfield is described as a semi-rural village with easy reach of Newcastle, Durham, Sunderland and Chester-le-Street, and we do not presume a style of home from the postcode. We ask, then look.
Detached and semi-detached houses
With a detached house, the roof is yours alone, and the practical questions are structural: how the rafters are spaced, how the roof is covered, and where a new opening can go without disturbing a chimney or a valley. A semi-detached house adds a party wall in the loft, which we take into account when a roof window sits near the dividing line. The permission question is usually the easy one for either type.
Terraces
A terrace puts neighbours on both sides under one run of roof. A rooflight on your own slope is still your business, but the work may touch the party wall in the loft, and a good neighbour is better told in advance. Tell us if the roofs in the row all match, so the new unit can sit neatly against the line.
Flats and maisonettes
A flat is a planning matter for any new rooflight, and the lease or title enters the picture at once. Somebody owns the loft, and it may not be you. For an upstairs flat, the loft room is often the point of the job, but ownership of the roof void has to be established first.
What we do with the answer
Once you tell us the type, the rest of the conversation changes. A house leads to a talk about limits and sizes. A flat leads to a talk about an application and the other owner.
Roof pitch and the loft
Whatever the house type, the loft tells a story. A pitched roof with a floored loft invites a roof window and a new bedroom or study. A roof with a bare, unfloored void is better suited to a sun tunnel over a landing. A roof with a flat section at the back points towards the rooflights covered in the next chapter. Walking us up there, or sending a photograph, speeds the whole conversation, since half the choices are settled by what is overhead. After that we set out the order of events so the next step is never a mystery.
Which rooflight belongs on a flat-roofed rear extension or outrigger?
Short answer
Flat roofs on rear extensions and outriggers can host a flat rooflight or a lantern set on an upstand. Use of the room and the strength of the structure settle the size, opening and glass.
The rear of a house is where flat roofs gather. A kitchen extension, a utility, a rear wing that was added or enlarged: they are often covered by a flat roof, and the room under it is often the one that feels dim.
Flat rooflights
A flat rooflight sits on a raised upstand, which manufacturers commonly set at around 150mm above the finished roof, though each maker has its own minimum. That upstand lifts the glass clear of standing water and gives the weatherproofing something to hold. Our flat roof rooflight page walks through fixed and opening versions. A fixed unit gives a clear sheet of daylight. An opening unit lets air through, which suits a kitchen that gets steamy.
Roof lanterns
A lantern is the more architectural option. It rises as a glazed form with sloping sides and gives light from several directions. It suits a broader room, such as a kitchen and dining space in a wider extension, where a single flat pane would feel thin. It is also heavier, so the structure beneath has to be considered, a job for the survey and not for guesswork.
On an outrigger
An outrigger is the narrower rear wing that extends behind the main body of some houses and flats. Its roof can be small, which limits how large a unit can be, but a compact flat rooflight can transform a narrow room that only has windows on one side. Because an outrigger often serves a bathroom or a kitchen, an opening unit for ventilation is worth discussing.
What decides the pick
Choose by use: a cooking room wants air, a dining room wants breadth, a corridor wants a modest pane. Then let the roof have its say. The construction of the flat roof, its covering and the joists beneath determine what is practical. That is why we measure and look before we recommend.
Points to settle for a flat-roof rooflight
- Will the room be used for cooking, where an opening unit helps with steam?
- Is the extension wide enough to suit a lantern, or does a flat pane fit better?
- Who owns the roof, if the extension belongs to a flat?
- What does the existing flat-roof covering look like from above?
- Do you want a motor on an opening unit, or a hand pole?
How does a visit turn into a fitted rooflight in Newfield?
Short answer
You get a free visit to measure and assess, then a fixed written quote. Permission and notifications come before the date. We fit the unit, finish the inside, and give you a written ten-year workmanship guarantee.
The same route runs from first message to finished room, and it gains a stop or two when the building needs them.
The first message
Message us on WhatsApp or use the quote page. Describe the room and the building, and attach a picture of the ceiling or roof if you have one to hand. Sizes and product names can wait for the visit.
At the house
We examine the roof from the outside, and from the loft side too if there is one. Your chosen position gets measured, and we record how the roof is made beneath its covering. A flat or listed house prompts a talk first about permission and ownership. Nobody quotes a price at this stage, as a price given blind is a guess.
The written quote
The quote comes afterwards, in writing, with a fixed price. It describes the unit, the size, the glass and the work involved. The number in the quote holds unless the job itself is altered. When the budget is tight, the costs guide shows which choices push a price either way.
Permission and notification
Where permission is needed, it comes first, and we arrange the date after it. Where the work is notifiable, we handle the Building Control notification, whether it goes to the council or to a registered building control approver.
The fitting
Fitting day means cutting the opening, bedding the unit and weathering it, then lining the ceiling reveal. The ten-year workmanship guarantee reaches you in writing after that. Neighbouring Pelton and other places in reach go through the same sequence.
Newfield householders often wonder about these
Is Newfield near enough for a survey without a long wait?
Newfield lies 9.8 road miles south of Newcastle, well within the area we cover. Send us the room and the building type, and we will arrange a visit. We do not price before seeing the roof, so the visit is the first step either way.
Can an outrigger roof really take a rooflight?
Often it can, though the size is limited by the width of the roof. A compact flat rooflight or a small opening unit tends to suit. The structure and the covering are looked at on the visit, and the quote only names a unit the roof can host.
What if I own the upstairs flat and the owner below says no?
Then the work waits. Whether they must agree is set by your lease or title. Settle it before any order, not after, by talking to them early and showing them what is planned.
Do I need a motor on an opening rooflight?
No. Opening units can be worked by hand pole or by a motor. A motor suits a unit placed out of reach. A fixed unit needs neither and suits a room that only wants daylight.
Will a rooflight leave my extension colder?
Modern units are built to meet current insulation limits for rooflights in existing homes, and glass choice affects how much warmth is kept in. We talk through the glazing options with you in the quote, matched to the room and its use.