High Spen skylights and rooflights, house by house
High Spen is a village 9.4 road miles south-west of Newcastle, under Gateshead Council. Before we talk glass, we settle who has the say over your roof, then fit the rooflight to the house and to the flat roof at the back.
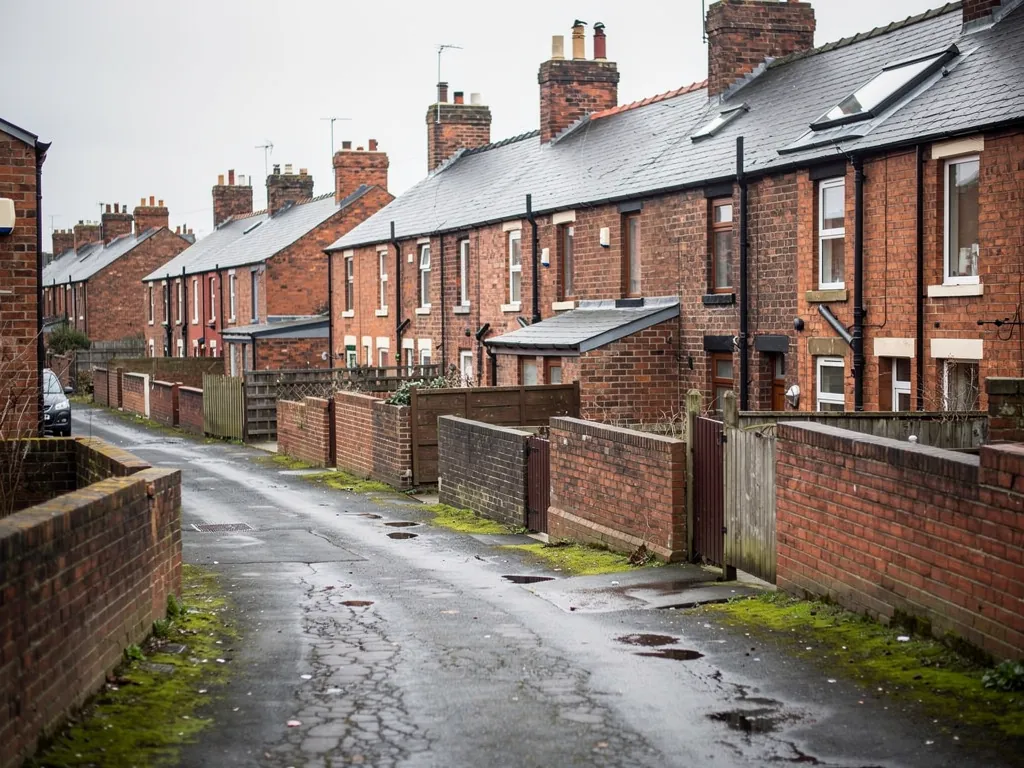
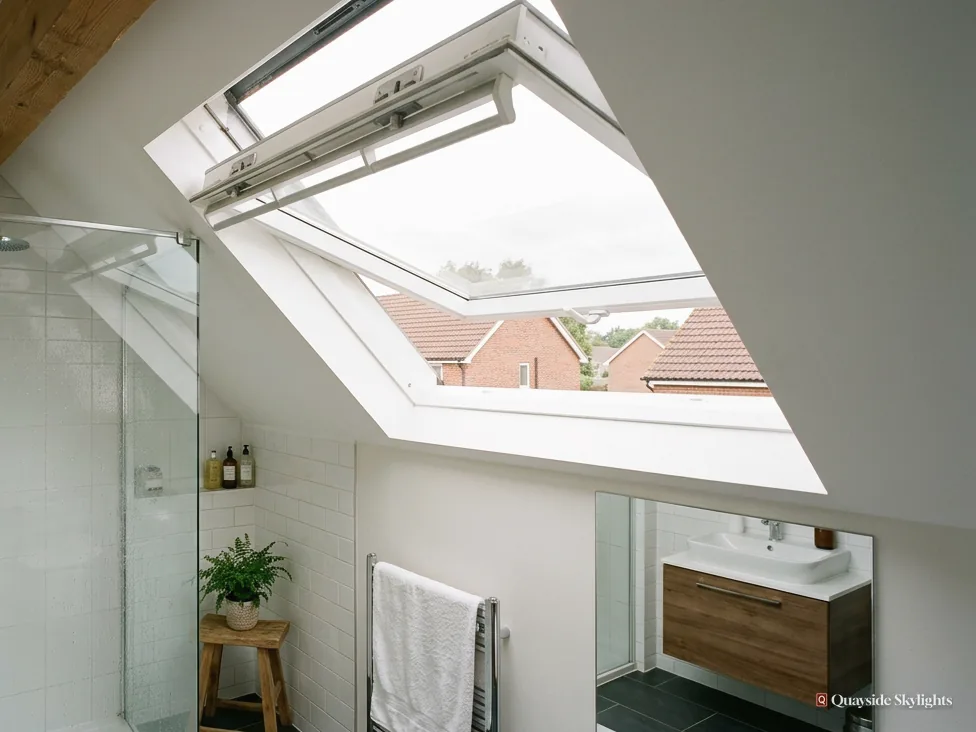
The kitchen that was built on after the house
High Spen began as a hamlet and swelled with coal mining in the late nineteenth and early twentieth centuries. A house of any age can gain a flat-topped rear annexe, and that added room can end up the dullest in the home, with a single small window and a long, deep plan. Cooking, laundry and family life all happen in it, so it is the room people most want to improve. A rooflight lets daylight in from above, but a flat roof asks for the right unit, and fitting it asks for the right permission.
Choosing a unit for a High Spen roof
Pick from these once the survey has told us what your roof can carry. Roof lanterns, Flat roof rooflights, Roof windows, VELUX windows, Electric rooflights, Energy efficient rooflights, Misted rooflight replacement, Walk-on rooflights, Conservation rooflights, Sun tunnels.
The High Spen order of play
Ask who decides, then read the house, then choose the glass
This High Spen guide opens with the question that holds up a job: who decides. It then sorts the village's houses into types, shows what suits the flat deck of a rear annexe or outrigger, and closes with the survey and the fitting.
Who has the final say on a rooflight in a High Spen home?
Short answer
That turns on owning a house as against owning a flat. Gateshead Council decides for flats and listed houses. A freehold house usually needs no application; in a shared building, the deeds show if a neighbour must be asked.
A rooflight job can stall before it starts because nobody put the first question. Before picking glass, find out who has to say yes. High Spen falls under Gateshead Council, and the answer shifts with the home you live in.
A house you own outright
For a house, most rooflights come under permitted development within set limits, so you do not need to apply. We set the limits out in our planning permission guide, rather than repeating them on every page, and the surveyor tests your own roof against them. Two exceptions are worth asking about: an Article 4 direction and a condition left behind by an earlier planning permission. Either can take the right away from a house. A conservation area alone does not.
A flat, or half a Tyneside flat
Flats and maisonettes have no householder permitted development at all. In a Tyneside flat, upstairs or down, a new rooflight must have planning permission from Gateshead Council. Then look at the lease or title, which records the owner of the roof, including the space in it, and any duty to win the neighbour's agreement. Read that, have a word with them, and hold the order until you have.
A listed house
A listed house keeps its permitted development on the planning side. In practice, though, nearly every rooflight in one needs listed building consent, and that consent decides whether the job goes ahead. It therefore comes before any quote is accepted.
The table sums up where to go first.
| Home | What decides it | Ask first |
|---|---|---|
| Freehold house | Permitted development within set limits | Us, at the survey |
| Tyneside flat, up or down | Planning permission | The other flat's owner |
| Other flat or maisonette | Planning permission | The freeholder or landlord named in your lease |
| Listed house | Listed building consent | Gateshead Council |
Does my type of house change which rooflight I can have?
Short answer
It changes the roof, the route and the room that needs help. A terrace, a semi and a detached house each give different roof shapes, and a flat brings a separate permission route. We read the house before suggesting a product.
High Spen is a mining village by origin, but nobody should assume what is under your slates from a name on a map. Our approach is to place your home in one of a few groups, because each group has its own roof shape, its own usual weak spot and its own permission route.
Terraces and semis
A terrace or a semi gives you a pitched main roof and, very often, a lower roof at the back where the house was extended. The upper floor tends to have a landing and perhaps a bathroom that borrow light from the stairwell. A roof window in the main slope will serve a loft room. A sun tunnel will serve a landing when a loft stands in the way.
Detached houses
A detached house has roof on every side and usually more freedom about where an opening goes. Even so, where a rooflight sits on a slope that faces a boundary can matter, and we check the position against the rules for your address before fixing a spot. A detached house also tends to have more than one roof level, so we walk all of them.
Flats and maisonettes
Should your building be split into flats, your first conversation is about permission and ownership. Beyond that, the range of products is the same, yet any new opening must follow that route, and the other owner's view comes into it. This is the group that most needs a plain answer early. We do not guess which of these a house falls into. We ask, and the survey confirms.
Why this comes before the product
Choose a window first and you may discover that the roof under it cannot take the size, or that the permission route takes weeks. Start with the home and the path is clearer. That is the idea behind reading the house first.
What is the best way to light a back extension or an outrigger with a flat roof?
Short answer
A flat rooflight suits a kitchen or utility on a flat deck, and a lantern gives more height and light. Both sit on a raised upstand, and the glass must meet the Part L limit for an existing home. Fixed units cost less than opening ones.
The outrigger is the narrow wing that runs out from the back of many terraced and Tyneside-style houses, and a flat-roofed extension often sits at its end. Both tend to be deep and short of daylight, with a window at one end only. Their flat roofs are the easiest part of the house to light from above.
Flat rooflight or lantern
A flat roof rooflight lies low and is the simplest choice for a narrow room such as an outrigger kitchen, where daylight only has to travel a few feet either side. It also keeps the roofline low, which helps when the extension sits close to a boundary. A roof lantern stands proud of the roof as a glazed crown and gathers light from several sides, so it fits a wider kitchen where the ceiling has height to spare. For an existing dwelling in England the limiting U-value for a rooflight is 2.2 W/m²K.
The part nobody sees
Beneath the glass sits a short kerb that lifts the unit clear of the roof finish. Under the glass, manufacturers commonly ask for an upstand of around 150mm above the finished roof. Without it, water finds its way to the joint. An older flat roof may need the surround rebuilt before a new unit goes on, and the survey tells us.
Open or fixed
A fixed unit gives light and nothing else. An opening one adds air, which suits a kitchen that warms up whenever the oven is on, and a utility room that needs to dry out after laundry. Opening units can be hand-operated or electric, and the extra mechanism adds to the price. Inner panes over a room are laminated.
What lifts or lowers the cost of a flat-roof job, with no figures attached.
Flat roof pricing factors
Keeps it lower
- A fixed pane in place of an opening sash
- A size that drops between the joists already there
- A roof deck that is sound and level already
- Easy reach to the roof from the ground
Pushes it higher
- A large lantern with a tall frame
- An electric opening mechanism
- A new upstand to build before the unit sits
- Joists that must be reframed around the opening
These are pressures, not prices. After the survey you get the fixed quote in writing.
How do the survey and fitting work for a High Spen home?
Short answer
The job opens with a free survey, and the quote that comes next is fixed and in writing. Fitting then happens once any permission is in place, Building Control is notified where required, and a 10-year workmanship guarantee is given in writing.
The first step is a visit, and it is free. We want to stand in the room you wish to light, then look at the roof above it from inside and out.
On the survey visit
For a flat extension we look at the deck, the covering, the joists and the state of the edges. For a pitched roof we look at the slope, the rafters and the loft. In both cases we are working out what size of opening the structure allows and how we will reach the work. You also get to say what you want from the room, whether that is more light for cooking, a brighter dining corner or a way to let steam out. Those wishes shape the product we propose.
The written quote
Next comes the fixed quote, handed over in writing. It names the unit and its size, then the glazing, then the labour. The figure holds while the job stays as described, so a wider unit, or an extra rooflight, is agreed before work starts. Where permission is needed, we suggest you hold the order until it is granted.
Fitting day
The opening is cut and framed, then the unit is bedded and sealed into the roof. On a flat roof the finish is lapped up the upstand. On a pitched roof flashings direct water round the frame. The inside lining is then completed.
Sign-off
Cutting a new opening in a roof is building work, so it is notified to Building Control, whether that is the local authority or a registered building control approver. We deal with that where the work is notifiable. Your workmanship guarantee, which lasts ten years, is written down and handed to you. Details are on our guarantee page.
Nearby Rowlands Gill sits in the same council area, and our costs page explains the pricing factors in more detail.
Before you book a High Spen survey
Which council covers High Spen?
Gateshead Council, which is the planning authority for the village. That matters if you own a flat or a listed building, because those applications go to it. For an ordinary house the national permitted development rules apply, within set limits, and no application is normally made.
Is an outrigger the same as a back extension?
Not quite. An outrigger is the narrow wing that was built out at the back as part of the original house, while an extension is added later. Both can have a flat roof, and both can take a rooflight. The survey tells us how the roof was built and what it will carry.
Could a rooflight turn my kitchen into a greenhouse?
Glazing choice decides that. Solar control glass cuts the heat that comes through, and an opening unit lets warm air out. We discuss both at the survey, along with where the sun falls on your roof, before anything goes into the quote.
Can I have a rooflight in the roof of a flat I rent?
Only with your landlord's agreement, because the roof is not yours to alter, and a flat also needs planning permission. Ask the landlord first. If they agree, we can survey and quote, and the application goes to Gateshead Council.
What is a U-value, and does it matter to me?
It measures heat loss through the glass and frame, and a lower number means less is lost. For an existing home the limit is 2.2 W/m²K for a rooflight and 1.4 W/m²K for a roof window. We specify products that meet it, and our costs page covers what affects the price.