Chopwell skylights and rooflights, chosen by the roof
Chopwell is a village in the Gateshead district, 11 road miles south-west of Newcastle. Roof first, product second: we look at what covers your house, pitched or flat, and only then choose a skylight or rooflight, with the heat loss worked out before the quote.
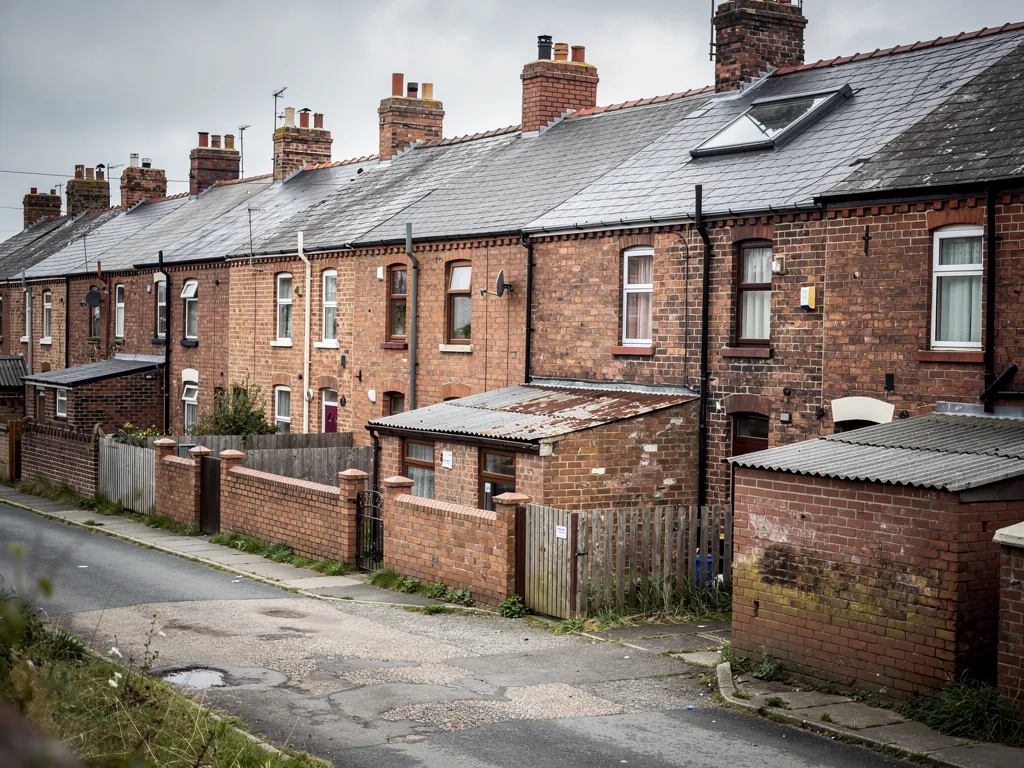
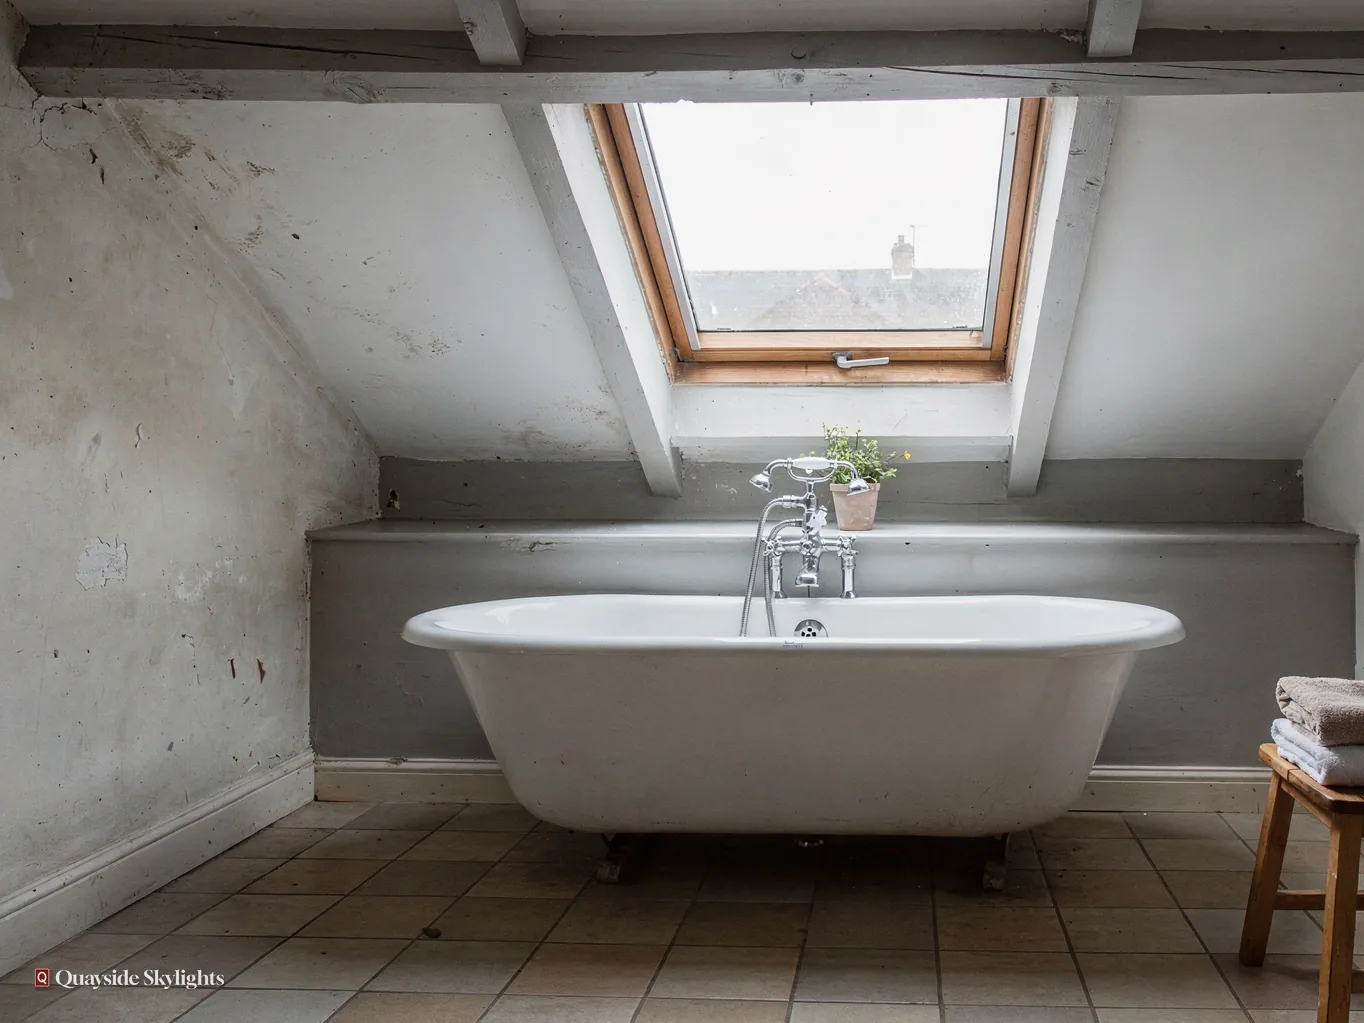
Terraces, mining history and a room that stays gloomy
Chopwell grew as a coal-mining village, and it counts Marx Terrace and Lenin Terrace among its street names, a reminder of how its history left a mark on the map. What a house looks like now depends on what has been done to it since. Some have a loft turned into a bedroom, some have a flat-roofed back extension, and some have a stair that never saw daylight.
Chopwell: the units we put in roofs
The roof you have narrows the list, and the survey narrows it again. Roof lanterns, Flat roof rooflights, Roof windows, VELUX windows, Electric rooflights, Energy efficient rooflights, Misted rooflight replacement, Walk-on rooflights, Conservation rooflights, Sun tunnels.
Chopwell roofs
From reading the roof to lighting the room
The order that works for a Chopwell job: first the roof itself, then the product that suits it, then the survey where warmth and condensation are settled, and last what happens once the work is finished and signed off.
Does it matter whether my Chopwell roof slopes or lies flat?
Short answer
It sets nearly everything else. Slate or tile on a pitch leads to a roof window or sun tunnel; an extension's flat deck leads to a flat rooflight or lantern; the fixings and sealing follow on.
People talk about skylights as if they were one product. They are several, and each belongs to a particular kind of roof. Before you choose, identify the roof covering the room you want brighter.
The pitched roof
A pitched roof slopes up to a ridge and is covered in slate or tile. These sit flush with the slope, and flashings seal the cut edge of the roofing round each one. If the roof is the main one over the house, you may also have a loft, and whether that loft is boarded, empty or lived in changes the answer. Make a loft bedroom a roof window job. A loft kept for storage with a landing underneath suggests a sun tunnel.
The flat roof
Flat roofs tend to cap a back extension, a porch, a converted garage or a kitchen built on after the house. Here a flat rooflight sits on an upstand, which manufacturers commonly set at around 150mm above the finished roof, and a roof lantern stands higher with its own pitched glass. Both need the roof build-up checked, since the waterproofing has to turn up and seal around the upstand.
Telling them apart from the ground
From the street you can usually see the slate or tile of a main roof. A flat roof often hides behind a parapet, or sits at the back where you cannot see it. Send us a photo from an upstairs window if you are unsure. If the home has both a main roof and an extension roof, you may choose a different product for each.
Why we ask about the roof before the room
The room tells us what you want. The roof tells us what is possible. A bathroom under a sloping roof with a boarded loft above it has quite different options from a bathroom under a flat roof, though both are dark and both want daylight. Starting with the roof stops us promising something the structure cannot give, and it lets the quote reflect the real job, not a hopeful one. It also tells us early whether the rafters will need trimming, whether the loft can carry a tube and whether the roof edge gives safe access.
Our view: name the roof over the room before you name the product, and the right unit usually follows.
Which rooflight goes with which kind of roof in Chopwell?
Short answer
Slope: roof window. Loft in the way of a landing or bathroom: sun tunnel. Flat deck: flat rooflight or lantern. Opening and electric versions bring ventilation where you want it.
With the roof identified, the choice narrows to a few units. Each does one job well.
Roof windows
A roof window fits into the slope and opens for air. It suits a loft room that needs both light and ventilation, and a larger or paired arrangement lights a bigger floor. VELUX codes are easy once you know the trick: width comes from the letters in MK04 and height from the digits. The styles are laid out on the roof windows page.
Sun tunnels
If a storage loft sits between the ceiling and the slope, a sun tunnel runs a mirrored tube from a small roof dome to a ceiling diffuser. It lights a landing or inner bathroom while cutting only a small hole. Fuller notes sit on the sun tunnels page.
Flat glass over a back extension
Over an extension, the flat rooflight shows a level pane of sky while the lantern stands up and throws light wider. Walk-on glass is another form, used where the roof doubles as a terrace or sits over a light well. Opening and electric versions, with rain sensors that close them when it showers, suit kitchens that steam up.
Glass choices
The glass comes in double or triple layers, with coatings that reflect heat or cut glare. Over a bedroom or kitchen the inner pane is laminated. Which suits Chopwell best depends on the direction the slope faces and the way you use the room, and we cover that in the quote.
Nothing here has to be decided at home. Pick the room, and we will talk through the options when we are at the house.
Putting two units together
Some jobs use more than one product. Combinations are possible: a converted loft with two roof windows for the bedroom and a sun tunnel for the landing under it, or a house with a flat-roofed kitchen where a lantern goes at the back and a roof window lights the stair. We can price each as a separate line in the one quote, so you see what every unit adds. If you would like to fit the second later, say so and we will note it.
Does glass in the roof chill a room or bring damp, and what does the survey look at?
Short answer
A well-chosen unit should not. Every new rooflight on an existing home has to meet the Part L limits, 2.2 W/m²K for a rooflight and 1.4 W/m²K or WER Band B for a roof window, and the survey checks the roof and the room for condensation risks.
Glazing sheds heat quicker than masonry, so the concern is reasonable. The answer lies in the glazing, the fitting and the room itself.
What the limits say
Part L sets the numbers for existing dwellings in England: a limiting U-value of 2.2 W/m²K for a rooflight, and 1.4 W/m²K, or WER Band B, for a roof window. A lower U-value means less heat escapes. Triple glazing, warm-edge spacers and gas fills all help a unit do better than the limit. We specify a unit that meets it and say in the quote what is being fitted.
Condensation
Room-side condensation forms where humid warm air touches something cold. A kitchen or bathroom produces the damp air, and the glass can be the coldest surface in the room. A better-insulated frame and a warmer inner pane both reduce the risk, and an opening unit lets the steam out. Misting between the panes is a different matter: that is a failed seal in the glass unit, not condensation in the room.
What the survey looks at
Heat behaviour turns on three inputs: the room's purpose, the compass bearing of the slope, and how deep the gap is between roof and ceiling. Where a bedroom slope faces south, solar control may be needed alongside insulation. A north slope over a landing may need the best insulation and little else.
Fixing and sealing
A poor installation wastes a warm unit. Gaps round the frame let air through, so the insulation and seals around the opening are as important as the glass itself. They are part of our fitting, and the guarantee covers our workmanship.
| What we look at | Why we look | What it changes |
|---|---|---|
| Room use | Steam and breath load the air | Whether an opening unit is wise |
| Slope direction | Sun gain or none | Solar control or extra insulation |
| Roof build-up | The seal around the frame | How the opening is lined and sealed |
| Glazing spec | U-value of the unit | Which model meets the Part L limit |
Once the unit is in, what comes next and what stays covered?
Short answer
We notify Building Control where the work is notifiable, you receive a 10-year workmanship guarantee in writing, and the fixed quote closes the job. For a flat or listed house, the council's decision from Gateshead Council comes before any order.
The last part of the job is as important as the first. A rooflight is in your roof for years, so the paperwork should be as tidy as the plastering.
Sign-off
Forming a new roof opening is building work in its own right. Where it is notifiable, we handle the Building Control notification, to the local authority or a registered building control approver, so you do not carry that task. For a house the planning side is normally permitted development within set limits, explained in our planning guide. For a flat, whether either half of a Tyneside flat or any other, Gateshead Council must grant planning permission, and a listed house needs listed building consent from the same council.
Ordering at the right moment
When permission is involved, wait for the decision before you confirm the order. The written quote is fixed, but it is easier to start with the answer from the council in hand. If the quote needs to change because the council asks for a different size or look, we say so plainly.
The guarantee
A 10-year workmanship guarantee is handed to you in writing. Its subject is the quality of our fitting. Our guarantee page sets out what that means in practice.
Living with it
After fitting, a new unit asks for little. Glass can be wiped from inside on an opening model, and blinds or solar control, if you chose them, are worked from the room. If you add a second rooflight later, it follows the same route again, so keep your quote. A drawing of the opening and a note of the product are handy for any future owner, and they help if you ever sell.
Neighbouring Rowlands Gill follows the same sequence. Ready to go? Book the survey, which costs nothing.
Before you book in Chopwell
Is Chopwell under Gateshead Council or Durham?
Gateshead Council is the planning authority, because Chopwell lies within the Gateshead district; that applies to a flat or a listed house. If your address is in any doubt, the survey confirms the right council before anything is submitted.
Is my flat-roofed rear extension a candidate for a rooflight?
Usually yes. The survey establishes the roof's make-up, the line of the joists and the waterproofing. A flat rooflight or lantern is then recommended. The upstand height is set by the manufacturer, commonly around 150mm above the finished roof, and the finishing is part of our fitting.
What is the difference between condensation and a misted unit?
Condensation forms on the room-side surface when damp air meets cold glass. Misting forms between the panes when the seal in the unit has failed. Better glazing and ventilation help with the first. The second needs the unit, or its glass, replaced.
Do I need a loft ladder or clear loft for the survey?
It helps if we can get into the loft, because we want to see the rafters and what is between the ceiling and the slope. If access is awkward, tell us when you message, and we will plan the visit around it rather than guess.
How do I start with a free survey?
WhatsApp 07880 284133 reaches us, as does info@quaysideskylightsnewcastle.co.uk. Send your address, home type and room, plus a picture of the roof from outside if you can. Visits are unpaid on your side, and the quote you get afterwards is a fixed one.