Blackhall Mill skylights and rooflights to suit the roof you have
Blackhall Mill is a village 11.7 road miles south-west of Newcastle, in the Gateshead borough. The roof comes first, whether slate, tile or flat. We choose the skylight or rooflight to suit it, after a free survey.
The roof tells us what the room can have
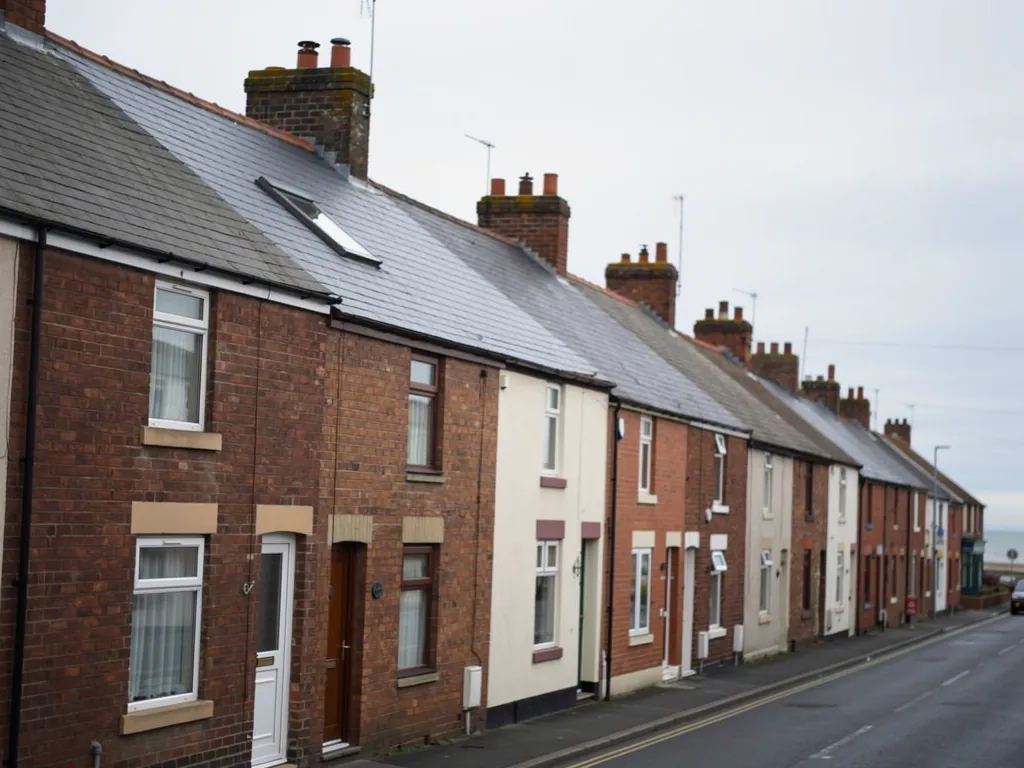
A small village can hold terraces, semis, bungalows and flats, and the roof over each behaves differently. Slate sheds water one way, tile another, and a flat extension roof needs different detailing again. Before we talk about brands or sizes we want to know which of these is over your dark room, because that one detail trims the list of options quicker than any other.
The rooflights available in Blackhall Mill
Pick a type below to read more, or tell us about the roof and we will suggest one. Roof lanterns, Flat roof rooflights, Roof windows, VELUX windows, Electric rooflights, Energy efficient rooflights, Misted rooflight replacement, Walk-on rooflights, Conservation rooflights, Sun tunnels.
Roof first
Roof covering, product, loft survey, paperwork
This Blackhall Mill read follows the roof from the outside in: what covers it, which product suits that covering, what we check on a survey, and what comes once the work is done, including the notification and the written guarantee.
What is on my Blackhall Mill roof, and why does it matter?
Short answer
The covering and the shape decide how a rooflight is fixed and sealed. Slate and tile slopes take roof windows with flashing kits, flat roofs on extensions take upstand rooflights and lanterns, and a loft between ceiling and roof favours a sun tunnel.
Stand in the road and look up. What you see from the pavement is what we need to hear first, and one line over WhatsApp is enough. It is either a pitched roof covered in slates or tiles, an extension at the rear with a level top, or a garage that has been converted, or a mixture of both on the same house.
Pitched roofs covered in slate or tile
Slates and tiles overlap like scales so that water runs off. A roof window cut into the slope has to keep that overlap going around its frame. A flashing kit made for the covering does it, and the kit differs for slate, for flat tile and for profiled tile. Choosing the wrong one lets water in at the corners, which is why we ask what you have rather than assume.
Flat roofs
A flat roof is sealed with a membrane rather than overlapping pieces. A rooflight there sits on a raised upstand so water cannot track over its edge, with the membrane turned up against the upstand's sides. Manufacturers set the minimum upstand height, commonly around 150mm above the finished roof. The deck beneath must be sound enough to carry the weight of the unit and any opening mechanism.
Mixed roofs
Some houses are a bit of both: a pitched main roof with a flat roof on a rear wing. Each section gets its own answer. In the flat-roofed part, a dim kitchen suits either a fixed pane or a taller lantern; the bedroom in the loft above calls for a window in the slope. One survey covers both and one quote prices them together.
Why the survey cannot be skipped
Two roofs that look alike from the road can be built quite differently underneath. One may have a sound deck and clear rafters; the other may have old felt, a damp patch from an earlier leak that was dealt with long ago, or timbers that sit just where you want the opening. None of that shows in a photograph. That is the reason we price only after we have been up and looked, and why the figure we then give you does not move.
What you can do before we visit
Take a photo of the roof from the street, and another from the back garden if you can. Note where the dark room sits under it. That alone lets us suggest where to look first, and it shortens the survey.
Which skylight or rooflight is right for the roof I have?
Short answer
Let the roof choose. Pitched slopes suit roof windows, level roofs suit rooflights and lanterns, and a tube-and-dome sun tunnel serves rooms with a loft above. Glazing must satisfy Part L, and the inner pane over a room is laminated.
Once the roof is known, the product list shortens quickly. There are four families, and a given room needs only one of them.
Roof windows
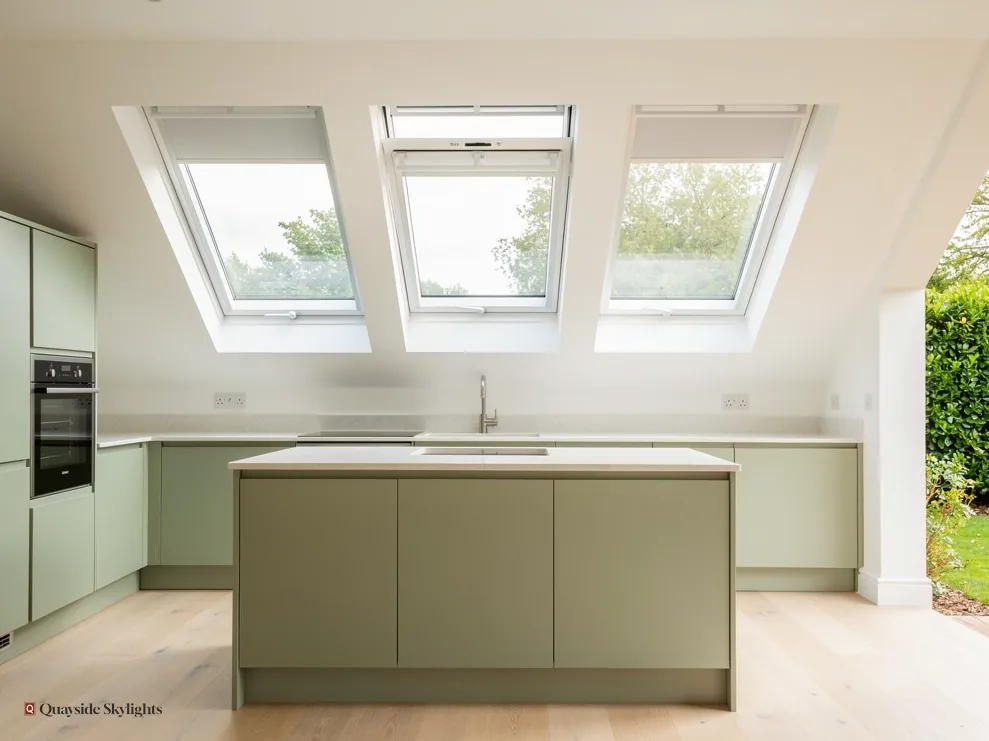
Up on a pitched roof, the window sits within the slope and ends flush with the covering. It can be centre-pivot, top-hung or a combination of both, and it can be fixed if you only want light. VELUX is a household name in roof windows. Its codes can be read at a glance: in MK04 the two letters indicate the width and the two digits indicate the height. Our VELUX windows page goes through the range, and the roof windows page covers other makes and opening styles.
Level roofs: rooflights and lanterns
The simplest unit for a level roof is a sealed pane in a low frame, the flat rooflight. A lantern is a raised glazed structure with a ridge. Both suit flat roofs, and the lantern throws light across a wider area of floor. The frame can be aluminium or timber, and the glass can be double or triple glazed with a solar control coating when the room faces south.
Sun tunnels
Three parts make a sun tunnel: a dome on the outside, a reflective tube through the loft and, at the bottom, a diffuser flush with the ceiling. It is made for inner landings and bathrooms, where boxes or insulation fill the loft and a roof window would mean framing a shaft through it.
Walk-on glass
If a flat roof serves as a terrace, or a light well is set into a floor, walk-on glass is an option with its own load and slip ratings. It is a specialist choice, and we describe it only where it fits the house.
Opening or fixed
Deciding whether a unit should open is worth doing early. Bathrooms, kitchens and loft bedrooms gain from fresh air. Roof windows and flat rooflights both come with opening sashes, worked by hand or by motor. A landing or a hallway usually needs light only, and a fixed unit costs less and has fewer parts to wear. Our costs page describes, without figures, the things that make a quote rise or fall.
Warmth rules
The limiting U-value under Part L for an existing home is 2.2 W/m²K for a rooflight and 1.4 W/m²K, or WER Band B, for a roof window. Over a room we use glass whose inner pane is laminated, so a knock leaves it in one piece. The glazing is written into the quote, so nothing is left to guess.
Our view: the roof and the room should pick the unit between them, with the brochure coming last.
What do you look at in a loft before fitting a roof window?
Short answer
We look at the slope from outside and the timbers from inside. We measure the opening, check whether the roof is trussed, and plan the fixing, the flashing and the lining. A loft room also needs the right escape arrangement under Approved Document B.
Loft rooms are where roof windows do most of their work. A bedroom, a study or a bathroom under the slope can be a pleasant space, but it needs light, and the slope is the only side without a neighbour.
From the outside
We look at the covering, note its condition and take the compass direction of the slope. A slope facing south gives plenty of light and some heat, so solar control glass and a blind come into the conversation. A slope facing north gives steady, even light with less warmth. Last, we work out a safe way up to the roof for the fitting.
From the inside
Up in the loft, we follow the line of the rafters or trusses. Old-style cut rafters can be framed round the opening with a doubled timber at the top and bottom. A trussed roof is engineered as one connected frame, so an opening cut through it needs a designer's drawing first. We establish which type you have and whether engineering comes into it.
Number, size and height
The sill of a roof window should sit at a comfortable height for a person seated, and the head high enough to avoid bumps when standing. A pair of small windows can sit well in a long room, where one large unit would crowd the wall. Our roof windows hub sets out the usual sizes, and the survey fixes yours.
Fire escape
A roof window counts as an escape window only for a room within 4.5 metres of the ground. Where a loft conversion tops a two-storey house, escape is by a protected stair and the window plays no part. We raise that at survey so nothing about the room surprises you later.
Seen at a loft survey
- Compass direction of the slope and the sun it catches
- Whether the rafters are cut or trussed
- How high the sill and head will fall inside the room
- How the roof is reached on the fitting day
- Whether the room counts as a flat that needs permission
Once the unit is fitted, what paperwork do I end up with?
Short answer
We notify Building Control where the work is notifiable, our workmanship is guaranteed in writing for ten years, and the fixed quote stands as the price. For a flat, planning permission from Gateshead Council has to be secured ahead of the order, never afterwards.
Fitting day ends with a finished opening, a sealed frame and a lined reveal inside. What follows is the paperwork, and it is worth knowing before you start.
Notification
Breaking through the roof to make a new opening is building work. It is notified to Building Control, either the local authority or a registered building control approver, and we deal with that where the work is notifiable. At a Blackhall Mill address that means Gateshead Council, which is also the body that decides any planning application.
Permission, in the right order
Planning comes before the order. Most rooflights on houses fall under permitted development within set limits, and our planning guide sets them out. A flat has no householder permitted development, so a new rooflight on either half of a Tyneside flat needs planning permission from Gateshead Council. If the house is listed, expect to need listed building consent.
Ten years in writing
A written ten-year guarantee stands behind our workmanship; it covers the work we do. The glass and the frame come with the manufacturer's own guarantee, and the quote tells you which product is going in. The guarantee page explains the document in plain terms.
Keeping the price fixed
The written quote is fixed after the survey. Only the job itself can move it, and that means something real: a different size, a different unit, extra structural work that the survey could not see. You hear from us before any step that would alter the figure.
Next steps
If a neighbouring village is closer to you, such as Rowlands Gill, the process is the same. Message us on WhatsApp naming the room, add a picture of the roof and we will book the survey.
Things Blackhall Mill owners want settled first
Which council deals with a Blackhall Mill planning application?
Gateshead Council. Blackhall Mill is in the Gateshead borough, so planning permission for a flat and listed building consent for a listed house both go to Gateshead Council. A house that stays within permitted development does not need an application, though an Article 4 direction or an old condition can change that.
Do you only fit VELUX roof windows?
No. VELUX is one name among several. Roof windows from other makers are on the list as well, along with sun tunnels, flat rooflights and lanterns. The right choice emerges at the survey, and the quote says precisely which unit goes in, how big it is and how it is glazed.
Can I have two roof windows instead of one big one?
Often you can. In a long loft room a pair of modest windows may spread daylight better than one big window, though each needs its own cut in the roof. Rafter positions decide what is possible, so the survey checks the timbers before we propose a layout.
Is a flat rooflight watertight on an old extension roof?
It can be, provided the structure beneath, how the roof drains and how tall the kerb stands are all sound. The survey looks at each. If the old roof cannot support a good seal, the quote says what needs to change first, so the rooflight is fitted to a sound surface.
How would I go about booking a survey at my Blackhall Mill house?
Message 07880 284133 on WhatsApp, or write to info@quaysideskylightsnewcastle.co.uk. Give us the address, tell us the home type, house or flat, tell us what covers the roof and which room is dim. Nothing is charged for the survey, then a fixed written quote arrives.