Skylights and rooflights for Prudhoe houses and flats
Prudhoe is a town in south Northumberland, 10.2 road miles west of Newcastle. Skylights, rooflights and sun tunnels all go in here, and we begin by working out who has the final word over your particular roof.
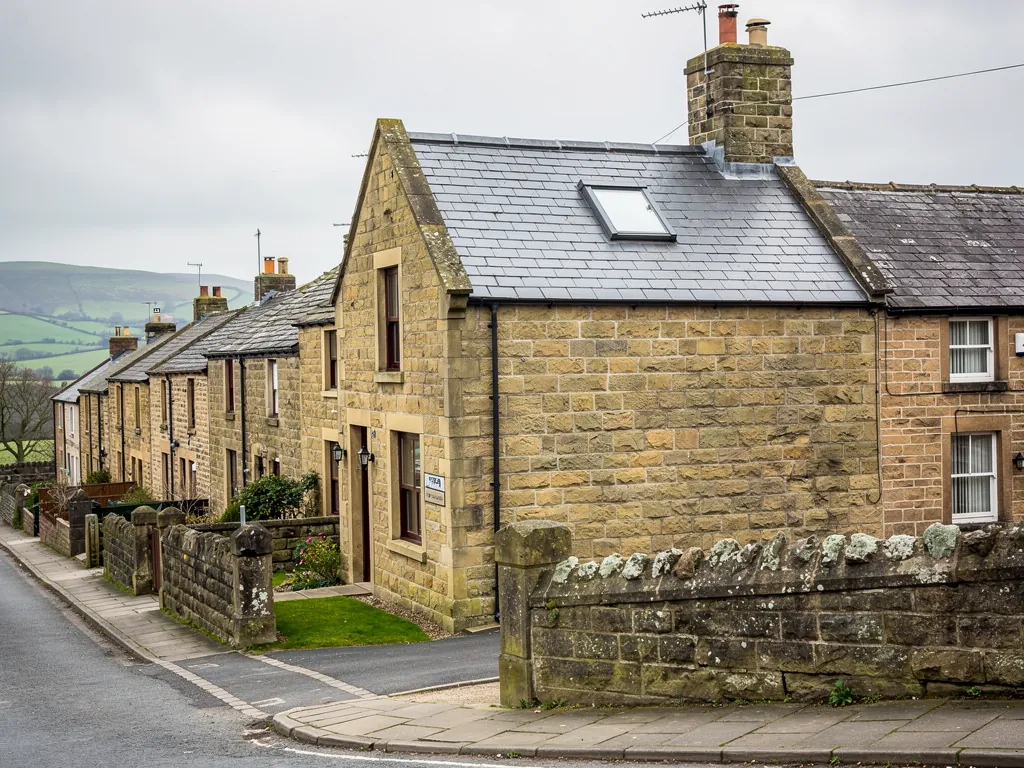
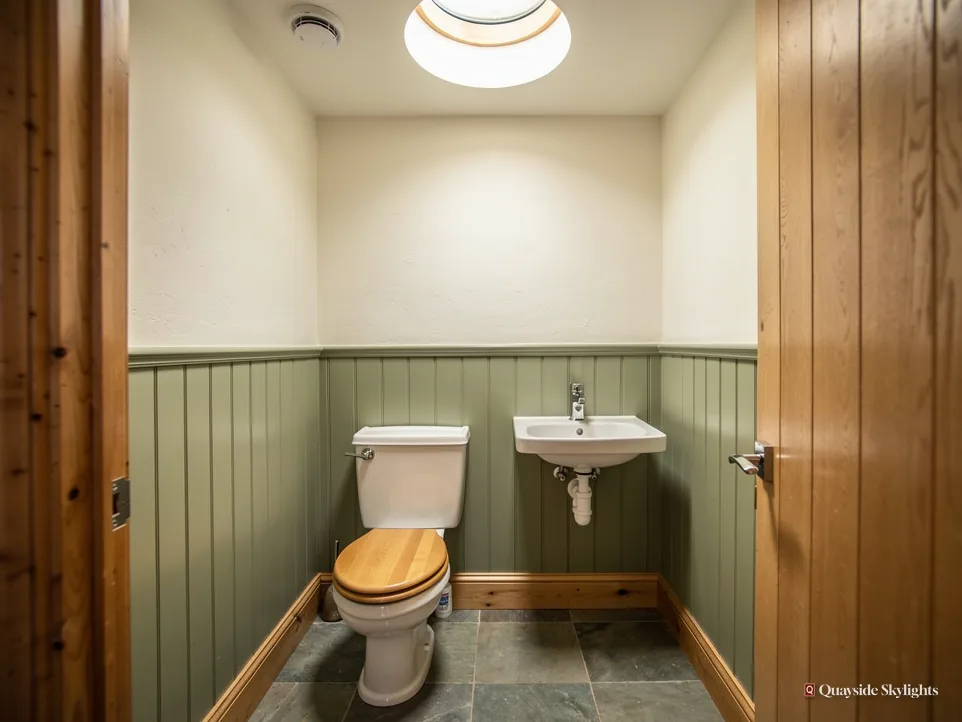
A stair landing with no window in sight
Houses built as plain boxes tend to leave the same gaps: a landing hemmed in by bedroom doors, a bathroom set deep inside the layout, a hallway lit only by what leaks through a glazed door. In Prudhoe those are the spaces that run on bulbs all year. A rooflight or a sun tunnel above them brings in real daylight, provided the paperwork is sorted first.
Prudhoe: the rooflights we install
Pick the type that suits the room, and the survey will confirm it suits the roof. Roof lanterns, Flat roof rooflights, Roof windows, VELUX windows, Electric rooflights, Energy efficient rooflights, Misted rooflight replacement, Walk-on rooflights, Conservation rooflights, Sun tunnels.
Prudhoe, in four steps
Permission first, daylight second
Prudhoe jobs go smoothest in this order: settle who decides, understand the home you are working with, choose between a roof window and a sun tunnel for the inner rooms, then book the survey and the day the roof is opened.
Who decides whether I can have a rooflight in my Prudhoe home?
Short answer
The answer depends on your property type. A house mostly proceeds under permitted development, a flat goes to Northumberland County Council for planning permission, and a home on the statutory list wants consent of its own first.
Before anyone talks glass or frames, settle the permission question. It costs nothing to ask, and it shapes everything after. For planning in Prudhoe, the authority is Northumberland County Council. Its position on your project depends on your property type and on who owns the roof.
A house on its own plot
If you own a house outright, a rooflight generally falls within permitted development, meaning no application is needed provided the work stays inside national limits. The national limits are spelled out in our planning explainer, and at the survey we hold them up against your own roof. An Article 4 direction or a condition attached to an older permission can switch that freedom off, which is why the address matters.
A flat of any kind
Flats and maisonettes have no householder permitted development at all. A Tyneside flat counts, whichever floor you live on. A new rooflight in one needs planning permission, and the council receives the application. Roof ownership is the next hurdle, since the deeds for a flat settle it and may require a neighbour's agreement before work starts. Have that conversation early.
A listed home
A listed house keeps its permitted development on the planning side, but nearly any rooflight in it needs listed building consent, and that consent is what decides the job. Apply for it before you commit to a design.
| Your home | Route for a new rooflight | Raise it with |
|---|---|---|
| House, nothing restricting it | Permitted development, inside national limits | Nobody, unless a restriction turns up |
| House with an Article 4 direction or old condition | Planning application | Northumberland County Council |
| Upstairs or downstairs flat | Planning permission | The co-owner first, then the council |
| Listed house | Listed building consent | Northumberland County Council |
Will the type of home I own in Prudhoe alter the rooflight I can choose?
Short answer
Yes. Terraces, semis, bungalows, stacked flats and recent builds each carry a different roof, and the roof sets what fits. We ask what you own and look before proposing anything.
Prudhoe is a coal-mining town in origin, and it sits on a steep, north-facing hill on the south bank of the Tyne. We use those facts carefully. They tell us the town has more than one era of building and that the slope of the ground can alter how a house faces the sky. They do not tell us what is on your street, so we never assume.
Terraces and semis
A terrace has a long run of roof, sometimes shared between neighbours at the party wall. A semi usually gives you a full slope of your own to work on. In both, the question is whether there is a loft to convert or to leave as storage, because that decides between a roof window and a sun tunnel. Rafter spacing then fixes the width of anything that goes between them.
Bungalows and single-storey roofs
A bungalow puts the roof directly over the main rooms, which is helpful. Every room is close to the sky. Even so, a loft void with insulation laid across it needs planning around, and a hall or bathroom at the core of the plan may be some way from the nearest slope. This is where a sun tunnel is clever: it bends round obstacles that a window cannot.
Newer builds
Some recent houses have trussed roofs, with W-shaped timbers across the loft instead of open rafters. Those timbers carry load, and cutting through one changes how the roof behaves. A trussed roof may need a smaller opening, a different position or added support. We read the roof build before drawing the plan.
Rooms that share a roof
In a terrace or a pair of semis, the roof is one big structure over several households. A rooflight on your side changes nothing next door, but the party wall and the roof's load path both shape where an opening can go. We survey from the roof slope outwards, which keeps the new frame clear of anything shared.
Facing the right way
On a hillside, one house can look south over its neighbour's roof while the next faces a wall. Which way a slope faces affects glare, summer heat and how soon the sun reaches the room, so we note the aspect at the survey and choose glazing to suit.
Would a sun tunnel brighten my inner rooms and landing?
Short answer
A sun tunnel suits a landing, hall or bathroom with no outside wall. The tube carries daylight from a little dome on the roof to a panel in the ceiling, so it works where no window can reach and a loft sits between.
A sun tunnel is the quiet answer to the room that has nothing on its outside. A modest dome crowns the roof, a mirror-lined pipe drops through the roof space, and an opal disc set in the ceiling scatters the glow. Nothing in the room needs cutting out beyond a neat round hole.
Why it suits inner rooms
A landing, a hall and an internal bathroom share a problem: no outside wall, so no window can be added. A sun tunnel reaches them through the roof space instead. Because the light arrives as a soft, even glow, it does not produce the sharp shafts and glare that a large pane can, and nobody can see into a bathroom through it.
Straight pipe or bendy pipe
A straight pipe with a mirror finish carries more light over a direct run. A bendy one snakes round rafters, pipework and ducting, handy when the route is awkward, though it gives up a little brightness. The survey tells us which route is clear and how long it must be, and a very long run may point to a roof window instead.
Brightness in practice
On a dull day a sun tunnel gives a modest lift, and in strong sun it gives a lot, because its output follows the sky. A bathroom lit this way still wants a lamp for evenings. Judge it as daytime light for a room that had none at all, not as a replacement for the switch.
When another product wins
For a loft bedroom, or when you want sky views or air moving through, a sun tunnel is the wrong tool. Then a roof window, or on a flat roof a flat roof rooflight, does the job. We say so plainly at the survey, because telling you that is better than selling the cheaper product.
What a tunnel cannot do
It will not ventilate a room, and it will not give a view. Clearing steam from a bathroom is the job of an extractor fan, a separate matter. If you want fresh air from above, tell us at the start.
Is your inner room a sun tunnel candidate?
- No outer wall in the room, so no window can be added
- A loft or roof space lies directly above or near it
- No big timber crosses the path from slope to ceiling
- You want gentle daylight, not a view or an opening pane
- The slope above can take a small dome without a planning problem
What happens when you come to survey and then open the roof?
Short answer
A survey costs nothing and ends in a fixed written quote. Building Control is told where the work is notifiable, the roof is opened and closed on one agreed day for a typical job, and our workmanship carries a 10-year guarantee.
Start with a note to 07880 284133 on WhatsApp, or to our email address, naming the street and the room. A visit is then fixed with you. The rest follows in order.
The survey
Inside we inspect the room and the loft over it; outside we examine the roof itself. We want the roof build, the timbers, the pipework and the material of the covering. For flats we raise roof ownership too. When the survey ends, you know what suits your home and what the permission route is.
The quote and the sign-off
The written quote is fixed. Only a change in the work alters the figure. The costs page shows what pulls a price up or down, in words and with no numbers. Where the work needs a Building Control notification, we make it. For a house that falls under permitted development, there is nothing to apply for, but we still tell you what we found.
Opening the roof
Opening a roof is the part people worry about. The covering comes off in a controlled patch, the timbers are trimmed and supported as the plan requires, the new unit is set and flashed, and the opening is closed before the day ends so weather cannot get in. A sun tunnel is quicker still, as the hole is small. Work on a larger opening or several units is planned across a longer visit, and we agree that in advance.
Access and set-up
A pitched roof needs a ladder or a scaffold tower; a flat extension roof may need only a ladder. We agree the access with you at the quote stage, including where gear will stand and whether a neighbour's drive is involved, so the first morning is not spent working it out.
Inside
Indoors, the lining is finished around the new opening or tube so the ceiling reads as untouched. Our guarantee on the workmanship runs for ten years and is given in writing.
Before you book in Prudhoe
Is Prudhoe a place where I can fit a rooflight without applying?
On a house, a rooflight generally falls under permitted development within set limits, so no application is needed unless an Article 4 direction or an old condition applies. A flat always needs planning permission from Northumberland County Council. Our survey sorts out which side you are on.
Is a boxed-up loft a problem for a sun tunnel run?
The tube needs a clear route between roof and ceiling, but it is narrow, and a few shelves of storage can usually be worked around. The survey shows whether the loft is clear enough, and a flexible tube can bend where a rigid one cannot.
Will a rooflight make my north-facing room too dark or too bright?
Aspect changes the quality of the light, not whether there is any. A slope facing away from the sun gives gentle, even daylight and little glare, while a south-facing one brings warmth and brightness. We pick glazing to suit the direction rather than guessing.
Do you only work in Prudhoe itself?
No. We work across Newcastle and the thirty road miles around it, including Wylam and other villages along the Tyne valley. The process is the same wherever the address: a visit first, then a fixed quote.
What is the easiest way to request a quote in Prudhoe?
Use the quote request page or message us on WhatsApp. Tell us your property type, the room in question and the shape of the roof above it. We take it from there with a free survey.