Skylights and rooflights for Springwell homes, from stone cottages to small estates
Springwell is a village 8.1 road miles south-east of Newcastle, within the City of Sunderland. Whether you own a stone terrace cottage, an estate house or a flat, we start from whatever covers the ceiling of the room that needs more daylight.
Small cottages, big ideas for the top floor
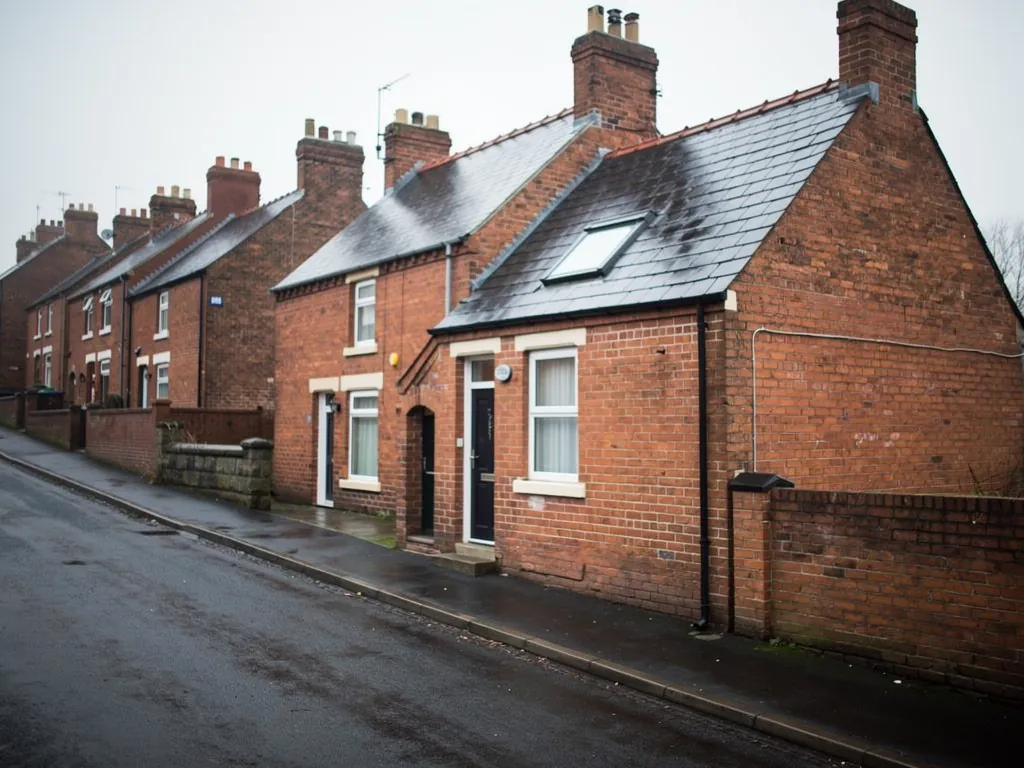
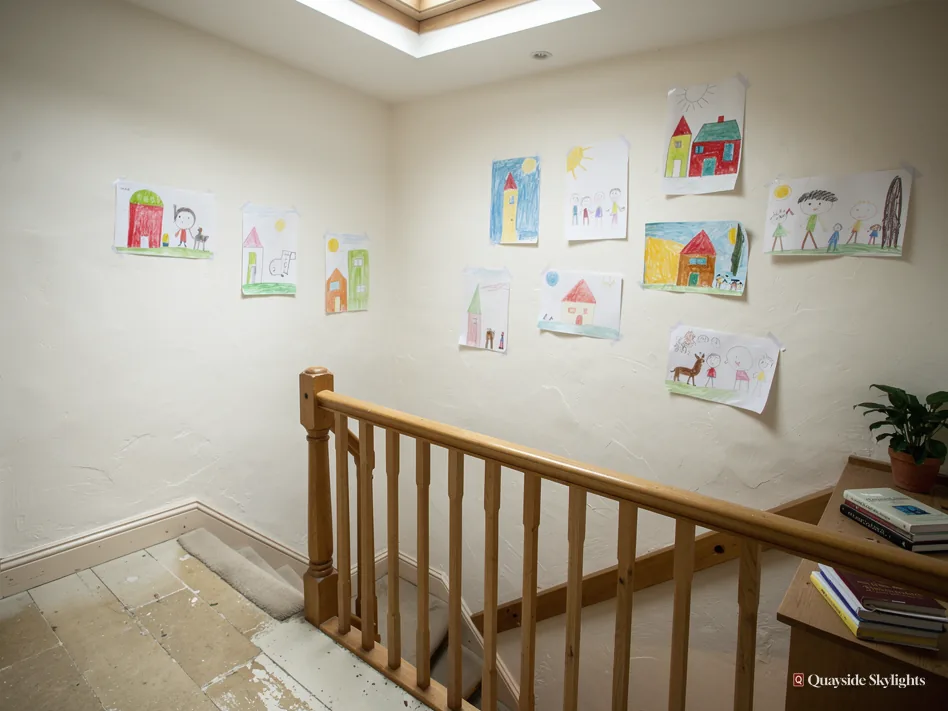
Small stone terrace cottages sit beside private estates and individual houses in Springwell, so roof shapes and loft sizes change from one street to the next. What any of them can share is a top-floor room, a landing or a back kitchen that gets less daylight than it deserves. A rooflight can reach that room through the ceiling, provided the pitch, the timbers and the regulations for your sort of home allow it.
Glazing for Springwell cottages and estate roofs
Nothing is ordered until we have visited, and each product is picked for the roof it will sit in. Roof lanterns, Flat roof rooflights, Roof windows, VELUX windows, Electric rooflights, Energy efficient rooflights, Misted rooflight replacement, Walk-on rooflights, Conservation rooflights, Sun tunnels.
Springwell roofs
Working upwards from the slates to the finished room
Four questions in the order a Springwell job unfolds: what roof is overhead, what product belongs in it, how a loft gets looked over before a window is specified, and what happens after fitting, once the council side is settled.
What kind of roof is over the room I want to light?
Short answer
It is either a pitched covering over the main house or a flat deck over a back extension. Springwell's cottages and estate houses differ, so whatever sits above your ceiling decides which rooflight is even possible.
Before talking about glass, we talk about the roof. A rooflight is only as good a fit as the roof around it, and two homes a street apart in Springwell can have very different tops. Small stone terrace cottages, houses on the private estates and individual properties each carry a roof built in its own way.
The pitched roof over the main house
A home with an upstairs will normally have a sloping roof over the main block. Look into the loft, or up from the street, and you will see slate, tile or a similar covering laid over timber rafters. A roof window sits in that slope. It needs a gap between the rafters, or one rafter trimmed back and strengthened, and that carpentry is part of what we price. Cottages with shallow lofts leave less space to work in than estate houses with a deeper void under the ridge, which is why a snapshot from your phone cannot stand in for a visit.
The flat roof over a back extension
A kitchen, utility or garden room added at the rear often has a flat roof. That is another case altogether. Both the plain flat pane and the glazed lantern stand on an upstand raised from the deck, and the surface around it is waterproofed back to that upstand. The condition of the deck counts for as much in our plan as the opening itself, so we study the whole roof, not just the patch where the glass will land.
Two things to find out early
Living in a flat? Then the roof over your room may be shared or may belong to someone else. The title or lease should say who holds the roof along with the void below it, and whether a neighbour must give consent before building starts. Read it and have a word with them before an order goes in.
If the house is listed, the roof sits under a different set of rules from the start, and we come back to that at the sign-off stage. For now, one useful job is to find out what lies directly over the ceiling you want to open: rafters with a loft among them, a level deck, or a neighbour's floor. Everything afterwards follows from that answer.
Look up before you decide
- Climb into the loft and see whether you can reach the rafters above the room
- From outside, note whether the roof over the room slopes or lies flat
- Find out if the room sits under your own roof or a shared one
- Consider if the room needs ventilation along with daylight
- Keep your title or lease to hand if you own a flat
Which rooflight suits a Springwell house, extension or landing?
Short answer
Sloping roofs suit roof windows, flat decks suit a rooflight or a lantern, and a landing beneath storage space can take a sun tunnel. All of them must meet the Part L limits that apply to an existing home.
With the roof known, the choice narrows quickly. Four kinds of product cover almost every case, and each pairs with one kind of roof and one kind of room.
Roof windows for sloping roofs
A roof window sits flush with the slope. It lights a loft bedroom, swings open for air and gives a room with a sloping ceiling a view of the sky. We fit VELUX units and other makes. In a size code like MK04, the two letters stand for width while the two numerals stand for height. The roof windows hub goes through opening styles and sizes in more depth.
Flat rooflights and lanterns for extensions
A back kitchen or utility under a level roof can take a flat rooflight, which is a single clear pane on its own upstand, or a lantern roof, which builds a little gabled roof of glass and sends daylight deeper across the floor. If the ceiling void is generous, a lantern also adds height to the room. Opening and electric versions let steam escape from a kitchen. Read about flat roof rooflights for the options and how they are built in.
Sun tunnels for landings and inner rooms
A gloomy landing, or a bathroom lacking any outside wall, may have only a storage loft above it. A sun tunnel gathers light in a small dome outside, then passes it along a shiny-lined tube to an opal panel in the ceiling. It works where a full window would demand a light well framed through the loft.
The glass and the limits
Whatever goes in has to meet Part L of the Building Regulations for an existing home. The limiting U-value is 2.2 W/m²K for a rooflight and 1.4 W/m²K, or WER Band B, for a roof window. Over living rooms and bedrooms, the inner pane is normally laminated. Solar-control coatings, blinds and extra panes are choices for the quote, made once we know the compass direction the slope looks towards.
You can arrive at the visit with these choices still open. Knowing the room is enough to begin.
What happens when you come to look at a loft for a roof window?
Short answer
We climb up, study the rafters, the floor and the headroom, and measure where a window can sit. For a loft room we also look at the stair and the escape route, which can shape the whole plan.
A loft bedroom or study is a classic reason to put a window in a pitched roof, and it is a job where the visit shapes everything that follows. It costs you nothing and comes before any figure is mentioned.
What we look at in the roof void
We start in the loft itself. The rafters show how wide an opening can be before structural work enters the picture, and the depth under the ridge shows how much headroom the room will honestly have. In a small cottage with a shallow loft, one well-placed window may do more than two squeezed in. Where there is more height, a pair of windows or a larger unit can light the whole floor. We note which way the slope faces too, because that affects how much sun reaches the glass and whether solar control is worth having.
Getting out in an emergency
A loft conversion has to be safe to leave in a fire. Under Approved Document B, a roof window counts as an escape window only for a room within 4.5 metres of the ground. With two full storeys below, a loft sits higher than that, and the answer is a protected stair in place of a window to climb through. We raise this at the visit so it holds no surprises later. Our roof windows guidance also looks at how many windows suit a given room.
What comes out of the visit
Once we have measured, we put a fixed quote in writing for the work as surveyed. The figure only moves if the scope of work moves. It names the window, its size, the carpentry in the roof and what is included for finishing the reveals.
In a flat, the visit is also the time to talk about ownership. Whether another owner must agree, and whether the council needs an application, are questions to settle before any order. We can point out what to look for in the title or lease, but the document is yours to read and legal advice on it is not ours to give.
A picture of the room and its ceiling helps us come prepared. The measuring itself is done in person.
Our view: a loft window should light the whole room, and the visit shows how many it takes to do that.
Once the glass is in, who deals with sign-off and what do I keep?
Short answer
Where the work is notifiable, we deal with the Building Control notification, whether through the local authority or a registered building control approver. You are left holding our written guarantee on the workmanship, which runs for ten years.
Fitting day finishes the glazing but not the paperwork. Two things follow, and neither is left for you to chase.
Building Control and the council
Cutting a new opening in a roof counts as building work, so Building Control must be told, either at the local authority or at a registered building control approver. We make that notification wherever the work calls for it.
Planning is a separate matter. In Springwell the council is Sunderland City Council. Most rooflights on houses fall within permitted development, inside set limits, and our planning guide explains what they are and what changes the answer. A flat is different: a flat of any sort, including half of a Tyneside pair, needs the council's planning consent for a new rooflight. Almost any rooflight on a listed house calls for listed building consent, and that consent is what decides the job.
The written guarantee
When the installation is complete, you are given a guarantee on paper that covers our workmanship for ten years. We never describe it as insurance, because it is not. File it with the house papers.
Living with the new window
A roof window or rooflight asks little of you. Opening types are worth working now and then, and glass can be wiped from inside or out like any other window. If you chose an electric or rain-sensing model, the controls and the sensor come with their own short instructions.
Thinking about the next room
You may want to light one room now and another later. A landing could follow a loft room, or a lantern a sun tunnel. Each room gets its own look at its own roof. If you are weighing a whole project, the costs page sets out what raises or lowers a quote, without figures that only mean something after a visit.
Close by, our Washington page covers a neighbouring town in the same council area.
Practical points for Springwell roofs
Will you look at a cottage or a flat as readily as an estate house in Springwell?
Yes. A free visit is on offer whatever you live in, and it starts with the house type: stone terrace cottage, estate house, flat or something else. Each brings its own roof and its own rules, so we weigh both before putting a price to anything.
Which council decides an application for a Springwell address?
Sunderland City Council. A flat, or a listed house, sends its application there. For an ordinary house, many rooflights stay within permitted development, and our planning guide explains when. We can talk through your own case once we know the house.
Can daylight reach a landing sitting under loft storage?
Often. A dome sits on the slope and the tube runs through the loft to an opal panel overhead. A short, straight run carries the most daylight, so we judge how far and how straight the tube must go before recommending one.
What can a flat roof over a back kitchen take?
A good deal. It can take a flat rooflight, a lantern or an opening version that lets steam out. The deck and its upstand need to be sound for the glass to sit properly, so we look over the whole roof before agreeing a plan and a price.
Where do I begin if I live in Springwell?
WhatsApp 07880 284133 reaches us, as does info@quaysideskylightsnewcastle.co.uk. Tell us whether you have a house or a flat, name the room, and attach a photo if you can. The quote page works too. A fixed written quote follows our visit.