Skylights and rooflights for Wolsingham homes in Weardale
Wolsingham is a market town in Weardale, 22.8 road miles south-west of Newcastle, beside the River Wear between Crook and Stanhope. We start with the roof over the room, then choose glass that keeps the heat in.
An old market town's houses and the rooms they forgot to light
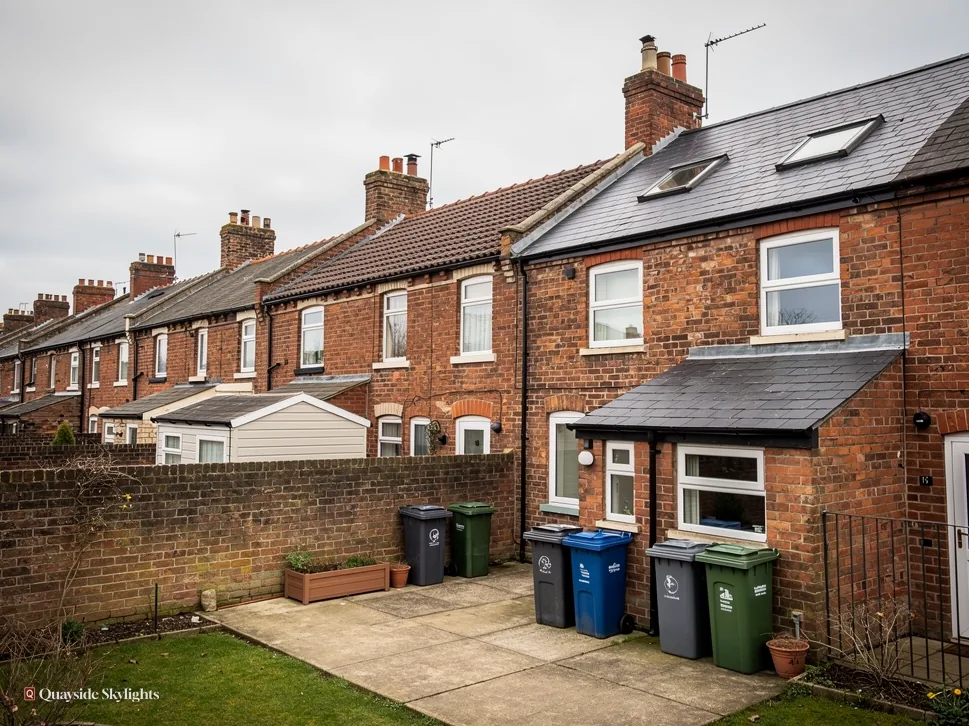
Wolsingham is one of the first market towns in County Durham, and a row of three cottages there carries the date 1677. A home with that sort of age was planned around the candle and the lamp, and a stair, a pantry or an attic can still be gloomy today. Daylight from above reaches them, so long as the glass is as warm as the walls.
Rooflights to consider for Wolsingham roofs
Each one goes in only after we have stood under your roof and measured it. Roof lanterns, Flat roof rooflights, Roof windows, VELUX windows, Electric rooflights, Energy efficient rooflights, Misted rooflight replacement, Walk-on rooflights, Conservation rooflights, Sun tunnels.
Wolsingham roofs
Roof first, then the glass, the warmth and the paperwork
A Wolsingham project in four questions: what kind of roof covers the room, which product belongs in it, how to keep the room warm and free of condensation, and how the survey, the final paperwork and the written guarantee work.
Which kind of roof sits above the room that needs the light?
Short answer
Either a pitched roof, with a covering laid over rafters, or a flat roof over a later extension. We never guess which you have from the street. The roof decides the whole range of rooflights open to you.
Choosing a rooflight begins with the roof and not with the glass. A pitched roof and a flat roof ask for different units, different fixing methods and different details at the edges, and a mistake in that first step carries through every later one.
Pitched roofs
A pitched roof slopes from ridge to eaves and carries its covering over timber rafters. In Wolsingham the covering may be slate, tile or another material, and what it is changes how the flashings are cut. The rafters tell us how large an opening can be before strengthening is needed. The timbers in an older roof can be uneven, which needs allowing for. We see this from the loft side, which is why a visit beats a photograph.
Flat roofs
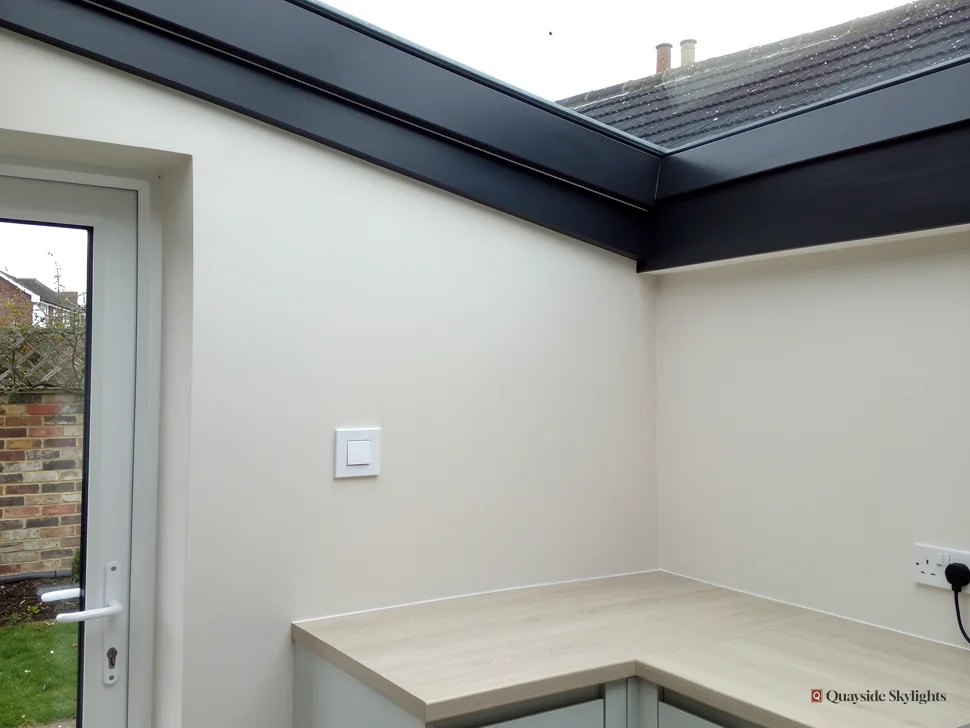
A kitchen, utility or garden room built on to the back of an older house can have a flat roof. These take flat rooflights and lanterns, which sit on an upstand lifted above the deck. The deck, its edge detail and the waterproof layer all have to suit the new unit. We study the whole of the roof, because the new glass becomes part of it.
Older and listed buildings
If your building is listed, the rules are different from the start: a listed house keeps permitted development on the planning side, but almost any rooflight on it calls for listed building consent, and that consent decides the job. If you are unsure, the council holds the list, and we can explain what to ask.
What we want to know about it
Three facts are worth having to hand before we meet. How steep is the slope, since a shallow pitch limits some products? What covers it, and how old does that covering look? And is the room directly below the roof, or does a loft or another room sit between? You can answer most of these from the loft hatch with a torch.
Why the roof comes first
The roof sets the limits of what is possible. Everything else, from the size of the window to the kind of glass, follows from it. A wish list for a room is a good thing to bring along, but the roof will edit it, and a surveyor's job is to say so early, before any money is committed.
Which rooflight belongs on which roof?
Short answer
Sloping roofs call for roof windows, level roofs for a glazed pane or lantern, and a windowless room under loft storage for a sun tunnel. Conservation rooflights are made for older roofs that want a slim, traditional line.
With the roof identified, the choice becomes a short list. Each product has a natural home.
Roof windows
Fitted within the slope, a roof window behaves like a window in a wall. It lights an attic bedroom or a study, opens for ventilation and frames the sky. VELUX windows follow a code in which MK04 tells you the width through its letters and the height through its digits. See the roof windows hub for the opening styles.
Level roofs: glass and lanterns on an upstand
A flat rooflight is one sealed pane, standing on a raised upstand. A lantern is a little glazed roof with a ridge of its own, and it brings more height and spread to the room underneath. Either suits an extension with a level roof, and either can open or be motorised. The range of flat-roof rooflights shows what is on offer.
Sun tunnels
When loft space lies between the slope and a stair head or washroom, a sun tunnel brings daylight from a roof dome along a reflective tube to a diffuser overhead. It suits rooms where a full window would be a large piece of work.
Conservation rooflights
Older roofs often look best with a slim, low-profile rooflight that sits close to the slope, with a thin frame and sometimes glazing bars. These are made with older buildings in mind. Our conservation rooflights page explains where they fit, and why a listed building may need one.
Size and number
Bigger is not always better. A single large window can leave a sunny room too warm in summer, while two smaller ones on the same slope can give more even light and a better view from a bed. A landing or hall may want one tunnel in the centre or two at either end of a long run. We talk through the options on site, looking at where the sun falls, because the right size depends on the room's shape as much as its floor area.
One decision at a time
Choose the type to match the roof, then the size to match the room, then the glass to match the warmth you want. That order keeps the decisions small.
Our view: let the roof pick the type, and spend your attention on the glass, because that is what you feel in the room.
Might a new rooflight chill my room or bring condensation?
Short answer
A well-chosen unit meets the Part L limit and keeps the room comfortable. Condensation depends on how warm the glass surface is and how much moisture the room produces, so glazing and ventilation are chosen together.
Pane for pane, glass lets warmth out more readily than brick or stone, and an old single-glazed skylight shows it. Modern units are very different, and the Building Regulations set a ceiling on how much heat they may lose.
What Part L asks
For existing dwellings in England, Part L gives a limiting U-value of 2.2 W/m²K for a rooflight and 1.4 W/m²K, or WER Band B, for a roof window. A U-value measures heat loss: a lower number means less heat escapes. A roof window is held to a tighter figure than a rooflight, because it sits in a pitched roof where it is part of the living space. Our energy efficient rooflights page shows how units compare.
What makes glass warmer
Three things do the work. The first is the number of panes: double glazing loses less heat than single, and triple loses less again. The second is a low-emissivity coating, which reflects heat back into the room. The third is the frame and the spacer at the edge of the glass. A thermally broken frame and a warm-edge spacer stop heat leaking where the pane meets the frame. Where people sit or sleep below, the inner pane is laminated.
Why condensation forms
Warm, moist air meets a cold surface and leaves water behind. In a bathroom or kitchen the air carries a lot of moisture, so a surface that is cooler than the room will mist first. A warmer inner pane resists this, and so does steady air movement. That is why we ask about ventilation at the survey: an opening rooflight, an extractor fan or a trickle vent can all play a part.
Reading the numbers in a quote
When a quote lists a U-value, take it as a score for heat loss, where lower is better. If two units are close, look at what else differs: the frame material, the spacer, the coating and whether the unit opens. A fixed unit is usually the tighter seal, while an opening unit gives you the ventilation that helps with condensation. We list these in plain words so you can compare like with like.
Blinds and solar control
A fitted blind reduces glare and adds a layer of insulation at night. Solar-control coatings cut the heat of a strong sun on a south-facing slope. Both are options in the quote, chosen once we know the slope's direction and the room's use.
What will the survey look at, and what comes once the unit is in?
Short answer
The free survey covers the roof, the room and the paperwork route, and ends in a quote at a fixed figure. After fitting we handle the Building Control notification where the work is notifiable, and you hold a 10-year workmanship guarantee in writing.
The survey turns the earlier choices into a plan, and the sign-off closes the job properly.
At the survey
Up in the loft and then outside, we examine the roof, noting the covering, the rafters or the deck, and the condition of the surround. We measure the room and the opening, check how far a sun tunnel would have to run, and ask about ownership, listing and any earlier planning papers. Nothing is charged for the visit, which precedes any price. After it, you receive a quote at a fixed figure, and the amount stays the same while the job does.
Who decides
Planning decisions for Wolsingham rest with Durham County Council. Rooflights on houses mostly fall within permitted development, and our planning guide covers the limits and what can remove them. A flat is different, since it has no householder permitted development and needs planning permission, either half of a Tyneside flat included. Almost any rooflight on a listed house calls for listed building consent.
Fitting day
Fitting opens the roof, sets the unit, seals it against the weather and finishes the inside around it. Beforehand, we tell you what access we need.
Sign-off and guarantee
Cutting a new opening is building work, so Building Control is notified, through the local authority or a registered building control approver. We handle that where the work is notifiable. Once everything is in and finished, the paper you are handed is a decade-long guarantee on how we built it. Read about it on the guarantee page.
If you are comparing places along the dale, our Stanhope page covers the neighbouring town up the valley.
Older timbers, glazing and the quote
Keeps it lower
- A fixed pane where no opening is needed
- A roof window sized to fit the existing rafter spacing
- A standard double-glazed specification
- Straightforward access to the roof
Pushes it higher
- Triple glazing, solar control or fitted blinds
- Electric or rain-sensing operation
- Trimming and strengthening older timbers
- A conservation rooflight with a slim bespoke frame
- Several units across one roof
These are the things that push a quote either way, with no figures. The fixed price comes after the survey.
Wolsingham details, one at a time
Does a listed cottage in Wolsingham need special rooflights?
A listed house needs listed building consent for almost any rooflight, and the consent decides the job. A slim conservation rooflight is often the product that suits an older roof. The council in question is Durham County Council, and we can talk through what it should contain.
How warm are the new rooflights compared with an old skylight?
Part L now limits the heat loss of a new unit: 2.2 W/m²K for a rooflight and 1.4 W/m²K, or WER Band B, for a roof window. Modern glazing, coatings and frames do far better than old single glazing.
Can I stop my bathroom skylight steaming up?
A warmer inner pane helps, and so does moving the damp air out. We ask about ventilation at the survey, because an opening rooflight, an extractor fan or a trickle vent can each reduce the moisture that settles on glass.
Do you work in the dales villages around Wolsingham?
Yes, within our working area around Newcastle. Wolsingham itself is 22.8 road miles south-west of the city. If your address is further up the dale, send it to us and we will confirm whether we can survey it before you spend any time on the details.
How do I book a survey in Wolsingham?
Message us on WhatsApp at 07880 284133, or email info@quaysideskylightsnewcastle.co.uk, with the address, the type of home and the room. The quote page is another way in. Nobody charges for the survey, and a fixed quote comes after it.