Rooflights and skylights in Crook, County Durham
Crook is a market town in County Durham, 26.1 road miles south of Newcastle, with a conservation area at its centre. Before we choose a skylight we find out who owns the roof and which council rules apply to it.
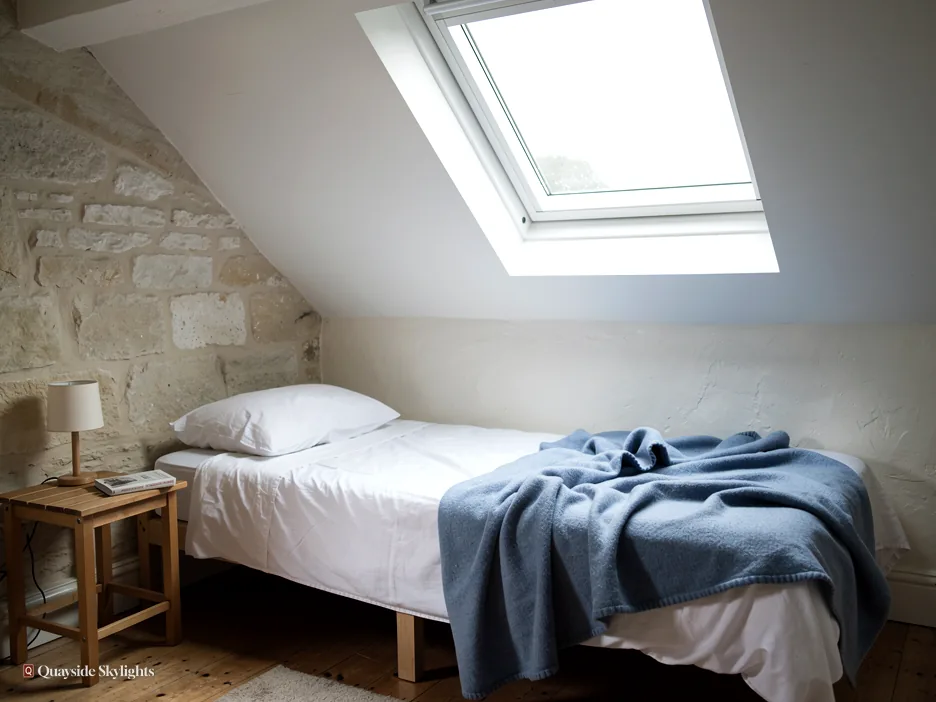
A back extension that never got enough sky
Crook grew up round coal, with more than twenty mines worked in its surrounds, and a home here may have been changed by later owners. A rear kitchen or bathroom added on can sit under a flat or low roof with little glass. A rooflight is the plain way to bring daylight into them, and the roof over each one has its own limits.
In Crook we fit these
Chosen after a visit to the roof, to suit the room beneath it. Roof lanterns, Flat roof rooflights, Roof windows, VELUX windows, Electric rooflights, Energy efficient rooflights, Misted rooflight replacement, Walk-on rooflights, Conservation rooflights, Sun tunnels.
Crook, rule by rule
Consent, local homes, flat roofs and the fitting
A Crook job starts with the rules, because some homes in the town are flats. These four questions cover who decides, what the homes allow, how a flat-roofed extension is lit, and what happens from survey to finish.
Who decides whether a rooflight can go into my Crook roof?
Short answer
It turns on what you own. An owner-occupied house may need no application. A flat needs planning permission, and a listed house needs listed building consent, both from Durham County Council. The conservation area in the town centre does not by itself remove a house's allowance.
Tenure is the opening question. Before any talk of glass, we ask whether the house is yours outright, whether you hold a flat on a lease, or whether you rent, because each answer sends the conversation down a different road.
Owner of a house
Most rooflights on an owner-occupied house sit inside the national permitted development allowance, apart from some exceptions. The edges of that allowance are kept off this page. Instead, the rooflight planning guide lays them out, together with the cases that cancel them. Two such cases are an Article 4 direction and a condition attached to an earlier permission. Durham County Council can tell you whether either covers your address.
Owner of a flat
Householder permitted development does not reach flats. A converted house split into flats, a flat over a shop and both halves of a Tyneside flat each need a planning approval ahead of any new rooflight, and Durham County Council grants it. The papers you hold for the flat show who the roof and loft belong to, and whether a neighbour in the building has to consent. Study them, and have that talk, before you sign any order.
Tenant
A renter has no authority over the roof, because the landlord holds it. No rooflight goes in without the landlord's agreement, and the landlord in turn may need permission, depending on the building. Open that conversation first and we can supply the details a landlord will want.
The town centre
The centre of Crook, where the shops and Tuesday market stand, is a designated conservation area. Living inside that boundary does not by itself remove the allowance for a house. Looks can still count for something, and a slim unit lying close to the slope sits well on an older roof. Our conservation rooflights page shows the kind of unit we mean.
Listed buildings
A listed house keeps its allowance on the planning side, but nearly any rooflight on it needs listed building consent from Durham County Council, and the consent decides the job.
| You are | Route | First conversation |
|---|---|---|
| Owner of a house | The national allowance, with exceptions | Nobody, unless an Article 4 direction or condition applies |
| Owner of a flat | Planning permission | The co-owner, then Durham County Council |
| A tenant | Landlord's agreement first | Your landlord |
| Owner of a listed house | Listed building consent | Durham County Council |
What do Crook homes allow in the way of a rooflight?
Short answer
It differs from house to house. Slate or tile slopes carry roof windows, rear additions with level roofs carry flat rooflights or lanterns, and a stair or bathroom under loft space can have a sun tunnel. We read each home when we visit and assume nothing in advance.
Crook is a market town on the road up to Weardale, and the A689 climbs from here through Wolsingham towards Stanhope. A church stands on Church Hill, and Crook Golf Club is on the hills to the east. Within the town, homes have been altered over the years, and we do not pretend to know the shape of yours until we see it.
Colliery history
More than twenty mines were worked round Crook, because the coal lay very close to the surface. Housing grew up to serve them, and houses of that background can have been adapted since. Extensions, converted lofts and added bathrooms all leave their mark on a roof. We make no assumption from the town's past. We read the roof in front of us and say what it can take.
What we ask
One: how many storeys, and how is the roof built? A single sloping roof is a different job from a main roof with a lower addition behind. Two: has the house been extended? Three: is the loft a room, or only a store? Those answers narrow the options at once.
Pitched roofs
Slate or tile above a bedroom or loft room calls for a roof window, which lies flush, opens for air and can be wiped from indoors. VELUX sizes carry letter and digit codes. MK04, for instance, uses its first pair of characters for width and its second pair for height. The VELUX windows page covers flashing kits for each covering.
Back additions
A house can have a rear wing with a kitchen or bathroom tucked into it. Such an addition may carry a low-pitched or flat roof, which is a promising place for a rooflight. The next chapter goes into detail.
Inner stairs and landings
Where loft space separates slope and landing, a sun tunnel passes daylight along a tube. It offers no view, just light.
Glazing
New units must meet Part L for existing homes: 2.2 W/m²K for a rooflight and 1.4 W/m²K, or WER Band B, for a roof window. Laminated inner panes are the norm over rooms people use.
How can a kitchen or bathroom under a flat roof, in an extension or outrigger, get daylight?
Short answer
A flat rooflight, or a lantern, on a raised upstand brings daylight down from above. The survey looks at the deck, the fall and the structure first. Opening versions with a rain sensor let a steamy kitchen vent.
Of all roofs, a flat one over an extension or outrigger is the simplest for adding daylight, and the one that rewards care. Rain leaves a flat roof more slowly than a slope, so each detail of the fitting counts.
What an outrigger is
An outrigger is a rear wing that projects from the back of a terrace house. It can hold a kitchen downstairs and a bathroom above. Its roof may be pitched, flat or low-pitched. Where it is flat, a rooflight over either room can change the whole space.
The upstand and the fall
A rooflight on a flat roof is carried on a raised frame, the upstand, which stops rainwater getting in. Manufacturers commonly set the upstand at around 150mm above the finished roof. The roof also needs a fall, a gentle slope that guides water to the gutter. If the deck holds water, we raise it before anything else, since a rooflight over a ponding roof is a poor idea.
Choosing between the two
A flat rooflight is a single level pane, tidy and low. A lantern is taller, a miniature glass roof that gathers light from more angles. Fixed units are simple, and opening units let steam out of a kitchen or bathroom. A rain sensor shuts an electric unit when a shower starts. You can compare the two on the flat roof rooflights page.
Condensation on glass
Kitchens and bathrooms make damp air, and a cold pane attracts it. Modern units with warm edges and a good lining resist the problem. The opening is formed and insulated so that the frame is not a cold spot.
Walk-on versions
Anyone who will step onto the roof needs a walk-on rooflight, a distinct product rated for the weight of a person, so mention it at the visit.
About your flat roof
- Does water lie on the deck after rain, or drain away freely?
- Is the covering sound, or already close to the end of its life?
- Does the space under that roof make steam, as a kitchen or bathroom does?
- Will anyone need to walk on the roof?
- Is the extension or outrigger part of a flat with shared ownership?
How does a Crook job go from survey to finished ceiling?
Short answer
First a free survey of roof, structure and access; then a fixed written quote. Fitting means opening the roof, fixing and sealing the unit and lining the opening. Building Control is notified, and a 10-year workmanship guarantee is put in writing.
Prices wait for the survey. We call at no charge and look the house over, since the roof sets both what is possible and what it costs.
The survey
The roof gets studied from outdoors, and the loft or ceiling from indoors. For a flat roof that covers the surface, the deck and the fall. For a slope it covers the pitch, the rafters and whatever lies over the ceiling. The route for the fitters matters too, as does the question of house or flat.
The quote
A fixed quote comes in writing, naming the product, its size and its glass. The price holds until the job alters, as with a bigger unit. Where permission is needed, keep the order back until it is in place.
Fitting
Slopes first: the covering is stripped back locally, rafters are trimmed, and the frame is set with flashings round it. Flat roofs: the upstand is built and sealed into the covering. Either way the opening is lined indoors, and a sun tunnel brings its own tube and diffuser.
Sign-off
A new roof opening counts as building work and is notified to Building Control, which means the local authority or a registered building control approver. We handle that notification wherever the work needs it. A 10-year workmanship guarantee is written out for you as well.
Next
The costs page explains what shapes a price. Willington, close by, is covered in the same way. When you are ready, send your address and the name of the room.
Crook: the details people raise
Does the conservation area in Crook stop me having a rooflight?
Not on its own. The area does not remove the national allowance for a rooflight on a house, though it may influence which unit looks right, and an Article 4 direction or old condition could still apply. Durham County Council can say. A flat needs planning permission whatever the area.
I rent my Crook house. Can I ask for a rooflight?
You can ask your landlord, who holds the decision. If the landlord agrees, we can survey and quote with their permission. The building may also need planning permission or listed building consent depending on what it is, so settle the owner's view first.
Why does a flat roof need a fall before a rooflight goes on?
Standing water puts weight and wear on the covering, and the upstand is meant to keep rain out, not hold it. A slight slope carries water to the gutter. If the deck lacks a fall, we advise correcting it first. The survey shows whether it needs attention.
Can I walk on a flat rooflight?
Only if it is a walk-on unit. A normal flat rooflight is not made to take a person, and stepping on it is unsafe. A walk-on rooflight has thicker glass and a load rating, and some have slip-resistant surfaces. Tell us if you will use the roof, so we specify the right one.
How do I get a Crook roof looked at?
WhatsApp 07880 284133 or write to info@quaysideskylightsnewcastle.co.uk giving your address, your tenure (owner, leaseholder or tenant) and the room. A snap of the rear elevation is a useful extra. The visit costs nothing.