Rooflights and sun tunnels for dark Stanhope rooms
Stanhope is a market town on the River Wear, 27.4 road miles south-west of Newcastle, under Durham County Council. We settle who decides first, sort the buildings into types, then show what a sun tunnel does for a landing or an inner room.
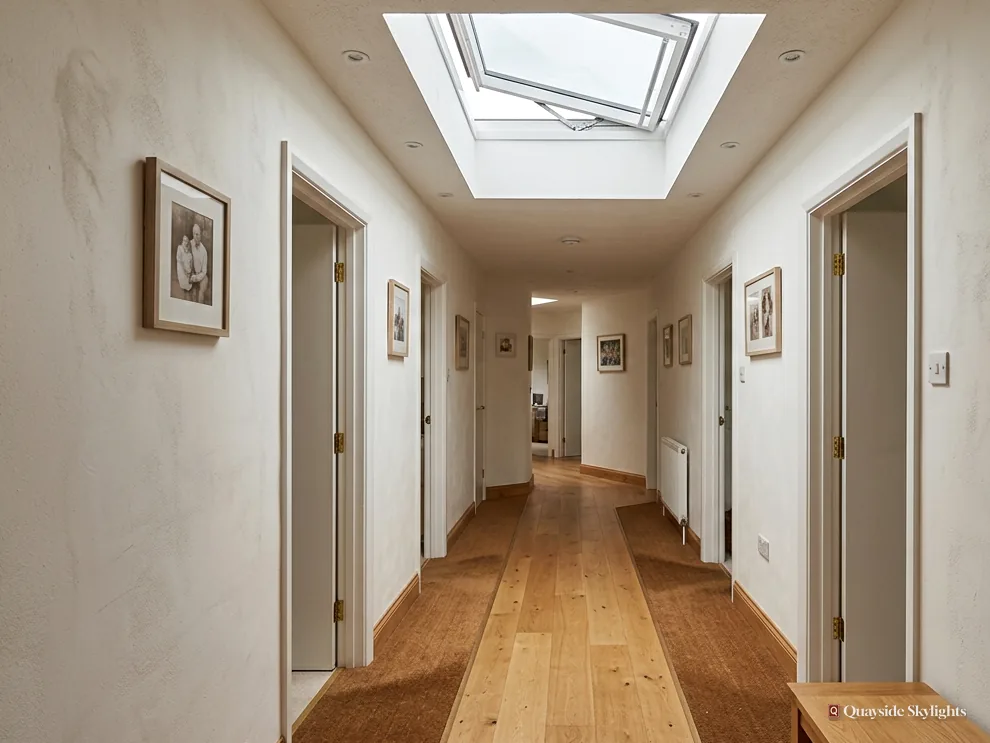
Weardale daylight, shut out of the middle of the house
Stanhope sits on the Wear in the north-east of Weardale, and the town hall there dates from 1849. Buildings that old and newer ones alike can have rooms set deep in the plan: a landing between bedrooms, a bathroom against a party wall, a hallway with no glass. A sun tunnel is among the few ways to bring daylight to such a room without moving a wall.
Rooflights we install around Stanhope
These are the options once we have seen your roof and your room. Roof lanterns, Flat roof rooflights, Roof windows, VELUX windows, Electric rooflights, Energy efficient rooflights, Misted rooflight replacement, Walk-on rooflights, Conservation rooflights, Sun tunnels.
Weardale roofs
Permission, houses and a tunnel of light
A Stanhope job begins by asking who decides. It continues with the kinds of building we meet, then the sun tunnel and the rooflights that suit inner rooms, and ends with the survey and what fitting involves.
Who says yes to a skylight on my Stanhope property?
Short answer
For flats and listed houses the answer comes from Durham County Council. An owned house usually needs no application within set limits. A shared roof brings in the other owner, so learn that before anything is ordered.
Before the glass, before the size, comes the question of who has the final say. Stanhope belongs to Durham County Council, and the route varies with the property you own.
Houses
Most rooflights on houses fall under permitted development within set limits, so you can proceed without applying. The rooflight planning guide spells out those limits. Two things can take the right away from a house: an Article 4 direction, or a condition on an earlier planning permission. A conservation area, taken alone, does not.
Flats and maisonettes
Flats have no householder permitted development. Whether you are upstairs or downstairs, a flat's new rooflight needs a planning application lodged with the county council in Durham. With a roof held in common, the lease or title reveals who owns it and whether a second owner must agree. Read that before you place an order.
Listed buildings
A listed house keeps its permitted development on the planning side. Almost any rooflight on it, however, needs listed building consent, and that decides the job.
Building Control
Opening up a roof is building work and is notified to Building Control, either the local authority or a registered building control approver. We take care of the notification wherever the work is notifiable.
A fair question is whether the council area changes the national rules. It does not; the rules are the same across England. What changes is who receives the application and who gives consent, which is why we name the council on this page. The table pulls the answers into one place.
| Property | Route | Speak to |
|---|---|---|
| Owned house | Permitted development, inside set limits | Us, at the survey |
| Flat or maisonette | Planning permission | Any co-owner, then Durham County Council |
| Listed house | Listed building consent | Durham County Council |
Do the older buildings in Stanhope change what rooflight I can have?
Short answer
They can change the roof, the structure under it and the permission route. Stone, slate, tile and flat roofs all differ, as do houses, flats and listed properties. We identify the type first and choose the product afterwards.
A market town on the Wear has seen building across many periods, and its roofs show it. We do not guess the age or the type of your property from the address. We ask, then inspect, and the answers fall into a few groups.
The roof covering
A pitched roof may be covered in slate, in clay or concrete tile, or in stone slabs. The covering decides the flashing kit for a roof window, and a heavy or fragile covering needs handling with more care than a light one. A flat roof, perhaps on a rear addition, is a different job again, with a kerb under the unit.
The structure underneath
Old roofs can have hand-cut timbers that vary in size and spacing, while newer ones may have factory trusses. Hand-cut rafters can be trimmed around an opening. Trusses need an engineer's design for the same. We read the timbers from within the roof space, because the outside says little about them.
How the house is divided
Some buildings have been split into flats, and others sit in a terrace where roofs run on from one home to the next. With a shared roof, it is the lease or title that names who must agree. That conversation comes before a price, and it is worth having it early.
Why type matters more than age
A newer house with a simple roof can be quicker to plan than an older one, but it may be in a street governed by a direction we do not know about. We never state which streets have one. The council can tell you, and the survey notes anything that looks relevant.
Walls, stone and the thickness of things
Where a building has thick walls and deep window reveals, rooms can feel darker than the windows suggest, and the roof becomes the better source of light. In a building with a stone roof covering, the opening must be formed with more care, because slabs are heavy and do not forgive a rough cut. We say so in the survey notes and in the quote.
For more on how we think about a home, read why we read the house first.
Could a sun tunnel light the dark middle of my Stanhope house?
Short answer
Yes, wherever a roof sits above the space and the tube has a clear route. A roof dome gathers the daylight, a reflective tube carries it down and a ceiling disc spreads it, so the room is lit without a new window.
Certain rooms touch no outside wall whatever: a landing mid-way along an upper floor, a bathroom wedged between bedrooms, a corridor running the depth of the house. A wall window cannot reach any of them. A sun tunnel can.
The parts
A small dome caps the roof. Beneath it a tube with a polished reflective lining drops through the loft to the ceiling, where a diffuser lets the light spill into the room. There is no view and nobody can see in, so it suits a bathroom especially. Our sun tunnel page shows the types.
Stiff or bendy
A rigid tube is straight and polished, and it carries the most light when the route is direct. A flexible one can curve around a rafter or a pipe, but each curve costs some brightness. We therefore keep the run short and straight whenever the loft allows.
When a rooflight is better
Where the room lies under a flat roof, or the loft above it is empty and shallow, a flat rooflight or small roof window may do more for less trouble. A sun tunnel suits a deep route through a loft with storage. The survey weighs both.
Light, heat and bathrooms
Over a bathroom, keep an extractor fan, since a tunnel does not open. The dome is specified to the same energy standards that apply to other rooflights on an existing home, which are a limiting U-value of 2.2 W/m²K. A landing gets steady, even light from it, and a bathroom gets daylight without any window to curtain.
Checks for choosing a sun tunnel
- No outside wall exists for a conventional window
- A roof sits above, with a loft or void between
- A straight, short route for the tube can be found
- Daylight is wanted, not a view or fresh air
- A bathroom here will keep its extractor fan
What should I expect from the Stanhope survey and the day we fit?
Short answer
A free survey comes before any price, and the fixed quote follows in writing, then the fitting. Building Control is notified where required. A ten-year guarantee covers the workmanship, and you hold it in writing.
We price nothing until we have seen the property, and that first visit is free. The arrangement is identical for Stanhope and for the places around it.
The survey
We begin by standing under the spot you want lit and looking upward. Next, if the building has a loft, we go up and follow the line from the ceiling to the roof. For a sun tunnel that line matters most, because it decides how long the tube is and whether it must bend. We look for pipes, cables, water tanks and chimney breasts that sit in the way, and for the ceiling joists, since the diffuser must fit between them. Outside, we examine the covering and the safe way to reach the spot. In a place like Stanhope, where a lane or a slope can make access awkward, we note where a ladder or a scaffold tower could safely be set.
- The route from ceiling to roof, and anything in the way
- Rafters or trusses around the planned spot
- The roof covering and how it must be flashed
- The house or flat question, and the permission route
The quote
The quote is a fixed one on paper. It describes the product, its dimensions and the glass. The figure remains put unless the work itself alters. For a flat, we suggest keeping the order on hold until permission is granted.
Fitting day
An opening is cut and framed at the roof, the dome or window is fixed and sealed, and for a tunnel the tube is run down and the diffuser fitted. Flashings keep water out at the edges. The inside is then finished so the ceiling looks as if it was always meant to be that way.
After the work
We make the Building Control notification where the job requires it, and the guarantee covering our workmanship for ten years comes to you in writing. Details are on the guarantee page. Nearby Wolsingham is covered in the same way, and you can ask for a Stanhope survey through the quote page.
Stanhope sun tunnel and rooflight queries
Is Stanhope covered by Durham County Council or another authority?
Durham County Council. That is who receives a planning application for a flat, and who decides listed building consent for a listed house. Stanhope is 27.4 road miles from Newcastle, and Newcastle City Council has no say in it. The rules on rooflights are national, but the office that applies them is the county one.
How much light does a sun tunnel really give?
Enough to see by during daytime in a small room, though it will not match a large rooflight. The tube length and bends matter most, as does the sky above the dome. A short, straight run gives the best result, which the survey measures.
Is a sun tunnel allowed in my flat?
Any new rooflight in a flat requires an application to Durham County Council, and a sun tunnel through the roof is no exception in principle. Your lease will show whether another owner must agree. Settle both, and then the survey can look at the tube route.
Will a sun tunnel let in cold or leak?
A well fitted unit is built to limit heat loss and to shed water, with flashing sealed to the covering. Condensation can form on a cold tube in some lofts, and the survey looks at insulation around the run. For price factors, the costs page is the place to look.
Do I have to empty my loft before the survey?
You need to make the hatch and a path to the planned spot reachable, since we trace the route from the ceiling. Boxes stored elsewhere in the loft can stay exactly where they are, as we only need the line between ceiling and roof. If the loft is crowded, tell us when you arrange the visit.