Bournmoor rooflights and skylights, decided by the roof
Bournmoor is a village in County Durham, 11.8 road miles south-east of Newcastle and a short way from Chester-le-Street. Tell us what covers your roof, slate, tile or flat membrane, and we will say which skylight it can carry.
The roof decides, not the catalogue
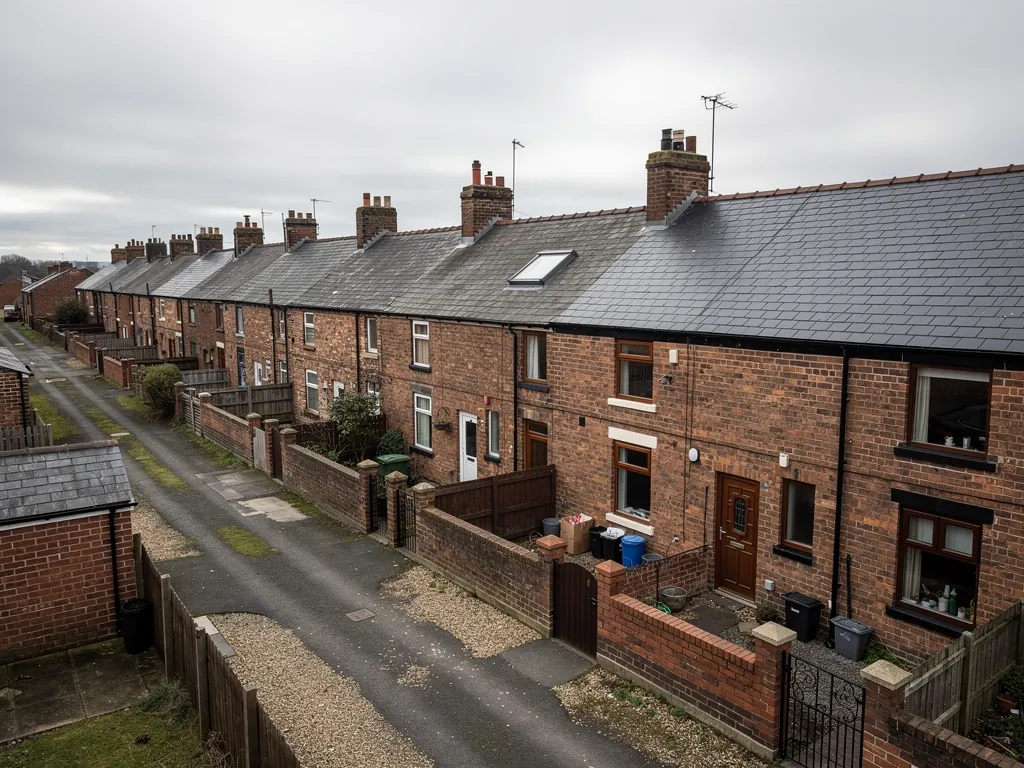
Bournmoor grew from 1783, when the first of seven pits that made up Lambton Colliery was sunk, and its old core began as housing for the Lambton estate. Your own home may be old or new, but the question is always the same. What is on top of the room you want to brighten: a pitched covering, a flat extension roof or a mix of both?
What goes into a Bournmoor roof
Browse the products below, bearing in mind that the final pick waits until we have looked at your roof. Roof lanterns, Flat roof rooflights, Roof windows, VELUX windows, Electric rooflights, Energy efficient rooflights, Misted rooflight replacement, Walk-on rooflights, Conservation rooflights, Sun tunnels.
Bournmoor, roof first
From roof covering to guarantee, in four steps
We begin with the roof, because slate, tile and flat membranes each limit what can be fitted. Then comes the product, then a survey that looks hard at warmth and condensation, and last the sign-off that closes the job and the guarantee that follows.
What covers my Bournmoor roof, and does it change the rooflight?
Short answer
The covering and the structure underneath decide which rooflights are practical. Slate and tile slopes accept roof windows. A flat roof accepts a flat-roof unit or a lantern. A house that has both can take one of each.
Before brands or sizes, look up. Everything about a rooflight job grows out of the roof above the room. Bournmoor homes, old and new, come with a range of roofs, and we read each one on its own terms.
Pitched coverings
A pitched roof in slate, clay tile or concrete tile is built from laps, battens and rafters, and a roof window has to be worked into all three. The flashing, the lead or aluminium trim round the frame, must suit the covering. Slate needs a different flashing from a profiled tile, and a mismatch there is the classic route to a leak. Our roof windows page sets out sizes and opening types for slopes like these.
Flat roofs
A back extension, a porch or a converted garage may be topped with a flat roof. The build-up is a deck, insulation and a membrane, and a rooflight stands on a raised upstand fixed to the deck. Manufacturers set a minimum height for that upstand, commonly around 150mm above the finished roof, and the roof needs enough fall to carry water away from it rather than let it pond against the frame.
A mix of the two
Some houses have a pitched main roof and a flat roof on a part added later. That gives two places to put glass, and the survey tells you which suits the room you want lightened. A landing might take a roof window from the main slope while the kitchen at the back takes a lantern.
Why we start here
The structure below the covering sets the limit on what is possible. A roof window needs a gap between rafters of a certain width, or a rafter has to be trimmed and the load carried round the opening. A flat rooflight needs a deck strong enough to hold the upstand. Small rafters, damp timber or a tangle of pipework in the way can change the plan, and it is far better to find that at the survey than with the roof open. A house with a loft conversion already in place has its own answer here, since the rafters may have been boxed in or strengthened, and we look at what is actually there.
Our view: a roof that has been read properly will take the right rooflight, and one that has been guessed at will not.
Which type of rooflight fits the roof I have?
Short answer
Slate or tile calls for a roof window. A flat roof calls for a flat-roof unit or a lantern. A dark landing under a storage loft suits a sun tunnel. Each must meet Part L for an existing home, and the right glass depends on the room beneath.
Once we know the roof, the product comes next. We keep four families in play, and one house can suit more than one of them.
Roof windows
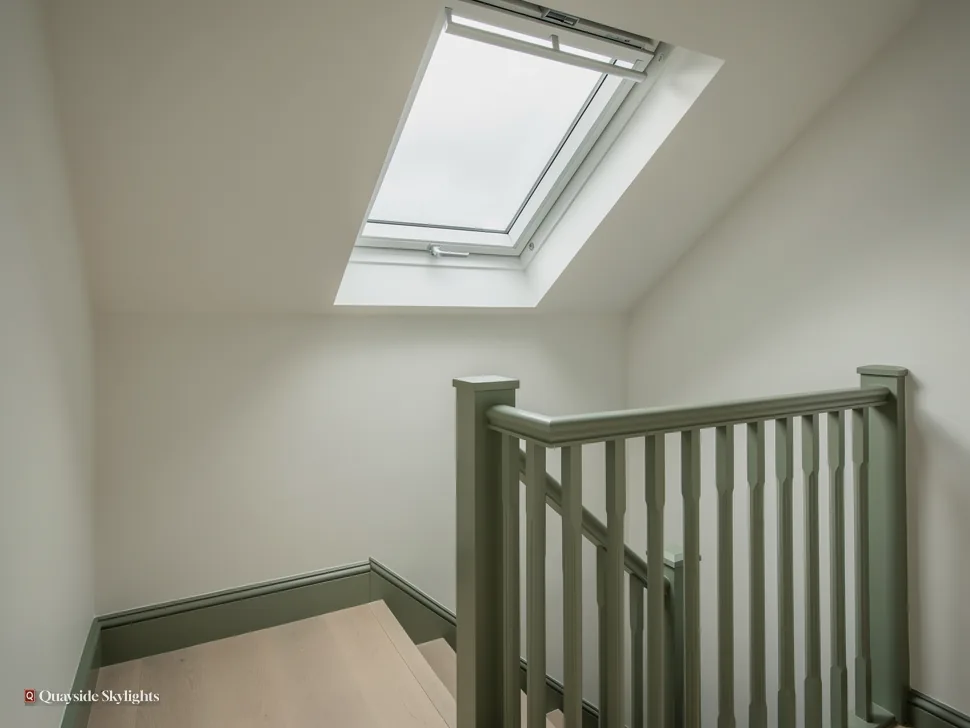
For a pitched slope the roof window is the natural choice. It lies flush with the covering, opens or tilts to air the room and turns a loft into a room you can use. Choosing between top-hung and centre-pivot comes down to head height and how the room is used. If you want to compare brands, our VELUX page explains how to read the size codes.
Flat-roof units and lanterns
A flat-roof unit gives you the most glass for the least height. A lantern rises higher and takes light from several sides, which can lift a kitchen. Both suit a back extension, and either one can be made to open. Over a kitchen island or a dining table, a lantern gives the room a centre of gravity, while a flat unit over a hallway or a utility room does its work quietly. Our guide to fixed and opening glass for extension roofs covers both types, and the roof lanterns hub deals with the framed form.
Sun tunnels
Where the room lies under a loft that holds boxes and suitcases, a sun tunnel brings daylight down a reflective tube. It cannot open and it gives no view, but it reaches rooms that a full window cannot.
The glass
Above a room people use, the glass on the inside is laminated glass. Beyond that, glazing is a decision about warmth and about sun. The baseline is two panes with a low-emissivity coating, and three panes go further on warmth. A solar-control coating can calm a loft that gets too bright and hot in summer. We go through the options at the survey, and the next chapter explains the limits that apply.
Fixed or opening
Think about air as well as light, and about who will reach the unit. A fixed unit is simpler and is cheaper to run. An opening one lets out steam and heat, and an electric version closes itself when rain sets in. For a kitchen or a bathroom, that choice can matter more than the size of the glass.
Will a rooflight make the room colder, and what about condensation?
Short answer
A well-chosen rooflight meets the Part L limits and need not chill the room. Condensation on glass comes from warm, moist air meeting a cooler surface, and ventilation and glazing choice both reduce it. The survey looks at both.
Glass gives up heat faster than an insulated roof, which is why the question arises at all. What decides it is the glazing, the frame and how the unit is fitted, and we weigh all three when we visit.
The limits that apply
The regulations cap how much heat a new unit may let through when it goes into an existing home in England. We design to two limits, and the chapter closes with a table of both and what each covers.
Why glass mists
Condensation forms when warm air carrying moisture touches something cooler. A bathroom, a kitchen or a bedroom with washing drying in it can fog a window on a cold morning, and a rooflight is no exception. Glazing with a better rating holds the inner pane warmer, so moisture finds less to cling to. Ventilation clears moisture before it settles on the glass. An opening rooflight, an extractor fan and a trickle vent all help.
What the survey covers
On the visit we find out how the room is used, whether it has a fan already and how the roof is insulated around the opening. We want to be sure the new unit can be sealed into that insulation without a gap, because the edge of the opening, where cold air meets warm, is where damp tends to begin. The written quote names the glazing we recommend and its performance, which lets you hold it up against any other proposal.
A note on summer
A south-facing loft can run hot. Solar-control glass, a blind fitted to the frame or an opening unit that vents hot air out at the ridge side all take the edge off. These are choices to raise before the order, not after, since several of them are built into the unit when it is made. Ask about them at the survey and the quote will name the one we propose.
| Product | Limiting U-value | What it covers |
|---|---|---|
| Rooflight | 2.2 W/m²K | Flat-roof units, lanterns and similar glazed units |
| Roof window | 1.4 W/m²K, or WER Band B | A window set into a pitched slope |
Once the work is done, who signs it off and what do I keep?
Short answer
Cutting a new roof opening is building work, notified to Building Control, and we deal with that notification where it applies. Planning rules come first on flats and listed houses. Our ten-year workmanship cover arrives on paper once the job is done.
The last screw is not the last step. Two things follow the fitting: the sign-off that shows the work meets the rules, and the guarantee that stands behind it.
Planning first, where it applies
Most rooflights on houses fall under permitted development within national limits, and our planning guide explains them. Durham County Council is the authority for Bournmoor. A flat needs planning permission from the council for a new rooflight, and a listed house needs listed building consent. Settle those questions before the order, not after the fitting.
Building Control
A new opening in a roof is building work. It is notified to Building Control, which means either the local authority or a registered building control approver. If your job falls in the notifiable group, the notification to Building Control is ours to make, and the form never lands on your list.
The written guarantee
A guarantee of ten years covers our workmanship, and it is written down. It stands beside whatever terms the manufacturer attaches to the unit itself. Keep both with your house papers. If you later sell, they show what was done and who stands behind it.
Getting started
The route from here is short. First we survey at no charge, next comes a fixed price in writing, and that figure holds unless the scope of work changes. Nearer the town, Chester-le-Street is handled the same way. To ask for a visit, head to the quote page.
Bournmoor roof queries, answered
Does a village roof need a different rooflight from a town roof?
No. The roof covering, the structure and the room decide the product, whatever the postcode. Bournmoor is a village, but the survey asks the same questions about slate, tile, flat membranes and rafters that it would anywhere in County Durham.
Which council do I deal with in Bournmoor?
Durham County Council. It is the authority for planning permission on a flat and for listed building consent on a listed house. A rooflight on a house usually falls within permitted development, and our planning guide explains when that changes.
Can a rooflight stop my bathroom steaming up?
It can help if it opens, since steam leaves through the roof, but a fan is still sensible in a bathroom with no window. Better glazing also keeps the inner pane warmer, so it fogs less. We discuss which suits your room at the survey.
Why does the survey look at insulation round the opening?
Because the edge of the opening is where cold air and warm air meet. The unit has to be sealed into the roof insulation without a gap, or damp can gather there. We note how the roof is built so the quote names a fitting that closes that edge.
How can I arrange a visit to a Bournmoor house?
Write to info@quaysideskylightsnewcastle.co.uk or WhatsApp 07880 284133. A line about the room and a snap of the roof, if one is to hand, is enough to book a time. Our visit is free, and what we quote after it is a firm figure.