Skylights and rooflights for Longbenton roofs
Longbenton is a village 4.8 road miles north-east of Newcastle. Name the covering over the room, be it slate, tile or a flat deck, and whether your address is a house or half of a flat. We will take it from there.
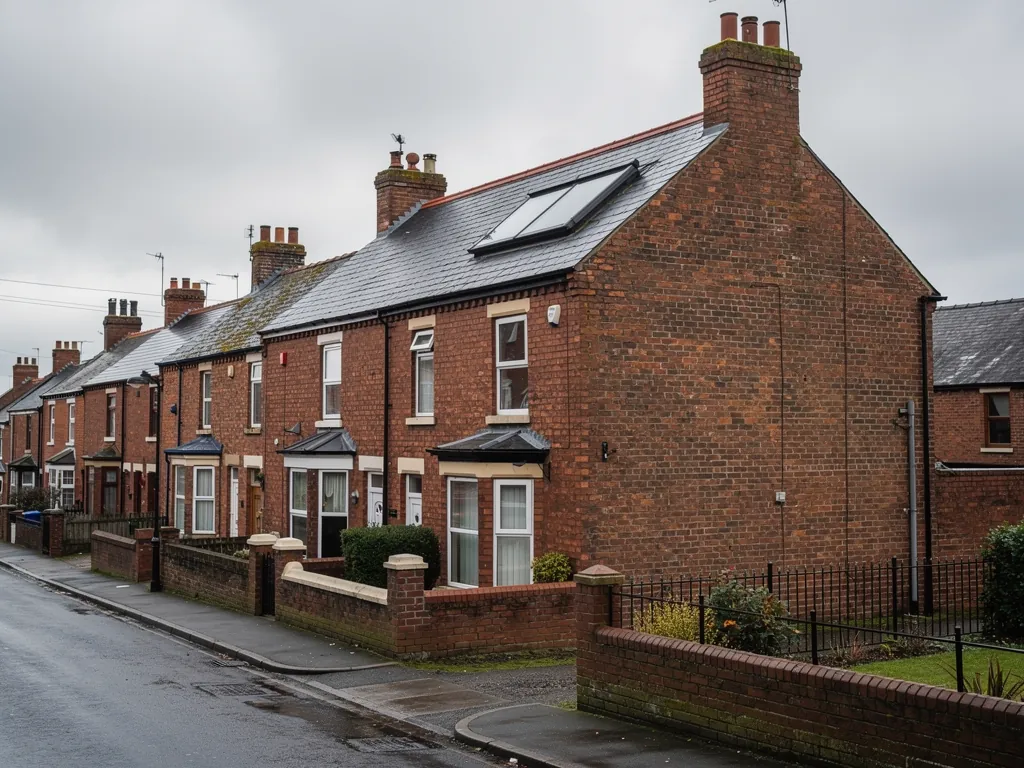
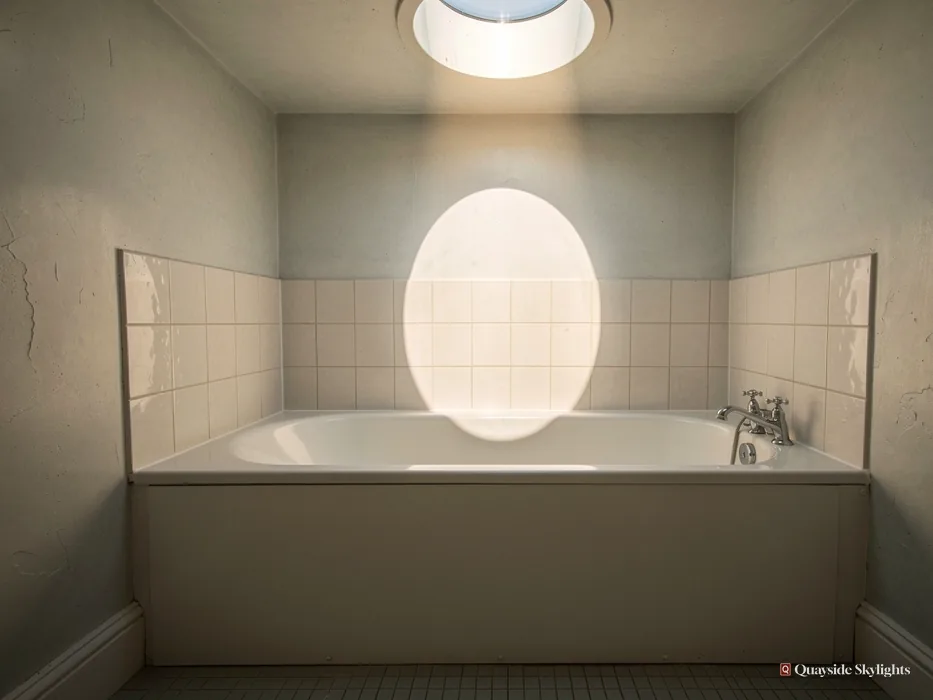
A flat-roofed extension that lost its middle
Longbenton is largely one large estate, laid out as council housing in the 1930s and extended in the 1950s. Add a flat-roofed extension to the back of a home there and the heart of that room may fall into shadow, lit only from its edges. A rooflight reaches the part a wall window cannot. House or flat, the route to getting one differs.
What goes into Longbenton roofs
Every option below follows a free survey, and the roof over your room picks the product. Roof lanterns, Flat roof rooflights, Roof windows, VELUX windows, Electric rooflights, Energy efficient rooflights, Misted rooflight replacement, Walk-on rooflights, Conservation rooflights, Sun tunnels.
Roof first, window second
Reading a Longbenton roof before choosing the glass
A walk through a rooflight job in the order it really runs here: naming the roof over the room, picking the product that suits it, what the survey of a loft room measures, and what happens after the unit is fitted.
Which roof sits above the Longbenton room that needs more daylight?
Short answer
Either a pitched slope covered in slate or tile, or a flat deck above an extension or porch, or both on one house. The covering, the timbers under it and the age of any alterations all steer which rooflight can go in.
Start by looking up. Before any product is named, the roof over the room has to be named, because every later choice follows from it. A house roof comes in one of two kinds: a pitched slope covered in slate or tile, or a flat deck on a back extension or a porch. Say which you have and half the work is already done.
Pitched slopes of slate and tile
A pitched roof is rafters, battens and a covering that sheds rain downhill. A rooflight set into it has to lock into that covering, so the flashing kit depends on whether the roof is slate, plain tile or profiled concrete tile. From the pavement you can sometimes tell which you have. What you cannot tell is the state of the timbers underneath, which is why a slope is looked at from the loft side as well. A loft with a clear floor and a little headroom suits a roof window. A loft kept for boxes, with a landing below it, suits a sun tunnel instead.
Flat decks on extensions
A flat-topped kitchen, utility room or dining extension at the back is a different job. Here the rooflight sits on an upstand, a raised frame on the deck, and manufacturers commonly set that upstand at around 150mm above the finished roof. The deck needs enough fall for water to leave, and its covering has to be lapped up and around the frame so the joint stays dry. Flat roofs give the widest choice of all: a single fixed pane, an opening unit, a walk-on pane or a lantern that lifts the ceiling.
One estate, many alterations
Longbenton is largely a single big estate that Newcastle City Council built as municipal housing in the 1930s and extended in the 1950s. A development on that scale was planned in a rush of identical frontages, but later owners change things at the back and in the loft. Two neighbours can therefore have very different roofs behind similar fronts. A roof is never taken for granted from the pavement. We read the one you have.
Our view: name the roof first, whether slate, tile or flat deck, and the right rooflight shrinks to a short list.
Slate slope or flat extension: which skylight goes where?
Short answer
On a pitched slope a roof window fits well and can open for air. For a flat deck the answer is a low pane or a lantern. Sun tunnels belong in an interior landing or a bathroom under a storage loft. Each has inner panes built for a room below.
Once the roof is named, the product choice is short. Three families cover nearly every room in a Longbenton home, and each is happy on one kind of roof and awkward on the others.
Roof windows for the slope
This one sits flush with the pitch. Looking straight at the sky, it collects extra daylight compared with a vertical window the same width, and an opening model lets fresh air in too. The opening styles are laid out on our roof windows page. The inner pane is laminated, which is the normal build for any glass over a room. For a loft bedroom the question is how much wall of glass you want, a theme the loft chapter below returns to.
Flat panes and lanterns
Where the roof is a deck you can have a sealed pane, a vent-style pane, glass built to take a footstep, or a lantern with a glazed roof of its own. A lantern stands proud and adds height inside, so a kitchen extension with a low ceiling feels taller. A flat pane is calmer and sits closer to the roof line. If the deck is a porch or a small utility room, a modest fixed unit may be all it needs. Frames, glazing and vent options for a deck appear under flat roof rooflights.
Sun tunnels for the rest
Imagine a little dome up top with a mirrored tube beneath it, ending in a pale panel set flush in the ceiling. It brings light into a hallway, a landing or an inner bathroom where no roof window can reach, because it threads past a loft instead of needing a clear slope above the room. It gives daylight and no view, which suits the rooms it is used in.
Putting it together
The product is never a favourite chosen in advance. It is whatever the roof over that one room allows, in the size the room can use. Pitched main roof plus flat extension can mean two different products in one house, which is quite in order.
What does the survey measure before a Longbenton loft room gets a roof window?
Short answer
Headroom, rafter gaps, how steeply the roof falls and what the room is for. Those fix how many windows, how large, and whether the loft counts as a bedroom with an escape route. The survey carries no charge and sits ahead of any price.
A roof window in a loft room is a job the survey shapes from the start. It happens before a price is given, it costs nothing, and it ends with a fixed written quote.
What gets measured
We stand in the loft and look at the rafters, because those set where an opening can go without cutting more timber than needed. We note the headroom under the ridge, the pitch of the slope and how far the floor reaches. Then we ask what the room will be: a bedroom, an office, a play room, a storage loft with a bit of light. The answer changes the number and the size of the windows. A bed under a slope wants glass above it; a desk wants light on its surface and a view of the horizon.
How many windows, how large
There is no Building Regulations daylight rule for houses, so the count is not set by law. It is set by how the room will be used. A single large window may do for a box room. Two side by side can wash a double bedroom evenly. Sizes follow a code. On a quote, MK04 would mean letters standing for width and digits standing for height.
Escape from a loft bedroom
If the loft is to be slept in, the way out matters. A roof window counts as an escape window only for a room within 4.5 metres of the ground. A loft conversion on a house with two storeys below needs a protected stair, not a window. We tell you this at the survey, because it settles whether a window is the right fix or only part of one.
Who decides on the paperwork
A loft in a flat is a different case. Planning permission from North Tyneside Council is needed before a new opening is cut. Your lease or title deeds name the roof's owner, so go through them and have a word with the other flat first.
Four things the loft survey settles
- How much clear headroom sits under the ridge, and where it runs out
- Whether the rafters allow the opening size you want
- What the room will be used for, which sets the glass area
- Whether the room needs a plan for escape if it is slept in
What follows the day the Longbenton rooflight goes in?
Short answer
Where the work is notifiable we deal with Building Control for you, through North Tyneside Council or a registered building control approver. The price holds as quoted, and ten years of guarantee covering the installation work is handed over on paper.
A rooflight job has a tail, and the tail is paperwork. It is short, and most of it is ours to deal with.
The Building Control notification
Cutting a new opening in a roof counts as building work, and building work of that kind is notified. Where yours is notifiable, we handle the notification, either to North Tyneside Council or to a registered building control approver. You are not left to chase it. We will say at the survey how your own job is classed.
Cost at the end
What you agreed after the survey is a fixed written quote. The figure shifts only when the work shifts, say because you ask for an extra window. We would rather tell you at the survey what the roof is hiding than meet it halfway up a ladder, which is the reason for looking in the loft first.
The guarantee
Our guarantee on the workmanship lasts 10 years, set down in writing. It covers the installation work. Full terms sit on our guarantee page; it is a guarantee on the work, never an insurance product.
Nearby places
If you are weighing a rooflight for a neighbouring town, Killingworth is one of the places close to Longbenton that we cover. The steps are the same there, and so are the two local truths: a flat needs planning permission for a new rooflight, and a listed house needs listed building consent.
Rules for houses
For a house, the rules are friendlier. Rooflights on houses generally fall under permitted development within set limits, and the planning guide sets out what those limits are and when they stop applying. Read it before you decide, or leave it to the survey.
Practical points for Longbenton roofs
Who decides if I want a skylight in a Longbenton flat?
North Tyneside Council. A flat has no householder permitted development, which means a new rooflight in either half of a Tyneside flat needs planning permission. Who owns the roof varies between buildings. Your deeds or lease will say whose it is, and the other flat's owner should hear about the plan before you order.
Can a flat-roofed back extension take a lantern?
Yes, where the deck can carry one. A lantern stands above the deck on its own frame, so the roof has to carry it and shed water around it. We look at the deck from above and from the rooms underneath, then say whether a lantern or a flatter pane is the better answer for the ceiling height you have.
Does a new roof window need Building Control?
Cutting a new opening in a roof is building work that is notified to Building Control. Where the work is notifiable, we deal with it, through North Tyneside Council or a registered building control approver. The survey will tell you how your own job is classed.
How big a window will a loft room want?
That depends on the pitch, the rafters and what the room is for. A box room may need one modest window. A double bedroom can be lit more evenly by two. We settle the size at the survey, after measuring the slope, and the quote names the exact unit.
Should I order a rooflight before the survey?
Better not. The right unit depends on a roof you have not had measured. No fee for the survey; the fixed quote comes to you written down afterwards. If the product turns out to be a different size or type, you have lost nothing by waiting. Start with the form on our quote page.