Skylights and rooflights in Backworth, North Tyneside
Backworth is a village in North Tyneside, 8.5 road miles north-east of Newcastle. Old cottages, estate houses and flats each follow a different route to a rooflight, and we start by finding out which one you are in.
A village of three parts, and one landing with no window
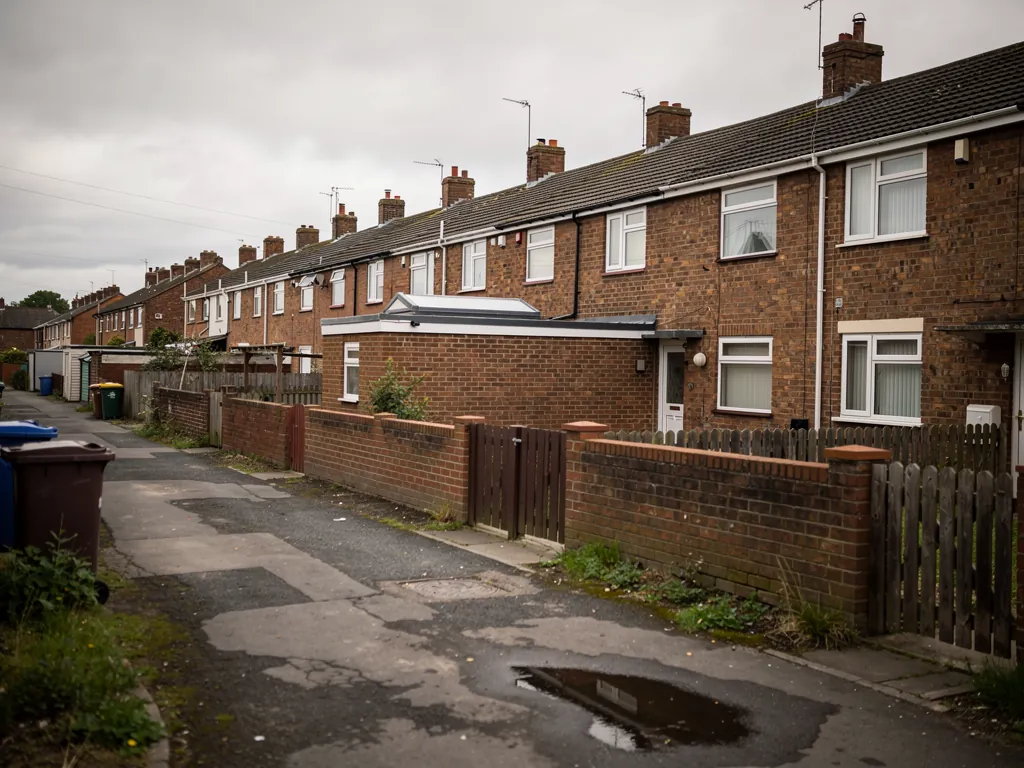
Backworth is usually taken to include Backworth Village, the Castle Park Estate and the Moorside Estate, and a coal-mining past still shows in its older cottages, some of them dating from the 19th century. Those homes were built long before anyone thought about a tunnel of daylight. A windowless landing, bathroom or back room gives you a reason to glance at the ceiling and wonder.
Rooflights we fit in Backworth
We settle the choice at the survey, with the roof over your chosen room in front of us. Roof lanterns, Flat roof rooflights, Roof windows, VELUX windows, Electric rooflights, Energy efficient rooflights, Misted rooflight replacement, Walk-on rooflights, Conservation rooflights, Sun tunnels.
Backworth houses
Permission, house type, product and the day itself
Four stops in a Backworth job: who consents, what the village's mixed homes change, how to light an inner room, and what happens on survey and fitting days. Each answer shapes the next.
Whose permission does a new Backworth rooflight depend on?
Short answer
On a house you rarely ask anyone, so long as the rooflight stays inside the national limits. For a flat, North Tyneside Council grants planning permission, and a listed house needs listed building consent. Share the roof with someone and they get a say as well.
Before deciding what to put in the roof, settle who gets to say yes. It saves wasted weeks, and it shapes the rest of the job.
The house route
If you own a house in Backworth, whether it is a cottage, a semi or something newer, a rooflight is generally permitted development within set limits. That means no planning application, so long as the unit stays inside the rules. The limits have a few exceptions, and our planning guide lays them out so you can check your own case.
The flat route
A flat has no householder permitted development. Anyone in a Tyneside flat, on either floor, or in a conversion or a block, is treated as a flat owner here. A new rooflight on one needs planning permission from North Tyneside Council. The roof may be shared, or held by another owner. Your title or lease spells out the position and whether that neighbour has to consent. Read that wording early and start the conversation before a single order is placed.
Listed houses
A listed house keeps its permitted development rights as far as planning goes. The catch is that almost any rooflight on it needs listed building consent from North Tyneside Council, and that consent decides the job.
What can take the house route away
An Article 4 direction can remove permitted development from a house, and so can a condition attached to an earlier planning permission. Ask North Tyneside Council whether your address is caught by either. Sitting inside a conservation area leaves permitted development for a rooflight on a house intact.
| Your home | Route for a new rooflight | Who to talk to first |
|---|---|---|
| A house you own outright | Permitted development within set limits | Us, for a survey |
| A house with an Article 4 direction or old condition | Planning permission | North Tyneside Council |
| Either half of a Tyneside flat | Planning permission | The other owner, then the council |
| A flat in a converted house | Planning permission | The freeholder or lease holder, then the council |
| A listed house | Listed building consent | North Tyneside Council |
Do old cottages, estate houses and flats need different handling?
Short answer
Yes, because what lies behind the plaster varies. A cottage from the 19th century is built differently from an estate house or a flat, so at the survey we study the covering, the rafters and the void above the ceiling before suggesting a unit or a spot.
Backworth has more than one kind of home. Several cottages date back to the 19th century, and the village is generally taken to take in the Castle Park and Moorside estates too. We never guess which a house is from its address. We look.
Older cottages
A cottage from the 19th century may have a roof of slate or clay tile laid over timbers that were cut by hand and have settled over time. That does not rule out a rooflight. It means we study the rafters before we mark the opening, and we may need to choose a size that fits between them with the minimum of cutting.
Estate houses
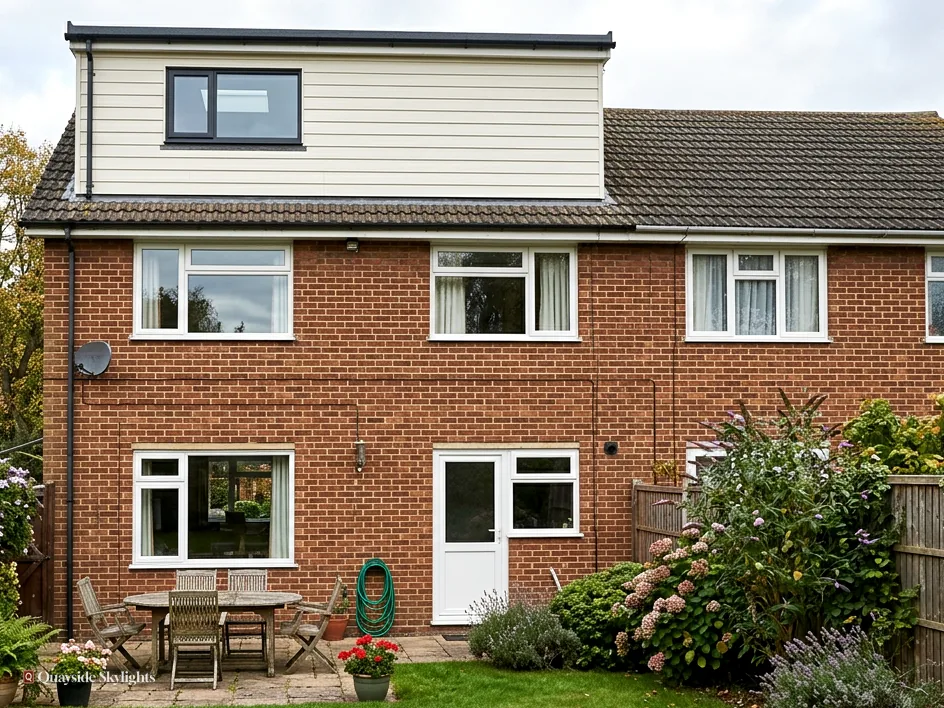
A house on an estate may have a regular roof framed in machine-cut timber or factory-made trusses. Trussed rafters work as one engineered frame, so any opening in them needs an engineer's design; the survey shows which type you have. An estate house may have a loft kept for storage, and that changes the product choice, as the next chapter explains.
Flats and conversions
Tenure is the extra worry with a flat: who owns the roof, who owns the void under it, and which neighbours should be told early. A flat can still have a good rooflight, but the route to it is longer and the paperwork starts earlier.
One thing in common
Every one of these homes has at least one room that no outside wall reaches. The hallway, the landing and the bathroom sit in the middle of the plan, and the roof is the only place left for light to come from. That is where we turn next.
Why the order matters
Asking about permission first sounds backwards, since the natural first question is what the rooflight will look like. But the permission route can rule a product in or out. A flat that needs planning permission benefits from a plain, well-drawn proposal, and a house on the permitted route has more freedom over size and position. Knowing which applies lets the survey be useful from the first minute, and keeps the quote honest.
Is a sun tunnel the right fix for an inner room or a landing?
Short answer
Often, yes. The kit is a small roof dome, a mirrored tube across the loft and a flush ceiling diffuser. That arrangement suits a landing, hallway or bathroom under a loft, where a window would call for a wide light well.
Quiet and compact, the sun tunnel is the gentlest answer to a dark inner room. Outside it is a dome. In the loft it is a mirrored tube. In the ceiling it ends as a round diffuser that passes for a light fitting. Nothing in the room needs to change except a ceiling circle.
Where it works best
Candidates include the landing at the stair head, a hall without windows, a bathroom or cloakroom buried in the plan, and a walk-in wardrobe. These spaces are small, their ceilings sit near the roof, and the loft above is not lived in. The tube can be straight or have a gentle bend, and a short straight run delivers the strongest light.
When a window is the better choice
For a loft bedroom, a roof window offers more. It gives a view, air and enough light to read by. A flat-roofed back extension asks for something different: a flat rooflight or a lantern. Our sun tunnels page sets out when each tunnel size fits and when a different product wins.
Privacy and warmth
Because nobody sees through a diffuser, a tunnel makes sense for a bathroom, and it adds no view for neighbours. It also has to meet the Building Regulations limit for an existing home, so we choose a model with the glazing and insulation to do so.
What the survey checks
We take the height between roof and ceiling, spot obstacles in the loft such as a tank or a beam, and choose the dome's place on the slope. A tunnel gives a lot of light for a small hole, but the position makes the difference.
How big a tunnel should be
Tunnels are made in several widths, and a broader tube delivers more light. A narrow one is enough for a cloakroom, while a landing that serves several doors may call for a wider tube. Some models add a light kit, so the same ceiling fitting also works after dark. Sizes are discussed on the visit, and your pick goes into the written quote.
How does the survey lead to a finished ceiling in Backworth?
Short answer
The survey costs nothing, a fixed quote follows in writing, and fitting happens on a date we agree. Roofing comes up, the unit goes in and gets sealed, and the ceiling edge is finished. Building Control is notified where required, and the 10-year workmanship guarantee reaches you in writing.
The first visit costs you nothing and commits you to nothing. We visit to see two things: the room you have in mind and the roof above it.
On the survey
- Covering, pitch and which way the slope looks
- What holds it up: hand-cut rafters, trusses or older timber
- Anything in the gap above the ceiling, from a loft to pipework
- How we reach the roof from the ground
- House or flat, since that sets the permission route
We also ask what annoys you about the room: gloom, stuffiness, cold or plainness. Sending photographs ahead gets the visit off to a running start: the room, its ceiling, and the roof from the plot's edge or the road, along with a line on whether you own the freehold. It shortens the first conversation and lets the visit concentrate on measuring.
The quote
You then get a quote in writing. Because the quote is fixed, the figure holds until the job itself alters. You see the unit, its dimensions and the inclusions. In a flat, delay ordering until the council decides, because its answer shapes the unit.
Fitting
Roofing is lifted round the spot you chose, the hole is cut and framed, and flashings fix the unit so rain is led away. A sun tunnel dome is sealed to the roof and the tube is run to the ceiling, where the diffuser is fitted flush. Indoors, the opening's edges are finished neatly.
Afterwards
We notify Building Control wherever the work is notifiable, and you receive the 10-year workmanship guarantee in writing. Neighbouring Shiremoor follows the same steps. For a sense of how a quote is built, see what moves the cost, then message us.
Things to have ready for the survey
- Photographs of the dark room and of the roof from outside
- Your lease or title, if the home is a flat
- Any earlier planning decision notice for the property
- A loft hatch we can reach, with a clear approach
- Notes on what bothers you about the room, in your own words
Backworth, in short questions
Which council would handle a flat's planning application in Backworth?
North Tyneside Council. The village lies in its area, so a planning application for a flat, or listed building consent for a listed house, goes there. Rooflights on houses fall under national rules, which our planning guide explains.
Can a cottage's old roof take a rooflight at all?
Usually it can, once we have seen the timbers. Older roofs call for care because the rafters are not always evenly spaced. We choose a size and a position that work with what is there, and the fixed quote reflects the structure we found, not a guess.
Will a sun tunnel make a bathroom cold?
A well-made one will not. Current models are built with insulated tubes and sealed domes, and any new unit has to meet the Part L limits for an existing home. We select a tunnel that does, and the quote spells out what is being fitted.
Do you only work on houses, or on small business premises too?
Both. Residential work comes first, and small commercial jobs are welcome. The same survey, fixed quote and guarantee apply. For business premises the rules about permission can differ from those for a house, so the survey asks about the building and who owns the roof.
What do I send to start the process?
Reach us by WhatsApp on 07880 284133, or write to info@quaysideskylightsnewcastle.co.uk. Include the address, the home type and the room. Snapshots of the room and the roof save time. The visit costs nothing.