Skylights and rooflights for Seaton Delaval roofs
Seaton Delaval is a village 11.9 road miles north-east of Newcastle, in Northumberland. Whether yours is a slate terrace or a later house, the shape and covering of the roof come first, and the glass after that.
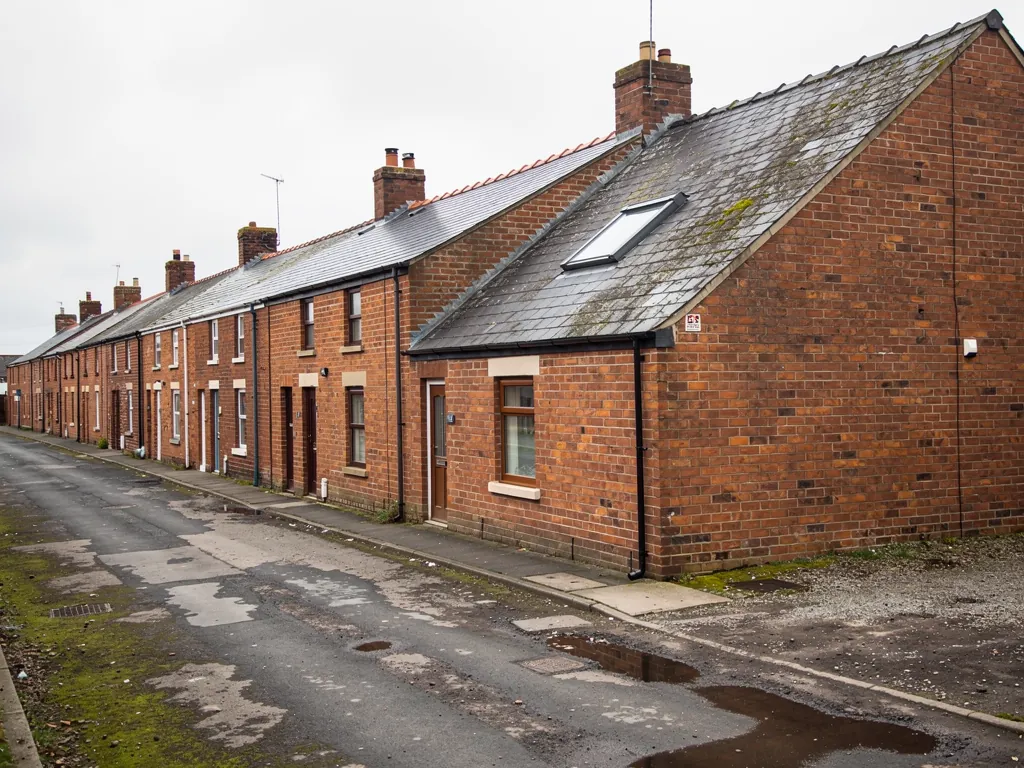
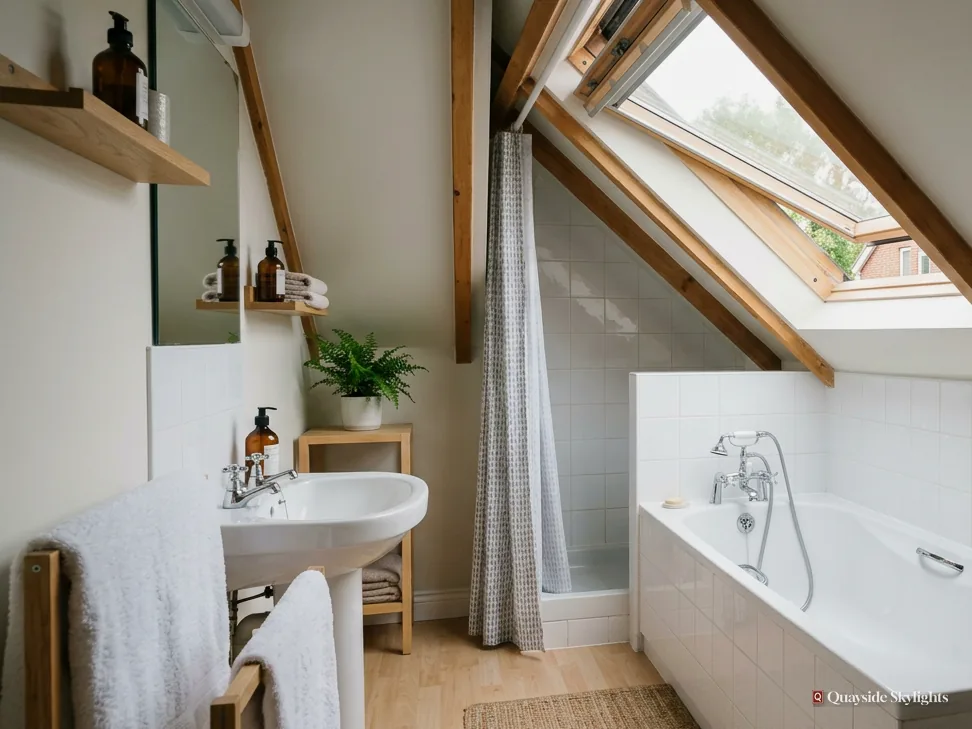
Terraces on the main roads, newer houses behind them
Seaton Delaval is centred where the A192 meets the A190. Terraced housing from around the turn of the twentieth century lines those main roads, though post-war and 1970s building makes up the bulk of the village, with a newer estate finished in 2012. Those eras hold different roofs and different loft spaces, so a rooflight that suits one street can be wrong for the next.
What goes into a Seaton Delaval roof
Our range runs from roof windows to lanterns and tunnels, and we pick between them after reading your roof. Roof lanterns, Flat roof rooflights, Roof windows, VELUX windows, Electric rooflights, Energy efficient rooflights, Misted rooflight replacement, Walk-on rooflights, Conservation rooflights, Sun tunnels.
Seaton Delaval, roof first
Start at the slates, finish with a signed-off opening
Four questions, taken in the order the roof raises them: what kind of roof you have, which rooflight belongs on it, what the survey finds when there is a loft room, and how the job is signed off once the glass is in.
What does the shape of a Seaton Delaval roof say about the rooflight it can take?
Short answer
A pitched roof with slate or tile cover gets its roof window in the slope. A flat roof on an extension or garage takes a flat rooflight or lantern. A loft void in the way suggests a sun tunnel. The covering and the timbers decide the details.
Look at your house from the road, then from the back garden. Two shapes cover nearly everything: a roof that slopes, and a roof that is flat. Each one points to a different family of rooflights, and nothing else about the house tells us as much so quickly.
Sloping roofs
Terraces along the village's main roads and the houses built after the war share a basic form, a pitched roof with a ridge and a gutter. Under the slates or tiles, rafters carry the load. Roof windows are made for exactly that slope, lying flush with the covering. Its flashing is dressed to suit the tile profile or the slate, so the first thing we note is what the roof is made of.
Flat roofs
Extensions, porches and garages often have a flat roof. These take a flat rooflight set on an upstand, or a lantern when you want the ceiling to rise. A flat roof has its own questions: how the finish was laid, which way the water falls, and whether the deck can be cut without a new structure around the hole.
Roofs with a void
Some rooms have a loft or void between the ceiling and the slope. A roof window would need a light well through that gap, which is a lot of work for a hallway or a bathroom. A sun tunnel uses a tube instead, which suits a landing or an inner room.
Garages, porches and extensions
Beyond the main roof, a side garage or a rear extension can be the better spot for daylight. A flat roof there often has no loft above it, so the rooflight is the only way to bring sky into the space underneath. If you plan to turn the space into a habitable room, tell us, because use affects what the building rules expect.
Why we ask before we quote
The village mixes terraces and newer houses, and the roof you have tells us more than the street you live on. We never guess an age from an address. A photograph of the roof and one of the room, sent by message, is enough for us to say which family of rooflight to expect before we visit.
Our view: identify the roof shape first, because it narrows the choice faster than size, glass or price ever will.
Which rooflight should I choose once I know my roof?
Short answer
Roof windows suit slopes, flat rooflights and lanterns suit level roofs, and sun tunnels suit rooms with a loft above. Each comes in fixed and opening versions, and all must meet the energy limits for an existing home.
With the roof type known, the list of suitable rooflights is short. The remaining choice is about how the room is used, how much light it needs and whether it should open.
Roof windows
The roof windows page covers the pivot, top-hung and projecting styles. A roof window gives you a view as well as light, which suits a bedroom or a study. It can open for air and be cleaned from inside, and fitted blinds control glare and heat. VELUX is the best-known maker. Its size codes pair letters with digits, and the letters tell you the width while the digits tell you the height, so MK04 carries both.
Level roofs
On a level roof the quiet choice is a flat rooflight, set on its upstand, and a plain pane of sky above the room. A lantern, with its raised glass frame, lights deeper into the room. Either one can be a fixed pane or can open, by hand or motor. Over a kitchen, an opening unit is useful because it lets steam out.
Sun tunnels
A sun tunnel is small and unobtrusive. On the roof you see only a low dome; inside, a diffuser in the ceiling. It suits a landing, a hallway or a bathroom where you want brightness more than a view.
Glazing and the rules
Any new rooflight has to meet Part L for existing dwellings in England, which sets 2.2 W/m²K as the limiting U-value for a rooflight and 1.4 W/m²K, or WER Band B, for a roof window. Expect the inside pane to be laminated. If the sun hits a south or west slope hard, a coated pane or a blind changes how the room feels in summer, and we price those choices as options.
A short note on terms: people say skylight, the trade says rooflight, and both mean glass set into the roof. We use the two interchangeably on this site.
What will the survey find in a loft room, and does a roof window have to serve as an escape?
Short answer
We check the roof structure, headroom and the way up to the loft. A roof window counts as an escape window only for a room within 4.5 metres of the ground. Where the house has two storeys, a protected stair is what a loft conversion needs.
Turning a loft into a bedroom or study is a clear reason to think about roof windows, and it is where the survey matters most. The roof above a loft bedroom or study is both the ceiling and the weather, so what we find up there shapes the whole job.
What we look at in the loft
First we work out how the roof was framed. Individually cut rafters can often be trimmed round a new opening. Trussed rafters form one structure, which means cutting into them calls for an engineer's design. We also look at headroom, because the window must sit where someone can reach it, and at the lining of the room, since a window with a deep reveal needs the plasterboard shaped around it.
The escape question
Under Approved Document B, a roof window serves as an escape window only for a room within 4.5 metres of the ground. Higher up, the escape route for a converted loft becomes a protected stair. We tell you which applies, because it affects the design of the stair as much as the window.
Choosing the window for a sloping ceiling
Under a sloping ceiling, the window should sit at a height that gives a view whether you are seated or on your feet. Too high and it only shows sky; too low and it clashes with furniture. A pair of windows, side by side, can light a longer room evenly.
Which permission route
On a house, a rooflight generally falls within permitted development, subject to limits; our planning guide sets those out. For a flat, Northumberland County Council grants planning permission, and a Tyneside flat counts, upstairs or down. A listed house needs listed building consent. The survey is where we tell which of these applies to you.
What to have ready for a loft-room survey
- Clear access to the loft hatch or the loft stair
- A rough idea of where in the roof the window should go
- Any plans or paperwork from earlier loft work
- Lease or title papers, if the home is a flat
- The use you have planned for the room
What happens once the glass is in, and what do I hold afterwards?
Short answer
The opening is notified to Building Control, either the local authority or a registered building control approver, and we handle that where it applies. You are given a written guarantee on our workmanship for 10 years, and the quote stays as agreed unless the job changes.
A rooflight is not finished when the frame is fixed. The last stage is about paperwork, finish and what you hold afterwards.
Fixing and finishing
The fitting begins with lifting the slates or tiles round the opening, or cutting into the flat deck. Timbers are trimmed and strengthened, the frame goes in, and flashing or an upstand is sealed. Inside, the opening is lined and its edges finished so that the ceiling meets the glass cleanly.
Notifying Building Control
Cutting a new opening in a roof is building work. It is notified to Building Control, which means either the local authority or a registered building control approver, and we deal with that notification wherever the work is notifiable. This sits alongside planning permission, never in place of it. Your home may need both, one, or neither, depending on its type.
What you are left with
You hold a guarantee on our workmanship for ten years, in writing. It is a guarantee on workmanship, and nothing more is claimed for it. You also keep the fixed quote given before work began. The figure moves only if the job does, for instance when a bigger unit is picked on the day.
A word on tidiness
The finish inside matters to the way the room reads afterwards. A well-formed reveal catches the light and throws it onto the ceiling, whereas a clumsy one leaves a dark edge. We shape the splay to suit the thickness of your roof, and we say in the quote what the inside finish will be.
Other places nearby
Seaton Delaval sits among several villages in the same part of Northumberland. If you live close by, our page for New Hartley covers the same process. To get going, use the quote form to book your free survey. Tell us which room you would like to see in better light.
Seaton Delaval queries, one by one
Do you fit rooflights in the villages around Seaton Delaval too?
Yes. Seaton Delaval is the largest of five villages in Seaton Valley, and its neighbours fall inside our working area as well. See Seaton Sluice for one example. The same survey and written quote apply.
My house is an old terrace on the main road. Will a roof window suit it?
Probably, if the roof is a normal pitched one. We examine what covers the roof, the rafters underneath and the angle, and only then propose a size and a position. A listed house is the exception that needs consent first, and a flat needs planning permission.
Can I add a skylight to a garage roof I want to turn into a room?
A flat or pitched garage roof can take one, but a change of use brings other rules. Tell us your plan at the start. Cutting the opening is building work, and Building Control has to be notified in the usual way.
What is the difference between a skylight and a rooflight?
Very little. Skylight is the everyday word and rooflight is the trade term. Both describe glass set into a roof. We use the two terms side by side, and which one you choose has no effect on the job.
How do I find out who owns the roof above my flat?
Your title or lease will say. It should also reveal if that owner has to give the nod. Read it before you order anything, speak to that neighbour, and bring the papers to the survey.