Killingworth skylights and rooflights, chosen for the roof you have
Killingworth lies 6.4 road miles north-east of Newcastle. Owner of a house or of a flat, you get the same order of events: we survey the roof, talk through heat loss and permissions, and name a fixed price only afterwards.
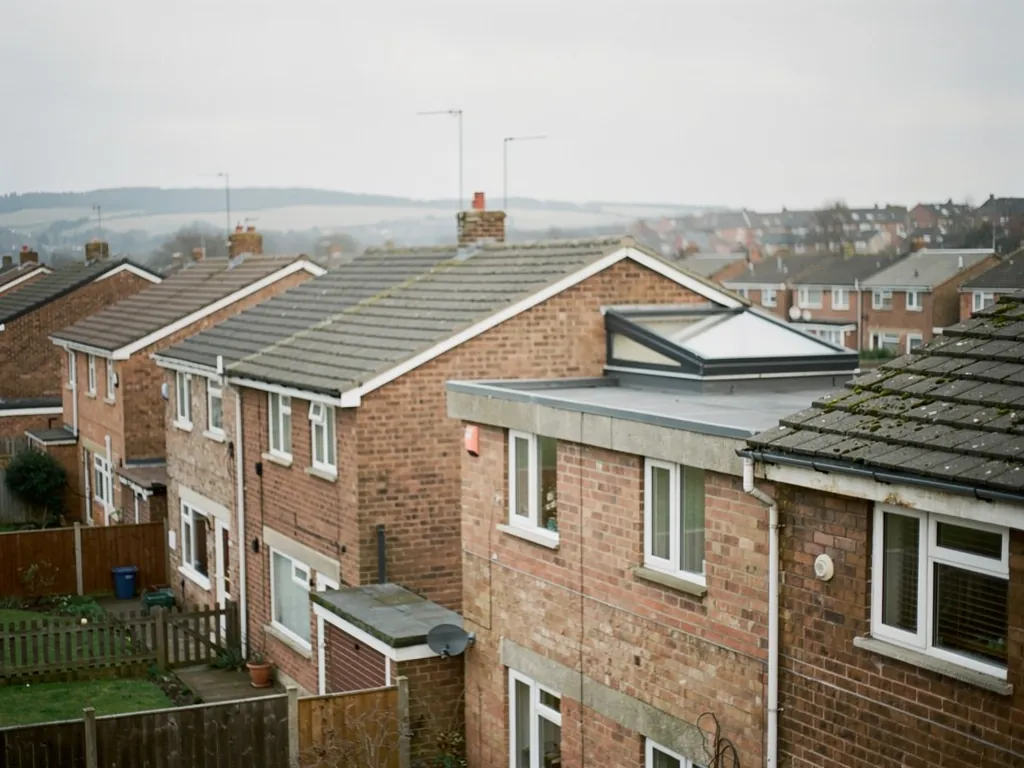
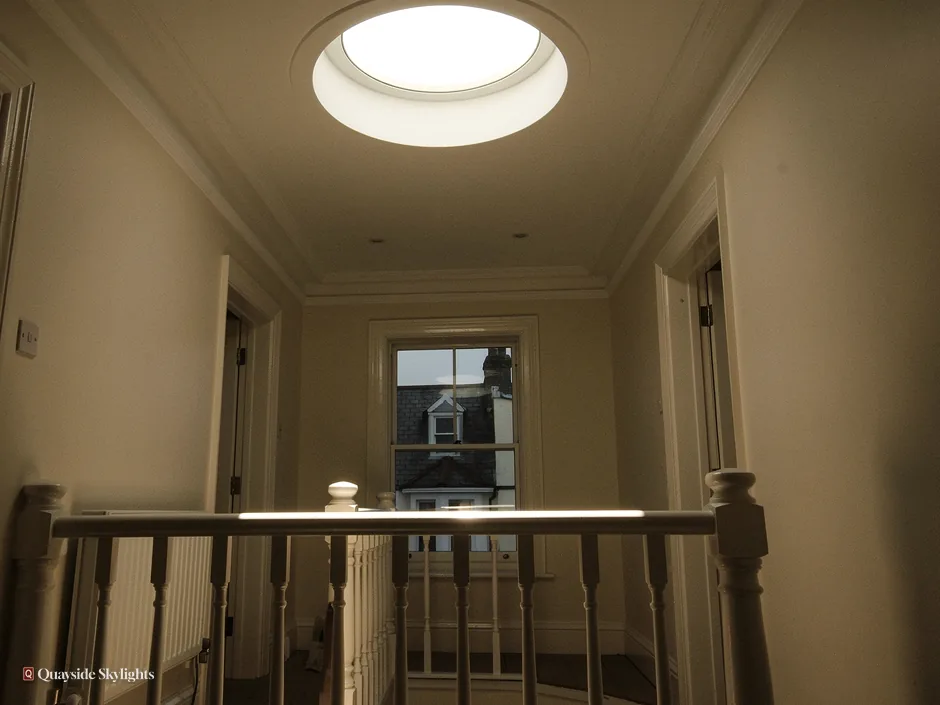
Homes from the new-town years, and a stair that stays dark
Killingworth was built as a new town in the 1960s, beside the older village of the same name, and its apartment blocks followed in the early 1970s. Homes planned together can share a weakness: a stairwell, a bathroom or a kitchen far from any outside wall. Daylight can come down through the roof instead, though the route differs between a house and a flat.
Rooflights we fit in Killingworth
Every one follows a free survey, so the glass suits the roof it sits in. Roof lanterns, Flat roof rooflights, Roof windows, VELUX windows, Electric rooflights, Energy efficient rooflights, Misted rooflight replacement, Walk-on rooflights, Conservation rooflights, Sun tunnels.
Killingworth, roof first
Start with the roof, finish with the paperwork
Four questions in the order a Killingworth job unfolds: which roof covers the room, which rooflight suits it, how warm the finished window must be, and what follows after fitting, covering sign-off and the guarantee paper.
What sort of roof is above the room I want to brighten?
Short answer
It may be a pitched slope of tile or slate, a flat roof over an extension or garage, or a roof shared with a neighbour. The covering decides which rooflight can go in, so we look at it before talking about glass.
Before choosing a rooflight, find out what lies over the room. Looking up from inside tells you little. From the street, or from the garden, you can see whether the covering is pitched or flat, and that single fact narrows the choice more than any catalogue does.
Pitched roofs of tile or slate
Where tiles or slate cover a slope, the window is let into that slope and finished level with the covering around it. The frame is cut between rafters, so the size you can have depends on how those rafters are spaced and what sits beneath them. A room in the loft can hold a larger window. A landing that has a storage space above it is a different problem and may suit a smaller unit or a sun tunnel.
Flat roofs over extensions and garages
A flat roof opens the widest range. A single flat rooflight lets in plain overhead light. A lantern gives the room a raised glass crown. Each rests on a raised kerb above the finished roof, at a height the maker specifies, with the waterproof layer turned up its sides. If the existing deck looks tired, we say so in the survey, because a new window deserves a sound base.
Where the roof is not only yours
Some Killingworth homes are flats. If yours is, the roof over you may belong to the building or to another owner. The deeds or the lease will say who holds it, and whether that holder has a say. Find the paperwork, then ask the neighbour what they think, before any money moves.
Reading the roof from outside
A short walk round the building helps before we arrive. Note where the ridge runs, whether an extension has its own roof, and whether any slope faces the street. Photos on your phone are welcome when you message us. They do not replace the survey, but they let us arrive with the right questions about your particular roof.
Our view: decide the roof type first, because the covering narrows the choice faster than size or style ever will.
Which rooflight suits a Killingworth house or flat?
Short answer
Slopes take roof windows. A landing beneath a storage loft is a job for a sun tunnel. Flat extension roofs carry either a level rooflight or a lantern, and a motor or a handle can be added where air matters.
Four products between them cover most rooms. The trick is to pair each one with the roof over the room rather than with a favourite picture.
Roof windows
A roof window is the one to ask about when a slope is directly above the room. The unit is set into the slope, swings open to release steam and stale air, and the outer pane can be reached from indoors. Our roof windows service page covers hinge styles and sizes. One familiar make is VELUX. Take a model called MK04: the letters stand for the width, the digits for the height.
Level glass and lanterns for garages and extensions
Over a kitchen or utility room, a level roof will happily carry a fixed panel or a lantern. The lantern throws light sideways across the floor as well as down, which helps a deep room. Electric opening versions respond to a rain sensor, so a damp morning does not mean a wet worktop. Look at roof lanterns if you want a room to feel taller.
Sun tunnels for windowless rooms
Picture a little dome outdoors joined by a reflective pipe to a frosted disc in the ceiling: that is a sun tunnel. It can brighten an inner bathroom or a landing without cutting a wide opening through the loft. It will not open, and it does not give a view, so it is for light only.
Which of these is right comes out of the survey, not from a guess over the phone. We bring the roof, the room and your wishes together and price the result as one fixed quote.
Opening or fixed
A bedroom or a kitchen gains from a window that opens, by hand or by motor. A landing seldom needs one. Fixed units have fewer moving parts and cost less to fit, so we ask what the room does before suggesting a mechanism. If you prefer a rooflight with a handle within reach, we say so in the quote.
Is there a heat-loss or condensation price to pay for a new rooflight?
Short answer
A well-made rooflight can meet the Part L limits for an existing home, 2.2 W/m²K for a rooflight and 1.4 W/m²K for a roof window. Good insulation round the frame is what keeps condensation off the glass.
Wherever glass replaces insulated roof, heat escapes faster, and that deserves a plain explanation. The honest version is that the numbers are set and the fitting matters.
The Part L limits
Building Regulations Part L sets the ceiling for heat loss through a new unit in an existing dwelling in England. For a rooflight the limiting U-value is 2.2 W/m²K. For a roof window it is 1.4 W/m²K, or WER Band B. A lower U-value means less heat escaping. The glass we propose is chosen to sit within them, and the make-up appears on your quote.
Why glass sweats
Droplets appear where humid indoor air touches something chilly. Kitchens and bathrooms make plenty of that air. A frame fitted without insulation around it becomes the coldest spot in the room, so water gathers there first. Packing and sealing the surround properly is part of the job, and so is picking glass with a warm edge. An opening rooflight lets you clear the air quickly on a steamy morning.
Glass for living space
Overhead glazing in a lived-in room has a laminated inner pane, which stays in one piece if it cracks. Tints and solar coatings are options if the slope takes strong sun and the room warms up. The energy efficient rooflights page lists the glazing options in more detail.
The survey is where we weigh the slope, the room and the use, so the glass and the insulation fit the way you live.
Blinds and heat in summer
The same pane that lets in light also lets in warmth from the sun. A slope facing south-west can heat a small room by late afternoon. A fitted blind, a tint or a solar control coating are the usual answers, and a roof window can be ordered with a matching blind. Mention which way the room faces and we will fold it into the specification.
Questions to put about warmth
- Does the quote name the glass type and say it meets the Part L limit?
- Is the surround insulated, and is that written down?
- Can the window open to clear steam from the room?
- Does the slope take strong sun, so a tint is worth pricing?
- Is a blind offered for sleeping rooms?
After the install, what comes next and what is guaranteed?
Short answer
Where the work is notifiable, we handle the Building Control notification with the local authority or a registered building control approver. Your price is fixed, and a ten-year workmanship guarantee comes in writing.
The last seal going on is not the end. Three things come afterwards, and it helps to hear about them before you order.
Sign-off and notification
Cutting a new opening in a roof is building work, so it is notified to Building Control. That means North Tyneside Council or a registered building control approver, and we deal with the notification for you where the work requires one. You are not left to chase a certificate. A new opening in a flat roof or a slope is the kind of work the notification covers.
Planning, in one line
Most rooflights on houses fall under permitted development within set limits, which the planning guide explains. Anyone in a flat, including the upper or lower half of a Tyneside flat, applies to North Tyneside Council and waits for consent. Listed homes are different again: they need listed building consent, which decides the job. If your Killingworth home is a flat, it is better to know that at the start.
The guarantee on paper
Ten years of workmanship cover is set out in a document you can file. It covers the way we fitted the unit. It is not an insurance policy, and we do not describe it as one. What the survey produced as a quote is what you pay, provided the job stays as described.
What you keep
You keep the written quote, the written guarantee and the product details for the glass fitted. Put them with the deeds or the lease papers, since a future buyer may ask for them when they look at the roof.
To see what pushes a quote higher or lower, read about rooflight costs. Ready to go ahead? Fill in the quote form and a survey visit gets booked.
Loose ends for Killingworth households
I live in a flat in Killingworth. Can I add a rooflight?
A flat has no householder permitted development, so a new rooflight needs planning permission from North Tyneside Council. The lease will also name the owner of the roof. Talk to the other leaseholder before you commit. We can survey the position and give you a fixed quote to put with an application.
Is the village or the newer part of Killingworth any different for you?
Not in how we work. The village is older than the new town built beside it in the 1960s, but both are the same distance from Newcastle and in the same council area. We look at the particular house, what covers it and who owns the roof, rather than assuming anything from an address.
Which nearby places do you cover as well?
Longbenton, Backworth, Dudley, Seghill and Wideopen are all within reach. See the Longbenton page for one example. The survey, the fixed quote and the written guarantee work the same way in each, and we confirm the right council for each.
How do I get my rooflight survey started?
WhatsApp 07880 284133 or email info@quaysideskylightsnewcastle.co.uk with the room in question and the type of home you have. A free survey comes first; the fixed quote in writing arrives afterwards.
Can the roof window in my attic room be my fire exit?
Only when the room is within 4.5 metres of the ground. A loft conversion on a two-storey house needs a protected stair instead, as Approved Document B sets out. Our sizing is about light and air. On the survey we tell you what the escape rules mean for your loft.