Skylights and rooflights for Sherburn, County Durham
Sherburn is a village in County Durham, 18.8 road miles south of Newcastle, once a farming parish and later a pit village. We fit skylights and rooflights in its houses, beginning with who decides and what the building allows.
The landing that has never seen daylight
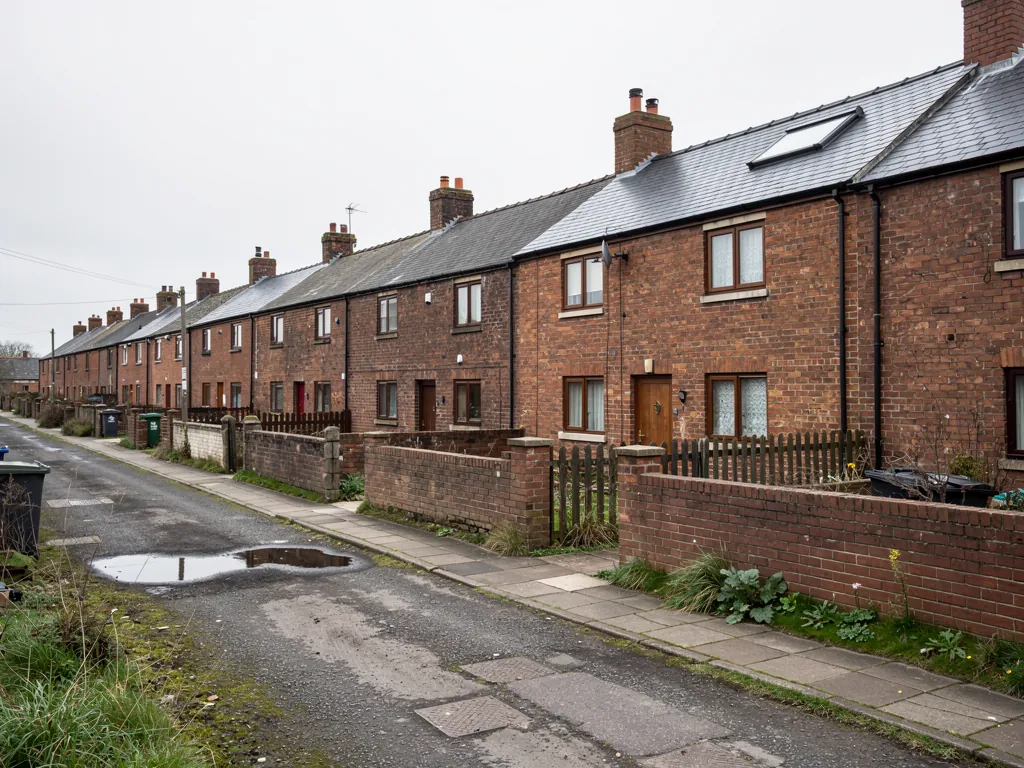
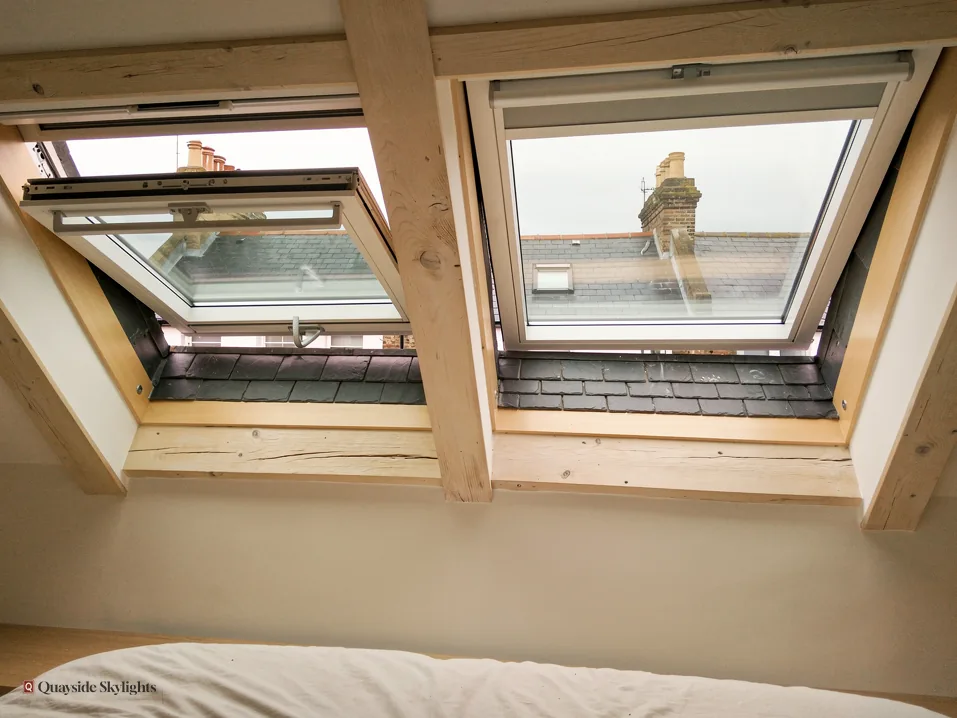
Sherburn grew from a farming village into a mining one, and is now a place people choose to live with the countryside around it and Durham, Newcastle and Sunderland within reach. Whatever the age of your home, there is probably an inside space with no window: the landing above your stair, the cloakroom, the hall. A rooflight can reach down to it.
What fits roofs in a former pit village
These are the ones that suit inner rooms, loft rooms and extensions here. Roof lanterns, Flat roof rooflights, Roof windows, VELUX windows, Electric rooflights, Energy efficient rooflights, Misted rooflight replacement, Walk-on rooflights, Conservation rooflights, Sun tunnels.
Sherburn village
Light for the inside rooms of a Durham village
Four questions in the order that serves a Sherburn homeowner best: who decides whether the rooflight can go in, what the houses here need us to look for, how a sun tunnel lights an inner room, and how the survey and the fitting go.
Which authority rules on a rooflight in Sherburn?
Short answer
Planning here is Durham County Council's business. What it decides depends on the building: a house usually relies on permitted development, a flat needs planning permission, and a listed house needs listed building consent.
Before a product or a price, it helps to know who gets a say. In Sherburn that means Durham County Council, the body that handles the village's planning applications. What it says turns on your building, not on the rooflight.
A Sherburn house you own
On a house, a rooflight typically sits inside permitted development, within set limits, so no application is needed. Our guide to rooflight planning permission explains the limits. Two things can alter the position: an Article 4 direction and a condition attached to an earlier planning permission. Either could take that right away from a house, and the council can say whether one applies to your address. It is worth asking before you commit to a design.
A Sherburn flat you own
A flat does not enjoy householder permitted development. That holds for every kind of flat, so a new rooflight in the top of one calls for planning permission from the council. There is a second question as well. Your flat's lease or title is the paper to read: it names whoever has charge of the roof and any co-owner who must sign off, and that reading comes before any order.
A Sherburn house with a listing
A listed house keeps permitted development on the planning side, but nearly any rooflight on it requires listed building consent. The consent decides the job. Tell us at the outset if the house is listed, so that the consent question comes first.
Why we start here
The reason for putting this ahead of products is simple. A beautiful unit chosen first can fall at the planning stage, or at a neighbour's refusal, and the order is wasted. If the answer to who decides is clear from the start, everything after it is a matter of choice and craft, not hope. For a house in the village it is often quick. For a flat it is a process, and it is kinder to know that before money moves.
The building side
Planning is one track. Cutting a new opening in a roof is also building work, notified to Building Control, either at the local authority or through a registered building control approver. We send the notification wherever the job requires one.
| Your building | Planning route | Also needed |
|---|---|---|
| A house | Usually permitted development | Building Control notification |
| A flat | Planning permission from Durham County Council | Agreement of any other owner of the roof |
| A listed house | Listed building consent | Building Control notification |
What do the houses in Sherburn tell us about the roof above them?
Short answer
Less than you might think. A village that has gone from farming to mining to commuting holds many ages of building. We read each roof on its own terms: covering, pitch, loft and what the rooms below need.
The history of a place invites guesses, and we try to resist them. Sherburn was a farming village until the nineteenth century, then mines were sunk and railways laid, and in recent years it has become somewhere people settle for the surrounding countryside and the transport links. That is a lot of change, and a lot of building styles can sit in a village with that story.
Why we do not assume
A history book cannot tell us about your particular house. Terraces, semis, detached homes, bungalows and converted flats may share a street, and the same house type can be roofed in slate, concrete tile or something else. What we need is the actual roof, which we see at survey. No guess is made before that.
What we look for on a pitched roof
Under a slope we check the rafters, how much room the loft offers and whether anything is stored up there that will have to be moved. The covering matters: slate and tile each take their own flashing. We also see whether previous owners have already put in a window, because its age and position affect the options.
What we look for on a flat roof
With an extension roofed flat, we study the deck, the upstand and the edge details. These decide whether a rooflight can be set in with a simple frame or needs support first. Manufacturers commonly set the upstand at around 150mm above the finished roof, and we measure what is there before planning the detail.
Fitting around the way you live
A roof job is also a household event, and the plan should respect that. Tell us if there is a baby who sleeps downstairs, a shift worker who needs the quiet in the day, or an animal that should be kept out of the way. We can then suggest a sensible order for the work. Where a loft is full of belongings, say so at the start, and we will work out how much has to move and where it can go while the fitting is done.
What the inside tells us
Inside, the best guide is the plan. A hall or landing that is surrounded by other rooms and has no outside wall is the clearest sign that daylight must come from above.
How does a sun tunnel bring daylight to a Sherburn landing or inner room?
Short answer
Daylight enters through a cap on the roof, travels down a tube past the loft, and spills into the room from a frosted ceiling panel. It suits landings, halls and bathrooms where an outside wall is missing, so a window cannot go in.
For an inner room, a sun tunnel is often the neatest idea. It takes up little space, and it does not need a loft conversion or a large opening.
How it works
A sun tunnel has three parts. At the top, a clear cap sits on the roof. Below the cap a tube, finished with a mirror-like lining, runs down to the room. At the bottom, a diffuser in the ceiling spreads the daylight around. Because it is small, it makes a modest hole in the roof, and in a loft the tube passes between the joists and rafters.
Rigid or flexible
Tubes come in two kinds. A rigid tube has a smooth lining and carries more light over a longer or straighter run. A flexible tube bends around obstacles and suits a loft with pipes, wires or a tank in the way. The right one depends on what is up there, which is why we climb into the loft first. The sun tunnels page compares the two.
Where one goes
It earns a place in a stairwell, an entrance hall, a small cloakroom or a bathroom. The diffuser lets light through but not a view, so it works well in a bathroom. It also needs no curtains. A landing with a staircase beneath may be lit all the way down. What a sun tunnel cannot do is open for fresh air, so if that matters, a small roof window may be better.
Sun tunnel or roof window
Should the room lie straight beneath the slope, and should you want a view and some air, pick a roof window. If it is deeper inside the house, with a loft between it and the roof, choose the tunnel. If both are possible, we explain the trade-offs at survey.
What decides a sun tunnel's route
- How far the roof is from the ceiling of the room
- Pipes, wires or a tank in the loft that the tube must avoid
- The roof covering, which sets the flashing for the cap
- Where in the ceiling the diffuser will look best
- Whether you need fresh air, which a tunnel cannot give
What happens at the survey and the fitting for a Sherburn rooflight?
Short answer
We survey the roof, loft and room at no charge, then send a quote in writing for a stated sum. The fitting follows the plan agreed, Building Control is notified where it applies, and the 10-year workmanship guarantee comes in writing.
The visit is simple, and its purpose is to see the roof so that every later number is real.
The survey
On arrival we ask how you want the room to feel, and then go over the roof. The covering is inspected from outside, the loft too if there is one, and then we stand inside the room. If you are hoping for a sun tunnel, we trace the route. If it is a roof window, we mark where it falls between the rafters. You pay nothing for the visit.
The quote
Next comes the written quote with one price on it, and that price stands unless the job itself is altered. Question anything in it that is vague; that is what the quote is for. If you would like to know beforehand, the costs page describes what drives a price up or down.
On the fitting day
We open the roof to the size the unit requires, fit the frame or the tube, and flash it against the covering. Inside, the ceiling or the lining is finished neatly around the opening. We then test the unit and show you how it works. How long the job takes depends on the unit and the roof, and we tell you after the survey.
After the work
If the job is notifiable, we notify Building Control, either at the local authority or through a registered building control approver. You get a guarantee on our workmanship that lasts 10 years, and it is put in writing. If you live a little nearer Bowburn, the process is identical.
Sherburn rooflight queries, answered
Is it possible to add a skylight to my Sherburn flat without applying?
No. A flat has no householder permitted development, so a new rooflight needs planning permission from Durham County Council. Read your lease or title too, because it names whoever has charge of the roof and any co-owner who must sign off.
Will a sun tunnel give enough light for a windowless bathroom?
Usually it gives a pleasant daylight level, which grows brighter when the sky does. The diffuser gives light without a view, which suits a bathroom. Short and straight with a rigid tube gives more light than long and bent.
Do I need a loft clear of boxes for a survey?
It helps if we can reach the area under the roof, though we can work around stored items. Tell us if the hatch is awkward or the loft is boarded. We can then plan how to see the rafters and the likely route for a tube.
Does fitting a rooflight affect my home insurance or mortgage?
We cannot advise on a policy or a loan, since that is for your provider. What we do provide is a written guarantee on the workmanship, and the notification to Building Control where the work is notifiable.
What can you tell me before the survey?
We can say which route your type of building takes and which products usually suit the room you describe. Exact sizes, positions and prices wait for the roof to be seen. Use the quote page to start.