West Rainton skylights and rooflights
West Rainton is a village in County Durham, 15.7 road miles south of Newcastle. Ask first who gives permission for your kind of home, then pick the rooflight for the flat or pitched roof behind your dark room.
The rear room under a flat roof
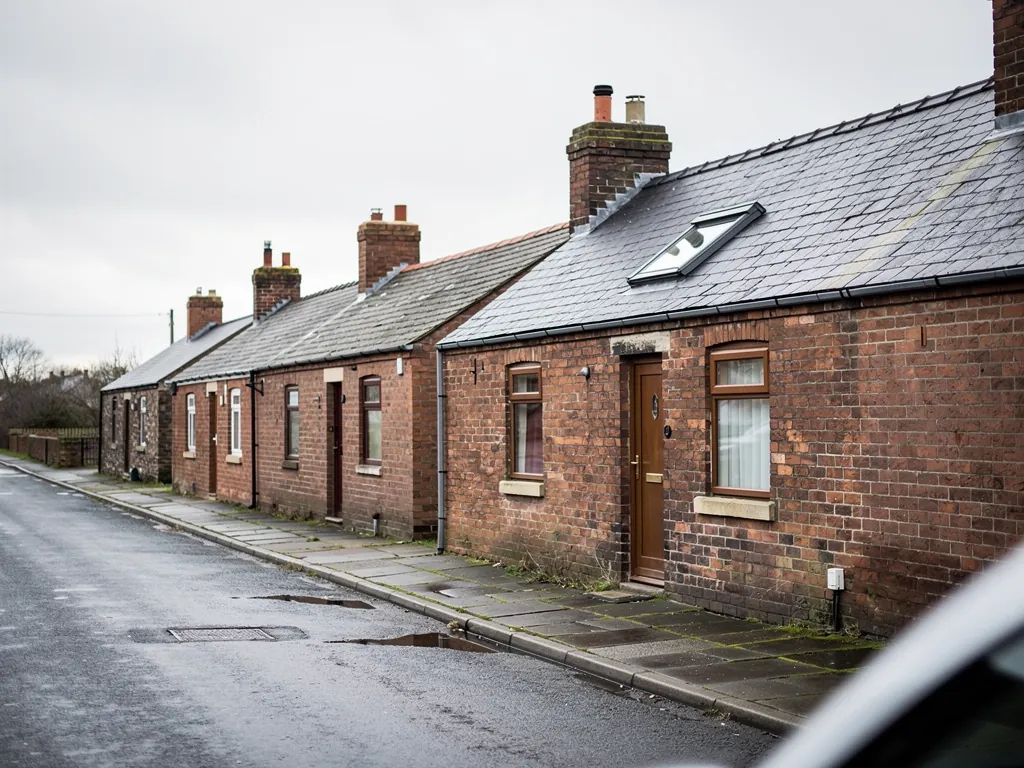
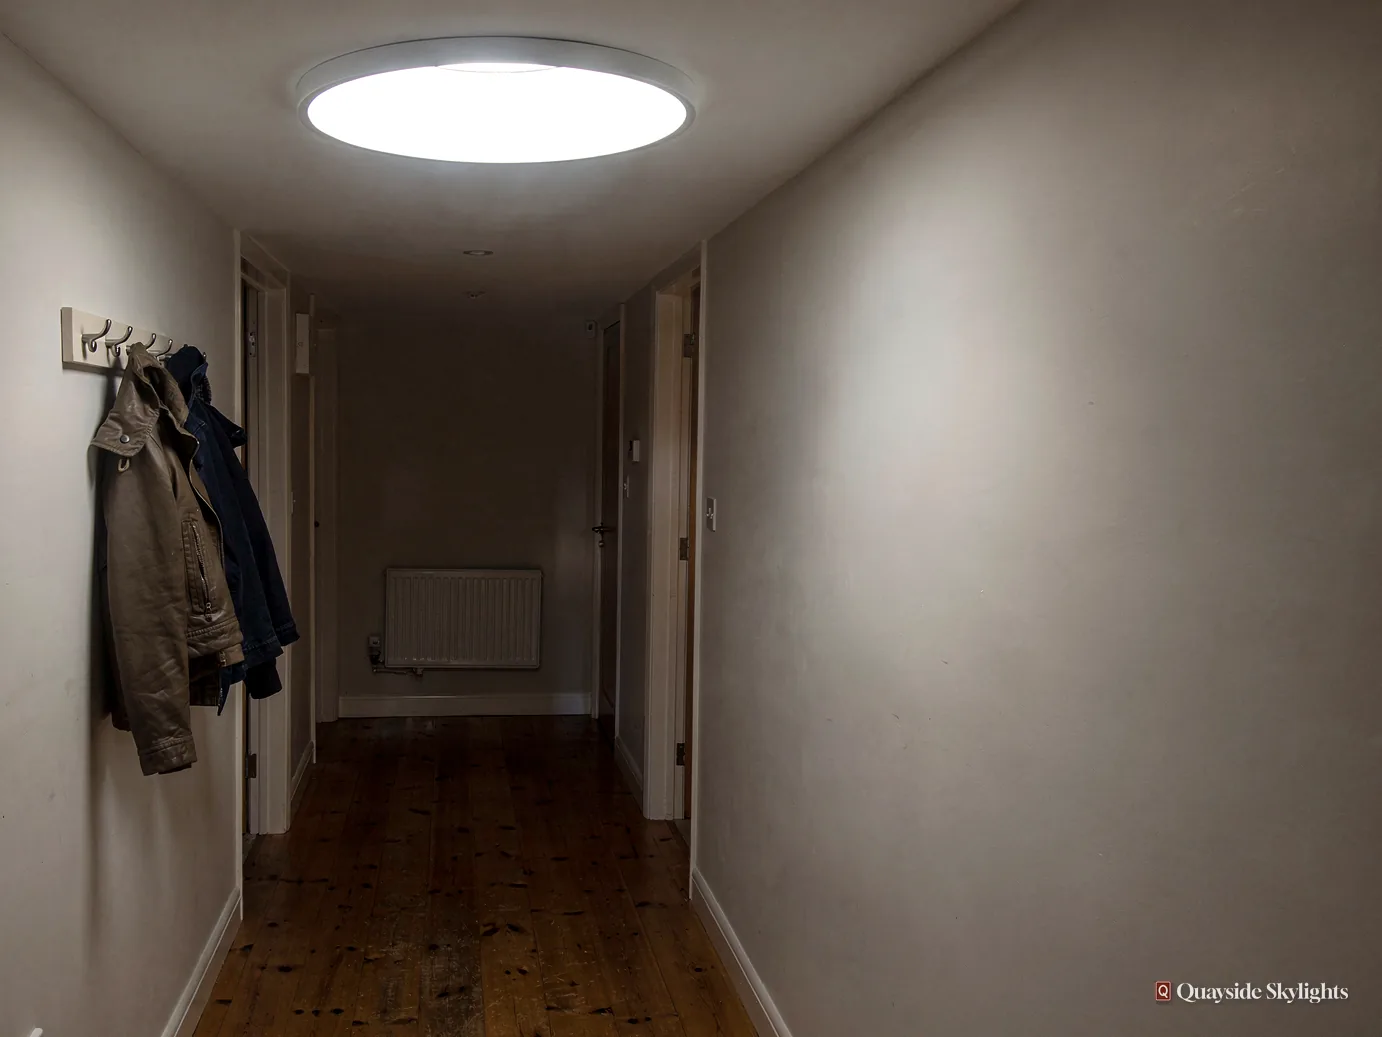
Much of the newer housing in the village dates from the 1950s, and a house of that sort that has gained a back kitchen or utility room can finish up with a flat roof and no window nearby. That flat roof is the most straightforward point to let daylight in, provided the deck underneath is sound and the right person has signed it off.
Rooflights to choose from in West Rainton
Every option below suits a particular roof, and the free survey narrows them to one. Roof lanterns, Flat roof rooflights, Roof windows, VELUX windows, Electric rooflights, Energy efficient rooflights, Misted rooflight replacement, Walk-on rooflights, Conservation rooflights, Sun tunnels.
West Rainton explained
Permission, house, product, then the fitting
This page follows the order a West Rainton job takes shape in: who has authority over the work, which houses the village has, which product suits the flat roof behind one, and how the survey visit and fitting day go.
Whose permission does a West Rainton rooflight depend on?
Short answer
Durham County Council holds the planning decision. A house is usually covered by permitted development, a flat is not, and a listed building needs listed building consent. Whoever owns the roof, whether you or a neighbour, has to be settled before an order.
Price tends to come to mind first. A better opening question is who has to say yes, because that answer shapes everything after it. For West Rainton the body concerned is Durham County Council, and the route it expects depends on the building you own.
Starting with the building
Three situations cover nearly everyone. You own a house outright. You own one flat in a building with another. Or your home is listed. Every one sets off its own sequence of steps, and we can tell which applies within minutes of seeing the property.
Roof ownership
Planning is one question. Who owns the roof is a second. With a house on its own title, it is you. With a flat, the transfer or lease for your property records the position, and it may need a neighbour to agree before work on the roof begins. Dig out the documents from your purchase, and bring up the roof with the other owner before any money is committed. We cannot give legal advice, but we can tell you what to look for.
Notifying Building Control
A newly cut opening in a roof is building work. It is notified to Building Control, which is either the local authority or a registered building control approver, and we make that notification when the work requires it. The finished job is then signed off in the usual way.
| Your home | Planning side | Other point |
|---|---|---|
| House | Covered by permitted development within limits | Article 4 or past conditions can remove it |
| Flat | Planning permission from Durham County Council | Neighbour may need to agree |
| Listed building | Listed building consent | Consent decides the job |
What are the houses in West Rainton like for roof glazing?
Short answer
Much of the newer housing dates from the 1950s and was built for the pit workforce. A church in the village is a substantial Grade II* listed building. Our survey reads the roof of the house you actually have, whatever its age.
Houses tell you a lot about their roofs, and the facts about West Rainton point to a village built in layers. Much of the newer housing dates from the 1950s and was put up for the workforce of the local pit, because there was little other employment nearby. That history suggests homes laid out to a plan and altered since by the people living in them, which is why we look at each one and assume nothing.
What later changes leave behind
A house that was built to a standard layout and then extended is a particular kind of building. The original roof stays pitched. An addition at the back may be flatter and lower. Between the two there is a join, and the rooms near it can lose their daylight. This is where a rooflight earns a place. We do not assume that every house has changed, but we expect to find the signs, and we look for them.
Position in the village
The village straddles a ridge running alongside the A690, with extensive views to the west. For a rooflight, the useful part of that is the direction a roof faces, since it decides how much sun comes in. A slope towards the west catches the afternoon, and a slope to the east brings in morning light. The survey notes the direction, and glass is suggested to match.
Listed buildings
The village church is a substantial Grade II* listed building. Houses can be listed as well, and a listed house needs a different approach, since listed building consent is the permission that governs the work. If you suspect that yours is listed, mention it when you write to us. The same goes if the village property you are asking about sits near the church, since proximity alone settles nothing and only the listing record on the house itself does. We would rather ask the question early than find the answer in a letter after the work is planned.
What should go in the flat roof behind my house?
Short answer
A flat rooflight is the plain choice, a lantern is the bigger one, and either can open for air. Both sit on an upstand, and the deck underneath must be sound. The same options serve the rear wing of a terraced or semi-detached house.
Flat roofs over back extensions and rear wings are where daylight is hardest to come by and easiest to add. Many a house has a slim rear wing, sometimes called an outrigger, jutting out behind the main body, and its roof can be flat or very shallow. Extension and rear wing call for the same family of products.
The flat rooflight
The flat rooflight is a glazed panel in a frame, mounted on a raised edge known as an upstand. Manufacturers set minimum heights for upstands, commonly around 150mm above the finished roof, so that water cannot creep in at the edge. It can be fixed, for pure light, or opening, so a steamy kitchen or utility room can breathe out. See our write-up on flat rooflights for the options in detail.
A lantern for a bigger room
When the extension is large, a roof lantern turns the ceiling into a feature. Glass on every side of a raised frame lets light in from the sky and the edges. It needs a stronger kerb and more headroom than a flat rooflight, which the survey measures first. Our roof lantern service goes through the frame materials.
Condition of the deck
None of this counts for much if the roof underneath is worn out. A flat roof needs a sound deck and enough fall for water to drain. Where the covering is nearly spent, dealing with it and the rooflight together beats cutting a hole in a surface that is about to fail.
Where the roof is sheltered by a taller wall on one side, the rooflight position can shift towards the open side so that it gathers the most sky. A parapet or a neighbouring gable throws a shadow across part of the deck at certain hours, and the survey notes where it falls. Position matters as much for the quality of light as the size of the glass does, and a smaller unit in a better place can beat a larger unit in a poor one.
We tell you what we find, put it in the quote, and fix the price for the whole job.
Light for the house behind it
A flat roof rooflight does more than light the extension itself. When the new room opens onto the older rooms of the house, daylight from above carries through the doorway and brightens the hall or dining room behind it. That is worth bearing in mind when you decide how big the unit should be and where it should sit along the ceiling. Moving it a metre can change which parts of the floor stay dim.
Our view: on a flat roof, judge the deck before the glass, because a fine rooflight on a failing roof solves nothing.
What does the survey involve, and what happens on fitting day?
Short answer
We study the roof and the room, measure the opening and ask how the room is used. After that, the quote comes through in writing, priced and fixed. On the day the covering is opened, the unit set, the shaft lined and the Building Control notification made where needed.
Rooflights in a house like yours need little care afterwards, which makes the first decisions the important ones.
The survey costs nothing, precedes any price, and does more than any other stage to decide the result. Fitting day is mostly a matter of following what the survey found.
At the survey
Both the room you would like lit and the roof above it need to be seen. If a loft separates the two, the timbers and the void get a look. We measure the opening, note the direction the roof faces, and ask what the room is for. Should the home be a flat, the transfer or lease joins the conversation. The answers go into the quote, which is in writing and fixed.
Before the work
You agree the quote, a date is set, and the glass is ordered to the sizes measured. Planning permission, where needed, is sorted before this point, never after. The date is set with the open roof in mind.
On the day
The team removes the covering around the opening and trims the timbers if the roof is pitched. On a flat roof they build or fit the upstand. The frame goes in, then the weathering and the glass. Indoors, the shaft or the lining is finished to the ceiling. A single unit is quicker than a lantern, which has a kerb to build and larger glass to lift.
Afterwards
The notification to Building Control is dealt with where the job needs it, and a written 10-year workmanship guarantee covers our installation. Our planning permission guide is worth reading before the survey, and the costs page lists what moves a price. Neighbours in East Rainton are covered the same way, as is anyone else in the surrounding villages.
West Rainton rooflight queries
Does it matter that West Rainton counts as a village?
West Rainton is a village in the civil parish of West Rainton and Leamside, so the word town does not apply. It changes nothing in practice. Durham County Council makes the planning decisions here, while the rooflight rules are national. Beyond that, your roof gets the same careful reading as any other we visit, from the covering to the rafters.
Can the view west be used with a roof window?
A roof window in a west-facing slope lets you see sky and distant light in the late afternoon, and it can open for air. It also collects more heat at that time of day, so solar control glass is worth discussing. The survey records the direction of the slope and the pitch.
Can the narrow wing at the back of my house take a rooflight?
Yes. That slim rear wing, often topped with a flat or shallow roof, can take a rooflight, usually a flat one on an upstand. Deck and slope come under inspection before a size is suggested.
Do you need me to apply to the council first?
Not for a house in most cases, because the work generally falls under permitted development, but a flat needs an application. We say which applies at the survey, and the order is only placed once the route is settled. Durham County Council takes any application from the village.
How do I contact you from the village?
Message us on WhatsApp at 07880 284133 or send an email to info@quaysideskylightsnewcastle.co.uk. Name the room, say whether the house has a flat roof at the back, and mention if you own a flat. A couple of photos from inside and out will help us prepare.