Blyth: skylights and rooflights for estate and terrace homes
Blyth is a port town on the Northumberland coast, 14.7 road miles north of Newcastle. Whatever the house, we survey first, quote in writing, fit the rooflight and leave the planning question to be answered plainly, last.
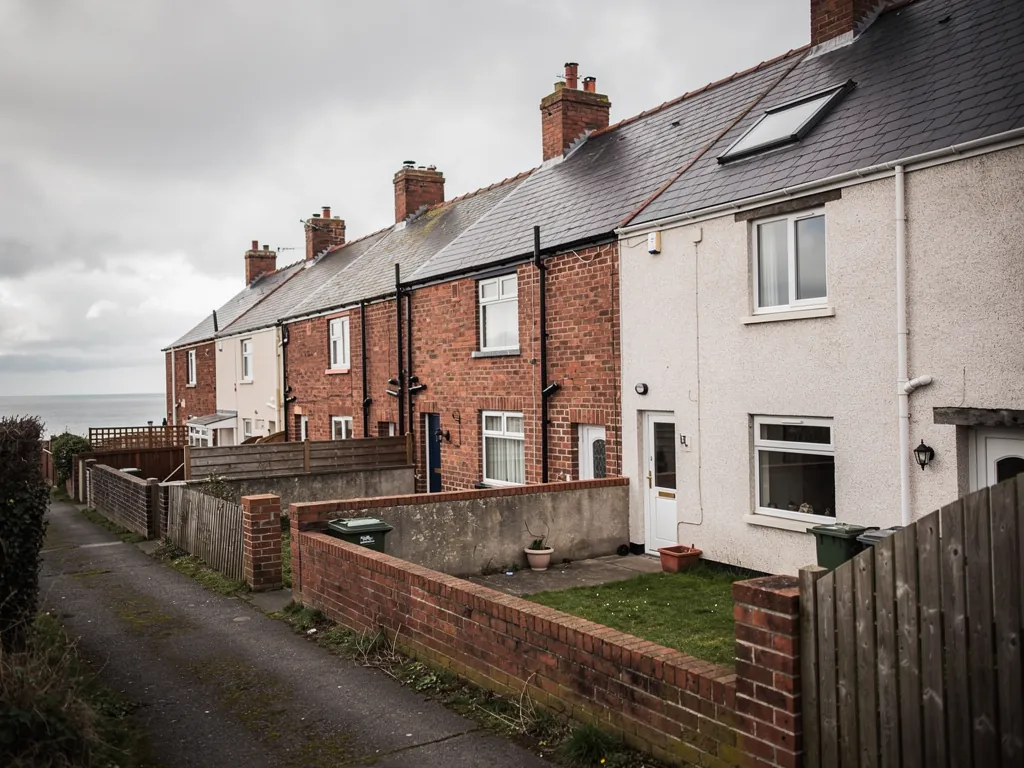
Twentieth-century estates and the rooms they left in shade
Blyth lies on the coast, south of the River Blyth, and its suburbs hold several large housing estates, among them Newsham Farm, South Beach and Solingen, plus the Avenues, all developed during the 20th century. Any house with windows only at the front and back can have rooms in the middle that go without: the stair, an inner bathroom, a loft room.
The rooflights we install around Blyth
These are the options we choose between once the survey has shown us the roof. Roof lanterns, Flat roof rooflights, Roof windows, VELUX windows, Electric rooflights, Energy efficient rooflights, Misted rooflight replacement, Walk-on rooflights, Conservation rooflights, Sun tunnels.
Port town, first look to sign-off
A rooflight job in Blyth, from first look to final sign-off
Four questions that follow a Blyth job from beginning to end: what the homes here ask of a rooflight, what the survey finds and how it shapes a price, what goes in the roof and how fitting day runs, and where planning fits in.
What do Blyth's estate and terrace homes ask of a rooflight?
Short answer
Mostly that it lights a room the original windows never reached. Blyth's large 20th-century estates and its older streets give us stairs, inner bathrooms, loft rooms and back extensions to work with, and the survey decides what fits each roof.
Blyth is a port town, and the places people live in it were built across different decades by different hands. The suburbs include several large estates, named Newsham Farm, South Beach and Solingen, with the Avenues beside them, all laid out in the 20th century. We do not pretend to know each house on each of those streets. What we know is the kind of rooms that need help.
Rooms that sit in the middle
A house with windows at the front and the back has a middle. The stair, the landing, a bathroom or a hall can be in it. These spaces get borrowed light from doors left open, and little more. A rooflight changes that without moving a wall, because it brings the sky in over the top.
Loft rooms
Where the loft has been boarded and turned into a bedroom or an office, the roof slope is the room's main chance for daylight. How many windows it needs, and how big, depends on the floor area and on what you want to see out of them. Our roof windows page goes into sizing.
Back extensions and conservatories
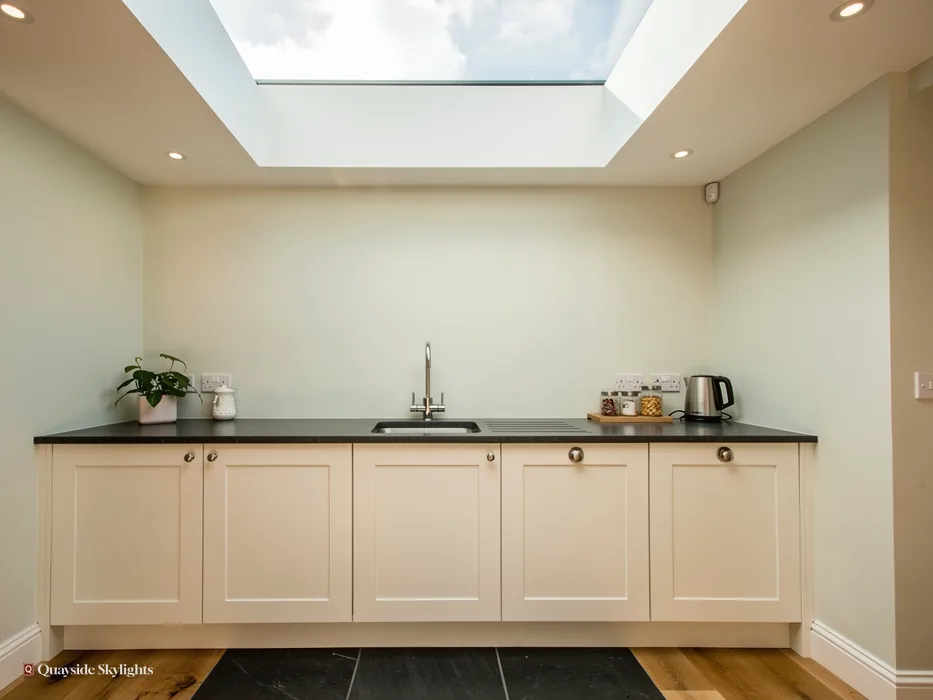
A kitchen built out at the rear can carry a flat roof. Daylight from above reaches the cooking and dining end of the room that the patio doors do not. A flat rooflight would reach it, and so would a lantern.
Choosing between rooms
If you can only light one space this year, pick the one you walk through most. A landing serves every bedroom door, so lighting it helps the whole upper floor. A bathroom is used at the darkest hours, so a tunnel there pays off in the morning. A kitchen is where you spend the day, so a lantern there changes how you live in the house. Tell us which room matters most and we will plan around it, and note the others for later.
What does the survey find, and what makes the quote go up or down?
Short answer
At the survey we note the roof, what supports it and how to get to both, and the fixed written quote comes next. Size, glazing, roof type and finishing work all move the price, so we never quote blind.
A survey is a conversation held on the roof and in the room. It is free, it takes a short visit, and it replaces guesswork with measurements.
On the roof
We look at the covering, whether slate, tile or a flat membrane, and at its condition around the spot where the opening will go. Pitch and aspect get measured. We also note how easy it is to reach the roof, since that shapes how the job runs.
Under the roof
Up in the loft, where one exists, we follow how the rafters or trusses are laid. Cut timber can be trimmed around an opening, while trussed rafters are designed as a unit and need an engineer's design before they are touched. We note any tanks, pipes or cables the opening must steer round, and for a sun tunnel we take the roof-to-ceiling height. A photo of the loft hatch and of the ceiling under the roof, sent before we arrive, saves time, and a picture of the room's present lighting shows what you want changed.
From survey to quote
The quote is in writing and fixed. The quote lists the unit, size, glass and inside finish. It stays put while the job stays the same. If you ask for a bigger unit, or add a second, the quote changes to match, and we say so in advance.
What moves a price
No two quotes are the same, because no two jobs are. Our costs page explains the thinking, and these are the main points.
Price levers on estate and terrace roofs
Keeps it lower
- A smaller unit that suits a small room
- A pitched roof with clear, easy access
- Rafters that are easy to frame around
- A standard glazing specification
- A plain finish to the inside of the opening
Pushes it higher
- A large unit or several in one roof
- A flat roof that needs its build-up reworked
- Trussed rafters that need an engineer's design
- Opening or electric operation with sensors
- Awkward access that slows the work
These are factors, not figures. The price is the fixed quote you receive after the survey.
Which unit goes over the room, and what is access like on the day?
Short answer
Sloping roof, roof window. Loft blocking a landing or bathroom, sun tunnel. Flat roof, flat rooflight or lantern. How we reach the roof and the room is agreed at the survey.
With the roof surveyed and the room chosen, the product more or less picks itself.
Matching the unit
Slate or tile on a slope calls for a roof window, which can open for air and does well in a loft room. Where a storage loft sits over a landing or bathroom, the sun tunnel's dome and tube bring daylight down with a narrow cut. Flat roofs leave a choice of two: the flat rooflight or the lantern. Walk-on versions are available where the glass doubles as a floor. Our flat roof glazing options and sun tunnels page go through the choices.
Getting to the roof
Access is something we agree at the survey. Reaching the roof safely might mean a ladder, a tower or a platform, and the survey works out which suits your address. In a terrace or a semi with a shared boundary, we note where we can set up without trespassing on a neighbour's space. Where access needs a licence or a neighbour's consent, we say so before the quote is written.
Getting to the room
Indoors, the fitting needs a clear route to the space under the opening. Furniture near the spot should be moved or covered. Where there is a loft, we need a way up to it. These are the practical things the survey raises.
Telling the neighbours
Work on a roof can mean a ladder or tower close to a shared boundary, and a little noise for an hour or two. It is polite to tell the people next door that work is coming. Flat owners should tell the other owner early, because a shared roof gives them a stake; they ought to hear before booking, never on the morning.
Choosing the date
Pick a time when the room can be cleared and someone is free to give access. The date is agreed once you accept the quote, and roof work is planned around the season, so a long wait in a wet spell is something to raise with us when you book.
On the day
Fitting day goes: roofing up, opening cut and framed, unit fixed and flashed, inside lined. A flat roof gets an upstand built and sealed into its finish. Where a unit opens, we show you how it works before we leave.
Settle these before fitting day
- Where the ladder, tower or platform can safely stand
- A clear path from the front door to the room being lit
- Furniture moved away from the spot under the opening
- Safe loft access, where there is a loft
- Any neighbour or freeholder consent needed for access or the roof
Does Northumberland County Council have to say yes to a Blyth rooflight?
Short answer
On a house, most rooflights fall within permitted development, so no application is usually needed. A flat needs planning permission from Northumberland County Council, and a listed house needs listed building consent from the same council.
The planning route seldom changes which product you buy, yet it can change the calendar, which is why it closes this page.
Houses
Most rooflights on a house are permitted development within set limits, which means you do not need to apply for permission. The limits and their exceptions are set out in our planning permission guide. An Article 4 direction, or a condition on an earlier planning permission, can take that right away from a particular house, and Northumberland County Council can confirm whether either applies to yours. Being in a conservation area does not alter permitted development for a rooflight on a house.
Flats
Householder permitted development does not reach flats. Flats cannot rely on permitted development, so a new rooflight on a Tyneside flat, a converted-house flat or a block flat needs a planning application. In Blyth the council that decides is Northumberland County Council. For a flat, the title or lease is where you find the roof owner and any duty to get another owner's consent. Do both before an order is made.
Listed houses
A listed house keeps its permitted development rights as far as planning goes. Nearly any rooflight on it needs listed building consent, though, and that consent decides the job.
Building Control
Planning and Building Regulations are separate. A new opening in a roof is building work, and where it is notifiable we notify Building Control, to the local authority or a registered building control approver. Your guarantee, covering workmanship for ten years, is put in writing. The same steps apply in nearby Seaton Sluice.
Practical points for Blyth households
Is the survey really free, and does it commit me to anything?
It is free and it commits you to nothing. We cover the roof, the room and the measuring on the visit. Next comes the paperwork: a written quote whose figure will not drift. You decide whether to go ahead once you have seen it, and the quote holds as long as the job stays the same.
Can a coastal location affect which rooflight I choose?
Exposure can change the specification, for example the frame finish and seals, or the choice of an opening model with a rain sensor. We talk this through at the survey. The principle is the same as anywhere: the roof, the room and the exposure decide the specification.
My loft room is hot in summer. Can a rooflight make that worse?
A south-facing slope can add sun gain, so glazing with solar control and a fitted blind are worth considering. An opening unit also lets hot air out. The slope's direction is noted at the survey and the glazing options are listed in the quote.
Do you fit lanterns on older conservatory roofs?
Replacing a conservatory roof is a different job from fitting a rooflight, and it depends on the walls and frame beneath it. For flat-roofed extensions we fit lanterns and flat rooflights. If you describe your roof when you message us, we will say whether we can help.
How can I book a visit?
You can WhatsApp 07880 284133 or email info@quaysideskylightsnewcastle.co.uk. Include the address, house or flat, and the room to be lit; pictures of roof and room help. Surveys are free.