Dinnington skylights and rooflights, starting with who decides
Dinnington is a village 9.7 road miles north-west of Newcastle, and it comes under Newcastle City Council. That shapes the planning answer for your skylight or rooflight, so we begin there and then pick the product.
A village inside the city boundary
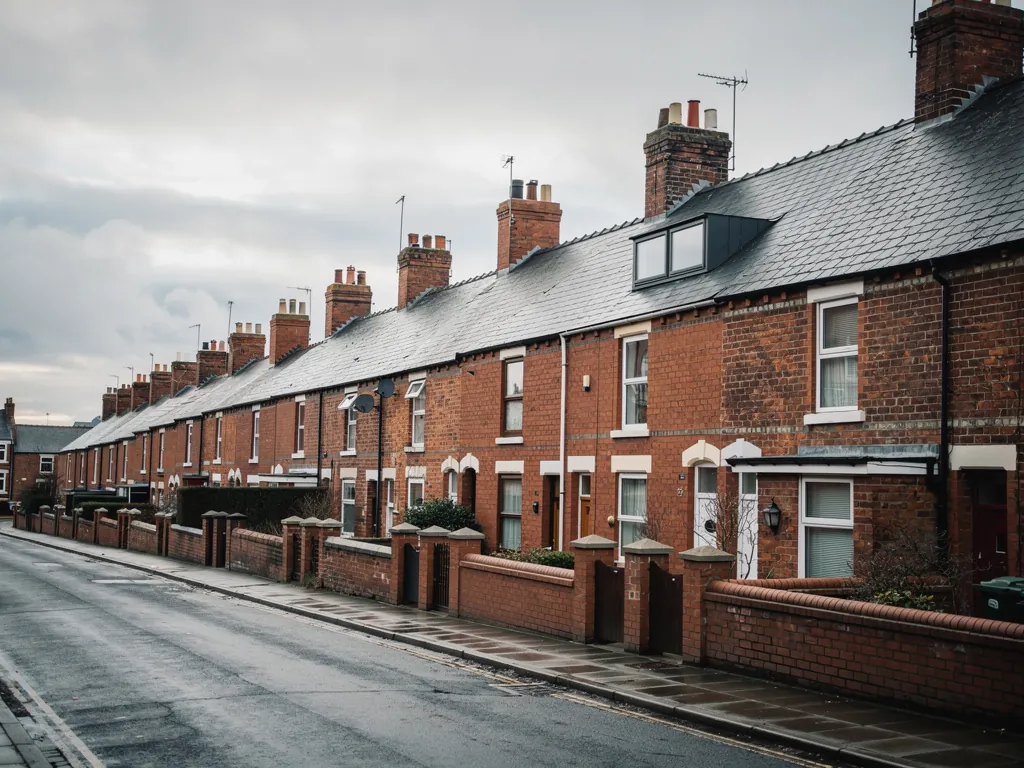
Dinnington is a village and civil parish within the City of Newcastle upon Tyne. Its mining past goes back to at least 1715, and newer private houses now stand on land that was once Green Belt. Whichever kind of home you have, the room that lacks daylight is usually an inner one, and the council that decides about a new opening is Newcastle City Council, not a neighbouring borough.
What goes in the roof in Dinnington
After a free survey we recommend one of these, based on the roof and the room beneath it. Roof lanterns, Flat roof rooflights, Roof windows, VELUX windows, Electric rooflights, Energy efficient rooflights, Misted rooflight replacement, Walk-on rooflights, Conservation rooflights, Sun tunnels.
Dinnington, rule first
Permission, house types and the right opening
The order that saves most trouble: first the question of permission, then your own home type, house or flat, then a product for the landing or inner room, and last the survey and the fitting from first visit to finished ceiling.
Who has to give the go-ahead for a skylight on my Dinnington home?
Short answer
For a house, permitted development usually covers a rooflight within set limits. For any flat, planning permission is needed. In Dinnington the planning authority is Newcastle City Council, and a listed house needs listed building consent.
Dinnington may feel like a village, but for planning it belongs to the city. The authority that handles an application, or answers a question about an Article 4 direction, is Newcastle City Council. That is useful to know before you pick up the phone to anyone, because a neighbouring council cannot answer for you.
Houses
A rooflight on a house generally falls under permitted development within set limits, which means no planning application in the usual case. We do not recite the limits on this page. The rooflight planning guide lays out those limits, and the situations that shift them, such as a condition on an earlier permission.
Flats
Flats get none of the householder permitted development that houses enjoy. That takes in the upper or lower flat of a Tyneside pair, and any flat in a converted house or block. A new rooflight there needs planning permission from Newcastle City Council. The paperwork asks for drawings and the product details, and our fixed quote names both.
Listed homes
If a house is listed, almost any rooflight needs listed building consent, and that consent decides the job. The listing does not remove the planning allowance for houses, but the consent step is where the decision is made.
Whose roof is it?
For a flat, look in the title or lease: it ought to name the roof owner, the owner of the roof space, and whether your neighbour must agree before work begins. Read it through, and have that conversation with them before any order goes in. We never give a view on ownership ourselves, because it depends on your documents.
Building Control
Planning is one question, Building Regulations another. A new roof opening is building work and is notified to Building Control, either the council or a registered building control approver. Where the work is notifiable, the filing is ours to make.
Asking before you order
raise it during the survey and we will give you our reading. For anything that needs the council to rule, such as a flat or a listed house, we suggest you have the answer in hand before you accept a quote, so the order never runs ahead of the permission.
| Your home | What applies | First contact |
|---|---|---|
| A house | Permitted development within set limits | Nobody, unless a condition or Article 4 direction applies |
| Upstairs or downstairs Tyneside flat | Planning permission | The other owner, then Newcastle City Council |
| Flat in a converted house or block | Planning permission | Whoever your lease names, then Newcastle City Council |
| A listed house | Listed building consent | Newcastle City Council |
Do the houses here follow one pattern, and does that change the rooflight?
Short answer
Older village homes and newer private estates behave differently. Older roofs may carry timbers and coverings of various ages, while newer ones are more regular. We read each roof on site, because the house in front of us decides the product.
Villages built around a pit tend to hold more than one kind of housing, and Dinnington is no exception. Mining has gone on here from at least 1715, and the Augusta Pit at Dinnington Colliery was sunk in 1867. Housing has been added around that history in stages, including private houses on land taken out of the Green Belt.
Older roofs
An older home can have a roof that has been patched, re-covered or altered over the years. The covering may be natural slate, tile or something later. What matters to us is the structure under it: rafter size and spacing, any previous opening, and the condition of the timbers around it. That tells us whether a roof window will fit with modest trimming, or whether the frame needs strengthening around it.
Newer private houses
Houses built in recent decades usually have roofs with regular rafter spacing, often with trussed timbers designed as a set. Cutting into a truss is not something to do casually, so at the survey we identify which type you have. If it is a trussed roof, we plan the opening around the structure, not through it.
Extensions and add-ons
Plenty of village houses have gained a kitchen extension or a garage conversion. These often have flat or shallow roofs, where a flat rooflight or lantern is the natural choice. Our notes on flat rooflights for shallow roofs explain how upstands and finishes work.
No assumptions
We make no guesses about a house from the street it stands on. A house that looks like its neighbours may have a different roof structure, and a visit shows it. That is why the survey comes first and the price after.
What we look for on a first visit
We look at how the roof meets the walls, how the loft is boarded, where the water tank or pipework runs and whether an earlier owner has already cut an opening. Each of those points changes the position or size of the new unit, and none of them shows from the pavement.
If you are not sure what sort of roof you have, that is a normal starting point. Describe the house and say which room lacks light; we pick it up from there.
Would a sun tunnel brighten an inner room or a gloomy landing?
Short answer
Often it will, where a pitched roof and a loft lie above the room and a roof window would be too large or too dear. A tube carries the daylight to a diffuser fixed flush with the ceiling. It gives you light, not a view.
Inner rooms have no outside wall at all: a landing between bedrooms, a cloakroom beneath the stairs, a bathroom boxed in at the centre. They are the rooms where a sun tunnel makes sense. Our sun tunnels page goes through the types, and here is how they apply to a Dinnington home.
How a sun tunnel works
A glazed dome or flat cap sits on the roof. Down through the loft runs a mirrored tube, finishing at a diffuser level with the ceiling. Daylight bounces down the tube and spreads into the room. The hole in the roof is small, so there is little to cut and little to seal.
Rigid or flexible tube
A rigid tube has a mirror finish and carries more light, so it suits a straight run. A flexible tube can bend round a joist or a duct, which helps in a crowded loft, but each bend loses some light. At the survey we measure the run and choose between them.
Where it does not suit
Want to see the sky, or let in fresh air? Then choose a roof window instead. Where the loft is a bedroom, a sun tunnel cannot light the room. And a very long run, or a roof with little space above the ceiling, may call for a different product.
Landings with a pitched roof above
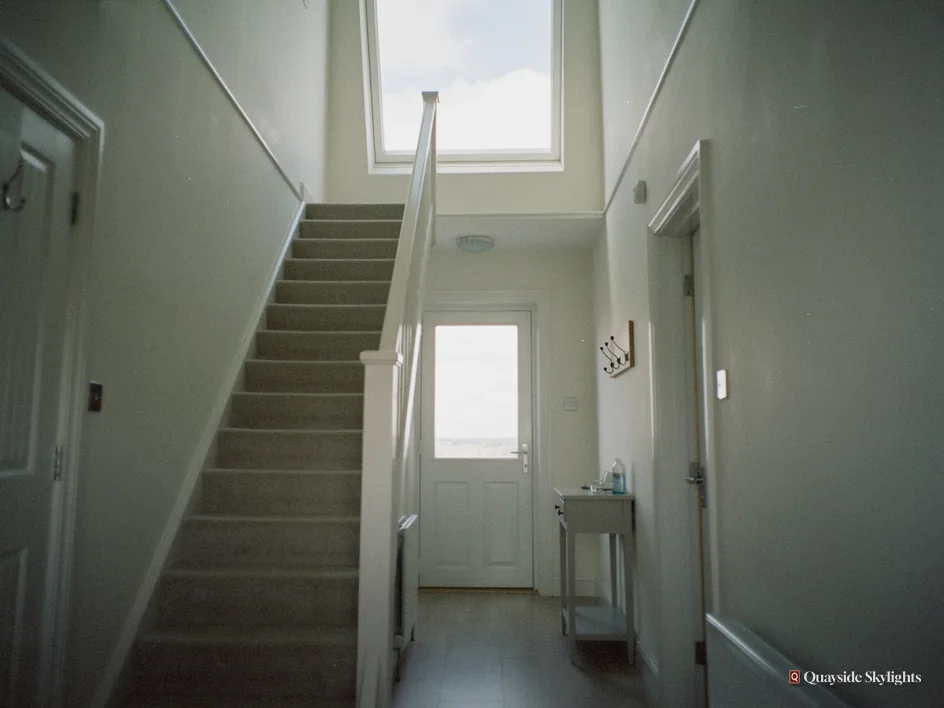
Where the landing roof is pitched and the loft is open, a sun tunnel is often simple to fit. The ceiling diffuser sits flush, so the landing looks tidy, with no shaft or lining to decorate around.
An inner bathroom needs a note on ventilation. A sun tunnel gives daylight but does not remove steam, so we talk through extraction too if that is a concern.
Choosing the diffuser
The ceiling end comes in different finishes. A clear prismatic diffuser spreads light widely, while a flat opal one looks plainer and sits almost level with the plaster. On a landing we usually favour the plain one, so the ceiling stays quiet and the daylight does the work.
Is a sun tunnel right for this room?
- The room sits directly under a roof, with loft space above
- You want daylight and do not need a view of the sky
- Roof to ceiling is a short, mostly straight drop
- The room is too small to justify a full roof window
- A bathroom here would also need a separate fan for steam
What are the steps from a survey visit to a finished ceiling?
Short answer
A free survey, a fixed written quote, a fitting that includes any Building Control notification, and a 10-year workmanship guarantee in writing. You will hear the sequence of work before the day, so nothing catches you out.
A job starts with someone looking at the room. We come to the house, see which space needs light and go up to the roof where we can do so safely. We check the roof covering, the timber, and how much room the loft gives us. You get honest answers about which product fits, including when the answer is a smaller one than you hoped for.
Quote after survey
With the roof seen, we write a fixed quote. Your price stays put unless the job itself is altered, such as by choosing a bigger opening or other glass. Visits are booked through the quote page, while the costs page covers the things that shift a price, with no figures given.
Preparing for the day
On the morning, a clear floor beneath the opening and an unblocked loft hatch make things quicker. We tell you which rooms are affected and in what order, so you can plan around them. For a sun tunnel the work is quick, and for a roof window or flat rooflight it is a fuller job with more steps.
On the roof and inside
The opening is formed, the frame or collar is fitted, and the flashing or upstand is dressed so water runs away. Inside, the lining or diffuser is finished, and the new light appears. A flat rooflight needs the roof covering taken up to the upstand and sealed, which is the part that keeps it watertight over time.
Paperwork and guarantee
Where the work is notifiable, we deal with the Building Control notification. At handover you are given the written 10-year workmanship guarantee. The guarantee is about how the work was done, and it is kept with your house papers.
If the job turns out to need something unexpected, such as strengthening a rafter, we tell you before we do anything and agree the change in writing.
Leaving the house as you expect
Once the lining or diffuser is finished inside, we run through any opening or blind control with you. If there is a control or a handle, you will know where it is and what it does.
Dinnington, your rooflight queries
Is Dinnington covered by Newcastle or Northumberland for planning?
Dinnington is in the City of Newcastle upon Tyne, so planning questions go to Newcastle City Council. Ponteland, a few miles away, is in Northumberland. If you are unsure of your address boundary, the council can confirm it.
Is a windowless bathroom a good place for a sun tunnel?
It can bring daylight into one, as long as there is a roof above and a workable run from roof to ceiling. A sun tunnel does not remove steam, so a bathroom usually also wants a fan. We cover both at the survey.
Do you do small jobs, like a single rooflight on a landing?
Yes. A single opening is a perfectly normal job. The survey is free whatever the size, and what you receive afterwards is a written, fixed price. Small jobs get the same care with the roof as larger ones.
I live in a flat near Ponteland. Does the same apply?
The flat rule applies everywhere in England: no householder permitted development, so planning permission is needed. The council differs by area. Our Ponteland page names the right one for that side of the boundary.
Does a loft stuffed with boxes get in the way?
It is common, and not a barrier. We look at the access from the hatch, and tell you what will need moving. For a sun tunnel the tube needs a clear run, so a tidy loft helps, but we explain what is required.