Bedlington skylights and rooflights, starting from the roof
Bedlington is a market town in Northumberland, 13.6 road miles north of Newcastle. Pitched slopes, flat extension roofs and loft rooms each want a different rooflight, so we begin by working out which kind of roof you have.
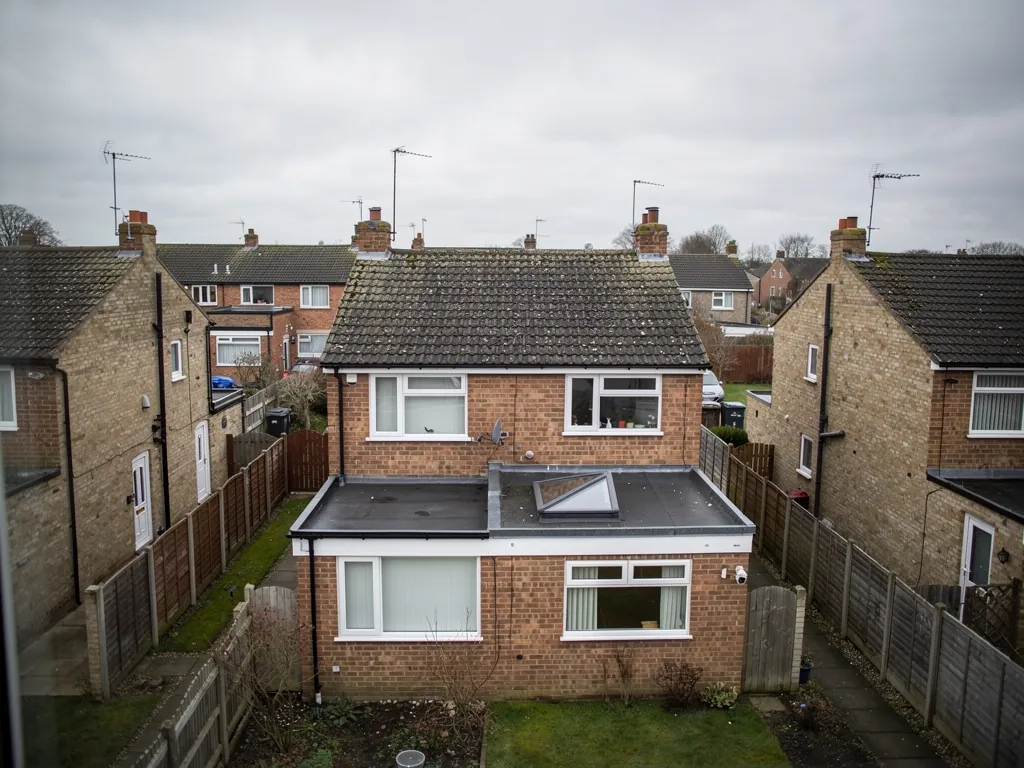
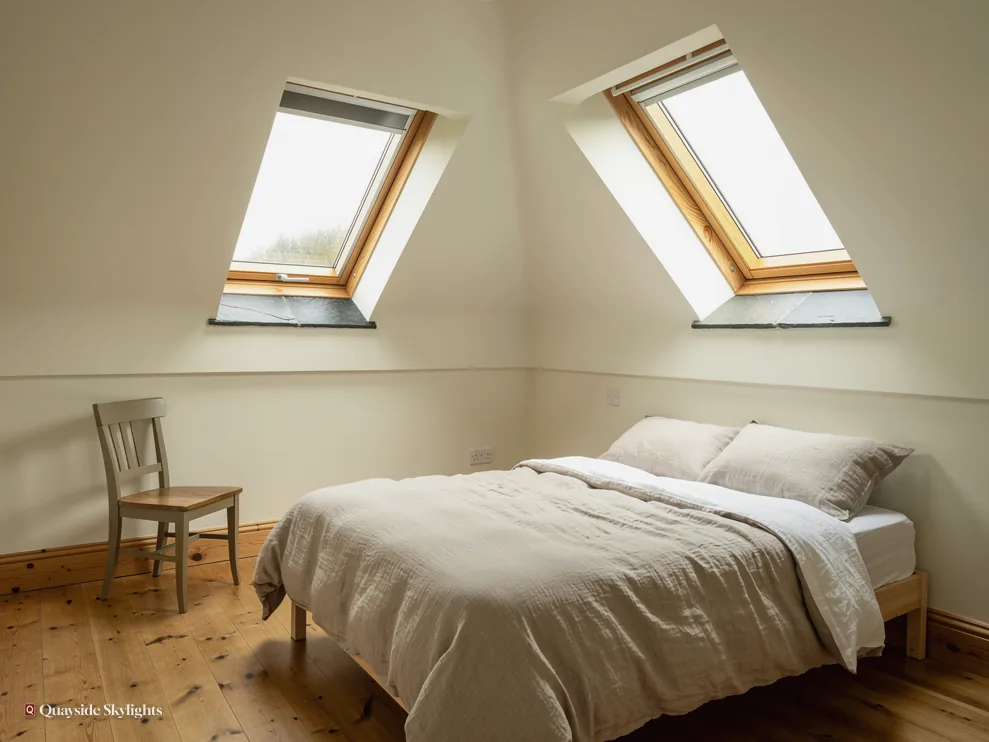
The spare room under the slates that never feels finished
A market town that has been lived in for a long time collects alterations. Round Bedlington, an attic fitted out as a spare room or office is one example, and a flat-topped kitchen or utility joined to the back wall is another. Either alteration can leave a room short of daylight. The loft needs a window in the slope, the extension needs glass in a flat roof, and the right choice follows from the roof you actually own.
Bedlington rooflights by roof type
Skim the kinds below, and the shape of your roof will cut the list down. Roof lanterns, Flat roof rooflights, Roof windows, VELUX windows, Electric rooflights, Energy efficient rooflights, Misted rooflight replacement, Walk-on rooflights, Conservation rooflights, Sun tunnels.
Bedlington roofs
Read the roof, choose the glass, close the file
We take a Bedlington job in this sequence: the kind of roof over the dim room, the product that belongs on it, the way a loft and its roof windows are judged at the visit, and the paperwork and finishing that come after the glass is in.
Is my Bedlington roof a pitched covering or a flat one, and does it matter?
Short answer
It decides the shortlist. Slate or tile slopes accept roof windows in the plane of the slope. Flat roofs behind the house accept flat rooflights or lanterns raised on an upstand. Taste comes second.
Step into the garden and look up. What you see is either one of two shapes or, on some buildings, both together. Sloping planes covered in slate or tile make a pitched roof. A flat or near-flat section, usually over something added at the back, is a flat roof. The difference changes the product, the fixing and the weatherproofing.
Pitched coverings
On a slope the window sits flush with the covering, and rain runs over the frame and its flashing and on towards the gutter. Slates or tiles around the opening are lifted and cut to suit. That arrangement works for a loft bedroom, a landing, or any room with a slope directly overhead. A window in the slope also gives a view of sky, which is a gain in a room otherwise lit from a single gable.
Flat coverings
On a flat roof, the glass cannot rely on gravity to shed water, so it sits on a raised upstand. Manufacturers set a minimum height for that upstand, commonly around 150mm above the finished roof, and each maker publishes its own figure. The unit may be a flat rooflight, a single or double pane lying almost level, or a lantern with sloping glass on several sides. Where an old plastic dome is already up there, it can be replaced with something better.
Mixed roofs
Some houses have both: a slate main roof and a flat back. Each part gets its own treatment, and one visit can cover both. Not sure what you have? A snapshot from the garden gets the conversation going, though only a proper look from above and below gives the full picture.
Tell us also what the covering is, if you know. Slate, concrete tile and clay tile all take a roof window, but the flashing kits differ, and we order the right one for yours.
Our view: name the roof type before you pick a product, because a lantern on a slope or a roof window on a flat roof is simply the wrong tool.
Which product should sit on which part of the roof?
Short answer
Roof windows suit slopes and loft rooms. Flat rooflights and lanterns suit extension roofs. Sun tunnels suit small rooms under a loft where a full window cannot reach. Each also comes in fixed and opening forms.
With the roof type settled, the products sort themselves into groups. Within each group, two further questions decide: how much daylight the room wants, and whether it also needs air.
For slopes
Roof windows are the natural fit. VELUX is the brand people name first; the range is explained on our VELUX page, and the main roof window page deals with other makes too. Windows are either centre-pivot, hinged about the middle so the sash turns, or top-hung, hinged at the head so the sash swings out. The pivot suits a standard loft bedroom. The top-hung opening gives more headroom at the sill where the window sits low.
For flat roofs
A flat rooflight is clean and low. A lantern is a bold shape. Both are weighed against the structure below, since glass adds weight and the roof has to carry it. Walk-on versions exist for a flat roof that doubles as a terrace, and these use thick laminated glass.
For small, deep rooms
Where the room is a bathroom or hallway under a loft, a sun tunnel is a neat answer. Up top, a dome gathers daylight; a tube passes it down through the void; the diffuser then scatters it over the ceiling. It will not give a view, and it will not open, yet it lights a room that has no wall to the garden.
Fixed or opening
Decide whether the room needs ventilation. A bedroom under the slates in summer benefits from an opening window. A landing needs only light. Electric operation is available on some units and helps where the glass is hard to reach.
Glass
Laminated glass forms the inner pane where people sit or sleep beneath, and the glazing specification is spelled out in your quote. For existing homes in England, the limiting U-value is 2.2 W/m²K for a rooflight and 1.4 W/m²K for a roof window, and our units are chosen to meet it.
Can my Bedlington loft take roof windows, and what does the visit look at?
Short answer
Often a loft can, provided the roof structure and the floor allow it. The visit measures the slope, the headroom and the rafters, and covers fire escape and stair rules. A roof window counts as an escape window only for a room within 4.5 metres of the ground.
A loft that has been floored and lined is only part of the story. Whether it makes a good room, and where a window can go, depends on a few measurements that cannot be taken from the street.
What we measure
Pitch comes first on the visit, since a steeper slope leaves more standing room under it. We look at the rafters, because a new opening interrupts them and the framing around it has to take the load. We note the headroom at the point where you would stand to look out, and the distance from the floor to the sill. A window set too high or too low is awkward to use, and that is easier to adjust on paper than on the roof.
How many windows
One window lights a small loft room. Two, side by side or on opposite slopes, give a larger bedroom even daylight and a cross-flow of air. Our guide to how many windows a loft room needs goes further, and we talk it through once we have seen the room.
Escape and stairs
Turn the loft into a bedroom and escape becomes a live question. Under Approved Document B, a roof window counts as an escape window only for a room within 4.5 metres of the ground. Approved Document B also says a loft conversion on a two-storey house needs a protected stair instead. That belongs to the conversion as a whole, and we raise it early rather than late.
Permission
A window in a house roof falls within permitted development in most cases, within set limits, as our planning permission guide explains. The planning authority for Bedlington is Northumberland County Council. Flats follow another route. They need planning permission, and the lease settles which owners must agree to roof work.
Loft windows: low and high end
Keeps it lower
- A single standard-size window in an easy-access slope
- A fixed unit where no opening is wanted
- A roof of plain tiles or slates with clear loft space beneath
- Work that needs no change to the framing
Pushes it higher
- Several windows or a wide opening needing extra framing
- Motorised opening or rain sensing
- Awkward access to the roof
- A bespoke size or finish
These describe what moves a price, not how much. The fixed written quote after the visit puts a firm figure on your roof.
What comes after the glass goes in?
Short answer
Building Control is notified where the work needs it, the sign-off follows, and you hold a written ten-year workmanship guarantee. The room is finished inside round the new opening, so you can start using it straight away.
Installation day closes one chapter and opens another. A few things follow it, and it helps to know them before booking.
Notification and sign-off
Cutting a new opening in a roof is building work, and it is notified to Building Control, which means the local authority or a registered building control approver. The notification is something we look after whenever the work calls for it. Once the work is inspected and passed, the paperwork can be filed with your house documents, which helps if you sell later.
The finish inside
A rooflight needs a lining round the opening, a neat reveal that carries the light into the room and gives a place to paint. We form that lining as part of the job, so the ceiling or slope looks complete and not patched. Choosing a white or pale finish bounces more light around, which matters in a loft where the slope of the ceiling cuts the light short. Ask us about the reveal angle at the visit, because a splayed lining, wider at the room end, spreads daylight further than a square one.
The guarantee
The paper you are given covers our workmanship for ten years. It speaks to the quality of our workmanship, in ordinary wording, and arrives alongside the other paperwork. Keep it with the quote and the notification record.
Living with it
An opening window lets the room air in warm weather, and the maker's instructions show how to reach the glass for cleaning. A blind or screen is an option if the sun is strong, and blinds designed for the particular window fit neatly. If you chose a sun tunnel, there is nothing to operate.
Next door
Towns around Bedlington, Cramlington to the south among them, are served the same way. Budget questions are answered on the costs page, which sets out what shifts a price.
Details Bedlington households ask before booking a visit
Do Bedlington houses need a different kind of roof window from elsewhere?
No. The product follows the roof, not the postcode. A slate or tile slope takes the same kind of window anywhere, and a flat roof takes a rooflight on an upstand. What differs is the covering and the framing, which are looked at on the visit.
Can I swap a plastic dome on my extension for glass?
Usually yes. A glass flat rooflight or a lantern can replace a dome, provided the upstand and the roof structure suit it. The visit shows whether the kerb can stay or needs rebuilding, and the quote spells out which.
Will a sun tunnel do for an upstairs bathroom with no window?
If there is a loft above the bathroom, often yes. The tube carries daylight from a roof dome to a ceiling diffuser and needs a clear run through the loft. It will not open, so a bathroom may also want an extractor.
What does a roof window need to be fitted in a slate roof?
A flashing kit made for slate, a framed opening cut in the rafters, and weathering at head, sill and sides. We order the kit to match your covering. The quote lists what is included so the work is clear from the start.
Can I choose the colour of the lining inside?
Yes. The reveal is finished ready for paint, and a pale colour carries daylight furthest into the room. If you prefer a particular tone or timber finish, tell us at the visit so it can be written into the quote.