Leadgate rooflights and skylights, matched to the roof and kept warm
Leadgate is a village in County Durham, 12.3 road miles south-west of Newcastle, once home to the workers and staff of Eden colliery. Slope or flat, we read the roof first, then pick a skylight that lets daylight in without letting warmth out.
A cold, dim room under a bare roof
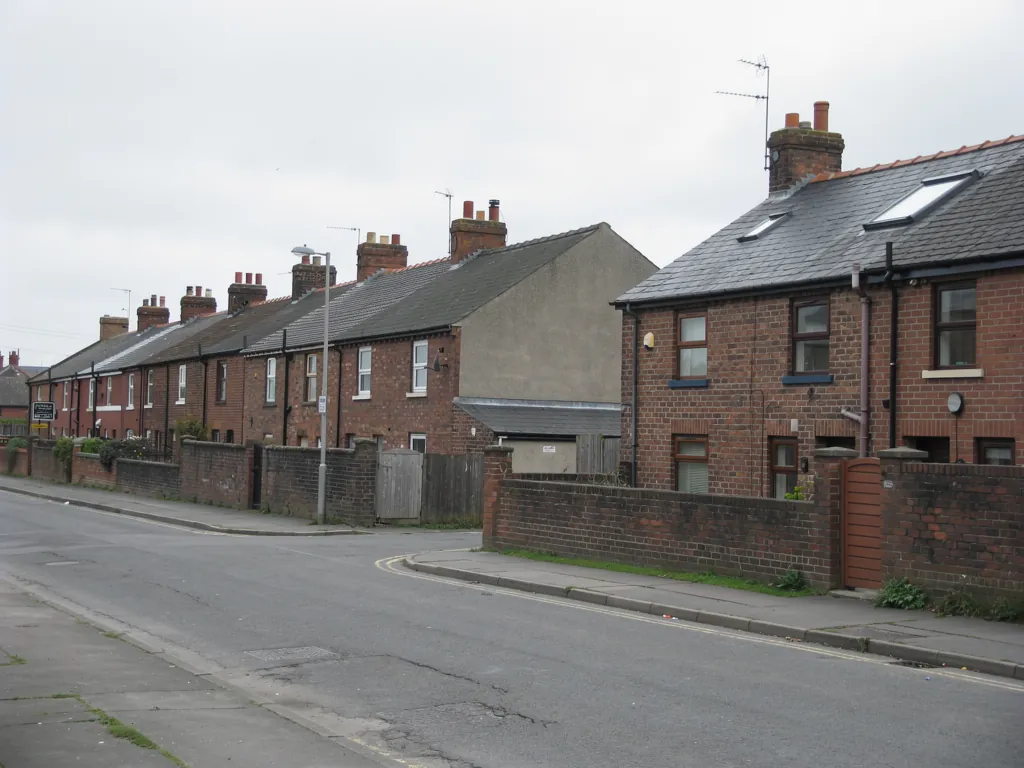
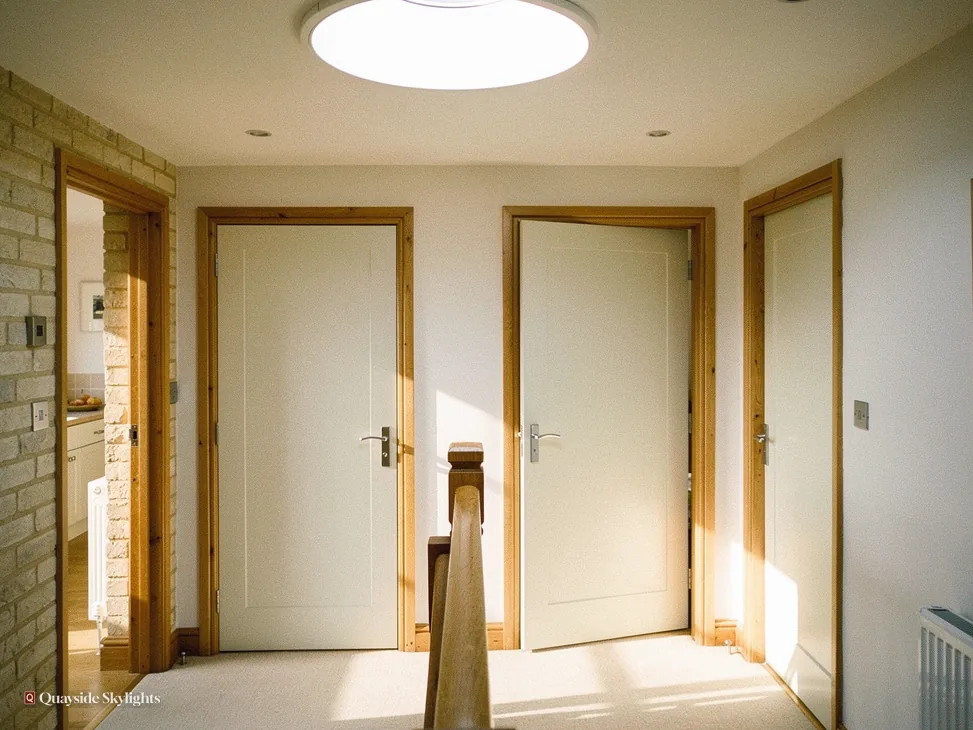
Eden colliery opened in 1844 and shut in 1980, and Leadgate was the home of its workers and staff. A house with that background may have a loft room that stays gloomy, or a rear kitchen under a flat roof that feels chilly and closed in. Both rooms want daylight from above, and both want glass that does not leak the heat back out.
Leadgate: glass for a cold, bare roof
Pitched, flat or lean-to, each roof gets the unit that suits it. Roof lanterns, Flat roof rooflights, Roof windows, VELUX windows, Electric rooflights, Energy efficient rooflights, Misted rooflight replacement, Walk-on rooflights, Conservation rooflights, Sun tunnels.
Leadgate roofs, read
The roof, the rooflight, the cold and the paperwork
Leadgate jobs start with the roof, not the catalogue. The four questions below take you from slate or flat deck to the product, through the warmth rules for glass in a roof, to the survey, the sign-off and the guarantee that follows the work.
Does the shape of my Leadgate roof settle which rooflight I can have?
Short answer
Almost entirely. Slate or tile on a slope leads to a roof window, while a level deck behind the house brings a level rooflight or a lantern into play. Before recommending either, we go up and read the roof you really have.
Step outside at the back, tip your head and take in the rear roofline. What hangs over you is the first answer. Is the main roof a slope of slate or tile? Is there a lower, flatter roof where a kitchen or utility room was added? You may see both. Each wants its own kind of unit, and confusing the two is how rooflights go wrong.
The sloping roof
On a slope, the rooflight is a window lying flush with the roof. It is cut in between the rafters, flashed to the covering and glazed to match. Slate and tile take different flashing kits, so the covering counts alongside the pitch. Underneath could be a loft bedroom, a landing or a bathroom.
The flat roof
A flat deck behaves in another way. The rooflight stands on a raised frame, an upstand, so rain cannot run in. Manufacturers commonly set the upstand at around 150mm above the finished roof. The glass can be a single flat panel or a pitched lantern, and either can open if you want a vent for a hot kitchen.
Joined roofs and lean-tos
A sloping main roof with a flat or lean-to section below it makes a familiar pair. The two meet at a junction that needs careful flashing, so a rooflight near that line is a job for the survey to judge. Sliding the unit a metre along the roof can spare a headache.
What the survey adds
Up on the roof we see the covering, the pitch, the condition of the deck and what sits directly below. Indoors we see the ceiling and the framing. Only then do we name a unit, and say whether the roof will take it without extra work.
What else is up there
Chimney stacks, gutters, soil pipes and vents all share the roof with your rooflight. A unit placed too close to a stack can leave no room for the flashing. A gutter run may limit how far down the slope the window can sit. A vent pipe may need to be moved. These are small points on paper and large ones on the day, which is why we look for them before pricing, not after.
Our view: the roof you have should pick the rooflight, never the other way round.
Which rooflight suits a Leadgate house once the roof type is known?
Short answer
A slope takes a roof window that can tilt open. A level deck will carry a flush pane of glass or a lantern. A landing boxed in below a loft takes a sun tunnel. Size, glazing and opening style follow from the room and from which way the roof faces.
With the roof read, the choice narrows quickly. The units, in the order they tend to arise on a Leadgate survey.
Roof windows
Put a roof window on a slate or tile slope above a room in daily use. It opens on a centre pivot or a top hinge and can be cleaned from indoors. VELUX is a familiar make, though not the only one. In a size code such as MK04 the pair of letters stands for width and the pair of digits for height, so a glance at the code tells you both dimensions. Our page on roof windows describes the opening styles.
Lanterns and panes on extensions
Above a flat extension, a flat rooflight gives a plain pane of sky. A lantern adds a pitched glass crown and lights the room from higher up. Opening versions run on a motor, and a rain sensor shuts the unit the moment a shower begins. If the roof is to be walked on, say to reach a gutter, a walk-on unit is a separate product with its own load rating.
Sun tunnels
Where a loft sits between the slope and a dark landing, a sun tunnel brings light down a tube from a small dome. It adds no view and no air, only daylight, and it suits narrow spaces well.
Size and aspect
A bigger pane lights more of the room but also admits more heat in summer and loses more in winter. The direction the roof faces changes the balance. A south-facing slope gains warmth from the sun, a north-facing slope gives even light without glare. We weigh both on the visit.
Opening or fixed
A bedroom or kitchen gains from an opening unit. A landing seldom does, because nobody lingers there. Fresh air is a choice we put to you, not a default.
Controls and power
An electric opening rooflight needs a supply to its motor, plus a rain sensor wired in beside it if you want one. A qualified electrician does that part, and we plan it into the job. A manual unit with a pole or a simple handle avoids wiring and suits a window within reach. Pick by who will use it and how often it will be opened.
Will a rooflight make my Leadgate home colder, and what about condensation?
Short answer
Not if the glazing meets Part L. A rooflight must reach 2.2 W/m²K and a roof window 1.4 W/m²K or WER Band B. Condensation is damp air meeting a cold surface, and good glazing, a warm lining and ventilation all reduce it.
Glass is thinner than a roof, so it carries more risk of heat loss. The answer is better glass and careful fitting, not leaving the room dark.
What Part L asks
For an existing home in England, Part L sets a limiting U-value. A rooflight must reach 2.2 W/m²K. A roof window must reach 1.4 W/m²K, or WER Band B. The lower the U-value, the less heat escapes. Double glazing meets the limit, and triple glazing and low-emissivity coatings go beyond it. See the energy efficient rooflights page for the options.
Why windows sweat
Condensation forms when warm, damp air reaches a cold surface. A kitchen or bathroom makes plenty of damp air, and a rooflight has a surface close to that air. The inner pane of a good unit stays warm enough to resist it. A cheap or aged unit does not. Poorly sealed frames and a gap in the lining allow cold in to the reveal, where droplets form first.
Fitting matters as well as glass
A well-glazed unit set into a cold, unlined opening can still sweat at the edges. The lining and insulation round the reveal count. We form and insulate the opening so the frame does not sit in a cold bridge. For flat roofs, condensation on a flat rooflight covers causes and cures in more depth.
Heat in summer
Heat is the other side of the coin. In summer, sun pours in through glass, and solar control glazing or a fitted blind tames it. We raise the point for south and west slopes in particular, where the glass faces the sun for longer.
| Unit | Limit | Good to know |
|---|---|---|
| Rooflight | 2.2 W/m²K | Flat rooflights, lanterns and domes |
| Roof window | 1.4 W/m²K or WER Band B | Windows in the plane of a slope |
| Both | Laminated inner panes | The norm over a room people use |
What happens from the survey to the guarantee on a Leadgate job?
Short answer
The survey costs nothing; the quote it leads to is written and fixed. Should the building be a flat, or a listed house, Durham County Council must agree first. After fitting, Building Control is notified and a 10-year workmanship guarantee is written out for you.
Everything begins with a visit that costs nothing. Afterwards you hold a price that does not drift unless the job itself does.
Who decides
For a house, a rooflight mostly sits inside the national allowance, and our rooflight planning guide shows where that allowance ends. A flat has no householder permitted development, so a new rooflight in one needs planning permission from Durham County Council. A listed house needs listed building consent from the same council. If the roof is shared with a neighbour, talk to them first.
The survey
Both sides of the roof get a proper look. The covering, the pitch, the framing, whatever sits above the ceiling and the way the fitters will reach the work all shape the quote. It is also when we weigh the warmth questions: where to put the unit, what glazing to specify and how to line the opening.
The quote
Your quote is written and fixed. It names the rooflight, its size and its glazing. A change of plan on your side is the only thing that moves the figure. If permission is needed, wait for it before ordering.
The work and what follows
Once work begins, the roof is opened up, the rafters are cut back, the frame goes in with its flashings or upstand, and the lining is finished indoors. A roof opening is building work, so it is notified to Building Control, meaning the local authority or a registered building control approver. We make that notification wherever it applies. The 10-year workmanship guarantee then arrives in writing.
To see how the price is built up, read the costs page. For the nearest town in our area, see Consett.
Before you book in Leadgate
Which council handles planning applications for Leadgate?
Durham County Council. A flat there needs planning permission for a new rooflight, and a listed house needs listed building consent, both from that council. A rooflight on an ordinary house mostly needs no application, within the limits explained in our planning guide.
Is a lantern too cold for a north-facing extension?
Not with modern glazing. A lantern with double or triple panes and a low-emissivity coating meets the same Part L limit as other rooflights. A north-facing room gets even, glare-free light, and the heat loss is controlled by the glass specification, not the direction.
Why does my old rooflight drip in winter?
Damp air from the room has met a cold surface. An ageing unit may have a failed seal, a thin pane or a cold frame, all of which make it colder. A new unit with a warm edge and a lined reveal cuts the effect. Ventilation in the room helps as well, whether that is an extractor in the kitchen or bathroom or a window left on the latch. Wiping the glass dry is a stopgap, not a cure.
Can a sun tunnel pass through a flat roof?
Yes. The dome stands on a short upstand and the base is sealed into the roof covering, with the tube running down to the ceiling. It gives daylight only. For a room that also needs fresh air, a small opening rooflight is the better choice.
How do I get someone to look at my Leadgate roof?
WhatsApp 07880 284133 or write to info@quaysideskylightsnewcastle.co.uk. Say where you are, whether the roof is sloped or flat, and which room needs the light. One snap of the roof from the lawn or yard is a handy extra. The survey carries no charge.