Pegswood skylights and rooflights for pitched roofs and loft rooms
Pegswood is a village 19.2 road miles north of Newcastle, on a small hill above the Wansbeck valley. Its loft rooms and back extensions can take roof windows or flat rooflights, once we have stood under the rafters in the room that needs it.
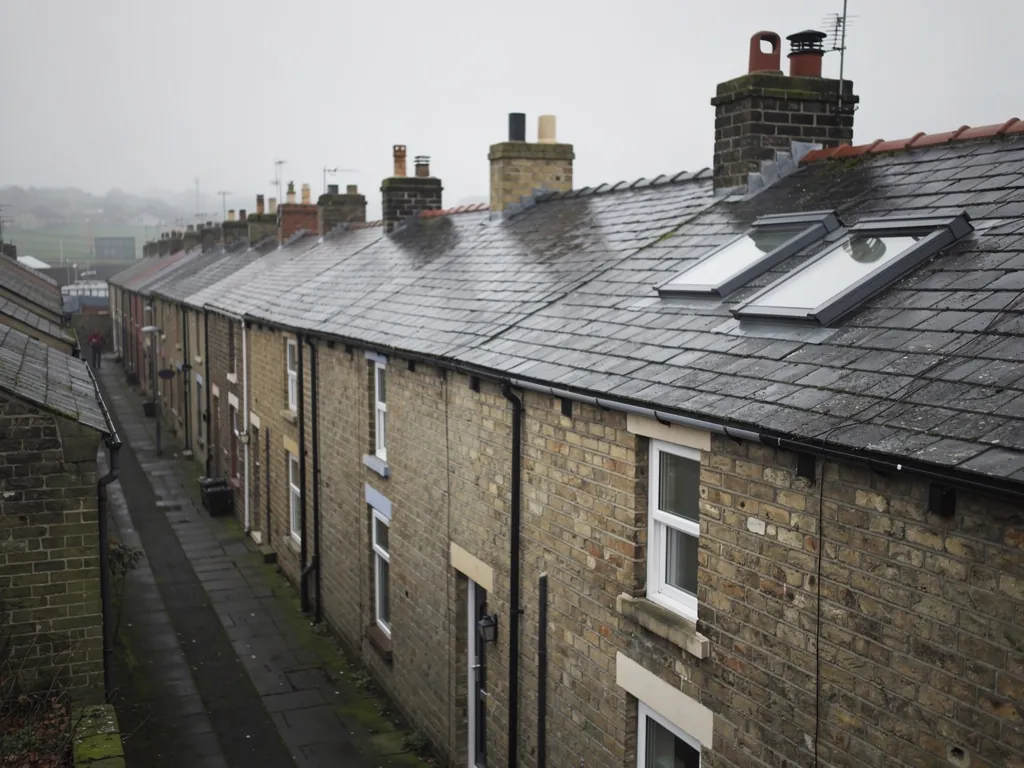
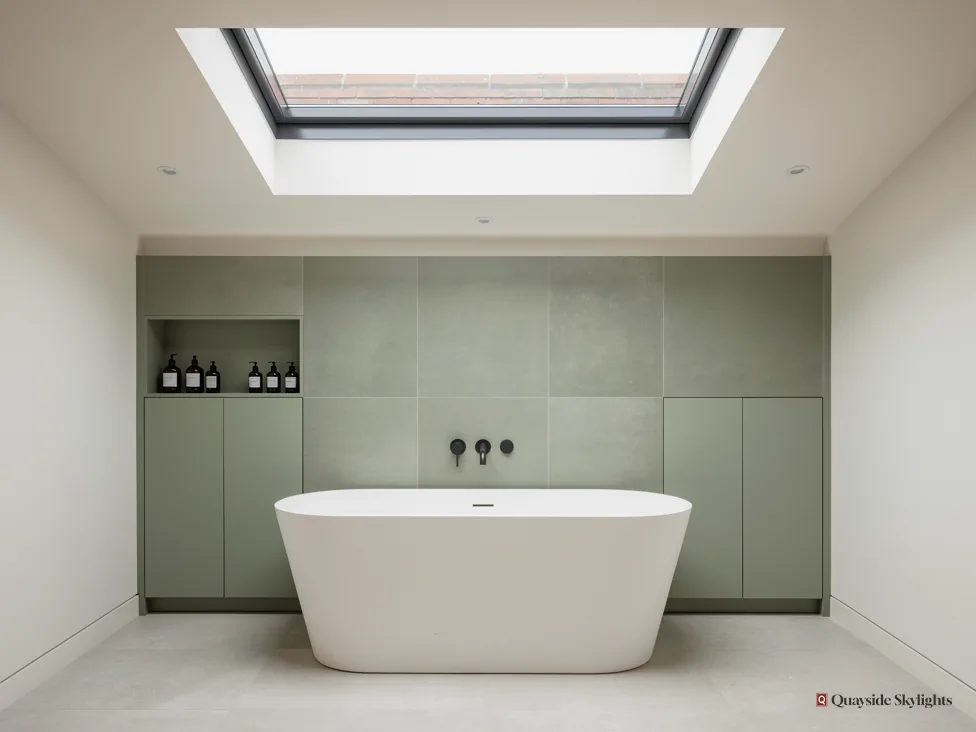
Estates added after the pit closed, and the loft rooms in their roofs
The village grew from farming to coal, then took newer estates when the pit shut. Homes from different stages have roofs of different coverings and pitches, and a loft in one of them could be a bedroom, a study or a play room if it had proper daylight. A roof window turns an unused void into a usable room, provided the structure and the rules allow it.
What we fit in Pegswood
The types below are matched to your roof after a survey, never before it. Roof lanterns, Flat roof rooflights, Roof windows, VELUX windows, Electric rooflights, Energy efficient rooflights, Misted rooflight replacement, Walk-on rooflights, Conservation rooflights, Sun tunnels.
Pegswood, from the roof down
Roof, window, loft room, paperwork: the order of a Pegswood job
Four questions cover a rooflight job at a Pegswood home. Start with the roof. Then pick the window, test the loft room against the rules, and deal with the sign-off. That is the Pegswood sequence, chapter by chapter.
Is my Pegswood roof slate, tile or flat, and what does that mean for a window?
Short answer
Slate or tile on a slope: a roof window between the rafters. Flat roof over an extension: a rooflight on an upstand. Whatever covers the roof dictates the flashing, so the roof is what we study first.
Stand in the garden and look up. What you see, the covering and its pitch, narrows the field of rooflights before anyone has opened a catalogue. Pegswood grew in stages, from a farming settlement to a mining village and then to a place with newer estates, so you cannot assume that your roof matches the one next door.
Slate and tile on a slope
Under a pitched covering lie battens and rafters. The window takes the place of part of that covering, in the gap between two rafters, and its flashings are formed to meet the slate or tile on every side. The kits are different for flat tiles, profiled tiles and slates, so we identify yours before ordering. The pitch matters as well. Roof windows are made for a range of pitches, and a very shallow roof may need a different type or a lower-angle fixing.
Flat sections
A kitchen, utility or garage extension may have a flat roof. A flat roof wants a different answer: a rooflight set on a raised upstand and sealed into the waterproof layer. The roof needs a gentle fall so that water drains away, and the old waterproofing has to be in a condition that can accept a new opening. The survey covers both. The full range is described on our flat roof rooflights page.
Older village homes and newer estate homes
Homes put up to house a colliery workforce and homes built on estates after the pit closed in 1969 came from different decades and were built to different standards. A roof from one era may have thicker timbers, a slate covering and no insulation worth the name. A roof from another may have lighter trusses, concrete or clay tiles and modern insulation. Neither is better for a rooflight, but they ask for different details, and we do not guess which you have.
Why we look at the roof first
A rooflight shown in a brochure is shown on an ideal roof. Yours is the one that counts. Reading the covering, pitch and timbers first means we never put forward a unit your roof cannot carry.
Our view: choose the window after the roof has been read, because the roof will overrule a brochure every time.
Which roof window should I choose for a pitched Pegswood roof?
Short answer
A centre-pivot window gives a wide view and swings for cleaning. A top-hung window opens like a hatch and gives more head height at the opening. A fixed unit lights a space but cannot be opened. Size depends on your rafters.
Once the roof is known, the window is a matter of how you want to use the room.
Centre-pivot or top-hung
A centre-pivot window rotates around a horizontal bar at its middle. It opens wide, gives a view at eye level when you are standing or sitting, and turns over so that the outer pane can be cleaned from indoors. A top-hung window is hinged at the head and pushes out from the bottom like a hatch. It gives more headroom at the opening, which helps where the sill sits low. Our roof windows page compares the two in more detail.
Size and position
Roof windows are made in standard sizes. Width is usually set by the gap between rafters, since cutting a rafter means adding support elsewhere. Height is more flexible. Put the sill at a height you can see out from. That ties its place on the slope to the floor height in the room and to whether you will sit, stand or lie in bed beneath it.
Glass and extras
Any room that is lived in has a laminated inner pane. You may want a tinted or solar control layer if the slope faces the sun, a blind for night and a rain sensor if the unit is electric. Roof windows have to meet Part L for energy performance, with a limiting U-value of 1.4 W/m²K or WER Band B for an existing dwelling, and a quality double unit does that readily.
Where you put it
The best position is rarely the middle of the slope. Place a window over the part of the room where you spend time, such as the desk, the bed or the play area, and leave space between it and the eaves so the flashing has room to work. A long room can be lit more evenly with a pair of small windows than with one big one, and a pair can often sit between existing rafters with no extra structure.
Fixed units and sun tunnels
Some spaces do not need a window you can open. A landing or a hall might be served by a fixed unit, or by a sun tunnel if the opening has to be small. Sun tunnels bring daylight and no view; the sun tunnels page has the details.
For nearby Morpeth work as well as Pegswood, see Morpeth.
What does the survey check before a loft room gets its roof windows?
Short answer
Headroom, rafter spacing, floor strength, insulation and the route out of the room. A roof window counts as an escape window only for a room within 4.5 metres of the ground, so a two-storey house needs a protected stair.
A roof window can be the finishing touch on a loft room, or the first thing that shows what the room still lacks. The survey is the point at which we find out.
Headroom and window position
We measure from floor to ridge and from floor to sill height at the places where you might want a window. Where the roof is steep, the slope leaves a lot of usable floor and the window sits high enough to look through. Where it is shallower, the window may have to be higher up the slope or paired with a dormer to be useful. We tell you honestly if the room cannot take the window you hoped for.
Structure and insulation
Rafters, the ceiling joists below and any purlins decide how much of the roof can be opened. Insulation has to continue around the new frame without gaps, because a cold edge is where condensation starts. Our guide to roof window sizes for loft rooms explains how width, height and position work together.
The way out
If the loft is becoming a bedroom, escape matters. Under Approved Document B, a roof window counts as an escape window only for a room within 4.5 metres of the ground. A loft conversion on a two-storey house needs a protected stair instead, according to Approved Document B. We raise this at the start because it affects the plan for the whole conversion and not only the window.
Permission
Most rooflights on houses fall within permitted development within national limits, which the planning guide explains. A flat needs planning permission from Northumberland County Council, and a listed house needs listed building consent. Which of those applies to your own home is settled before you order.
What happens once the Pegswood window is in, and who signs the work off?
Short answer
Building Control is notified, through Northumberland County Council or a registered building control approver, and we handle that where the work needs it. You also keep a 10-year workmanship guarantee on paper, and the quote stays at its fixed figure.
The window goes in, the room changes and the loose ends tie up. This is what they are.
Notification
Cutting a new opening in a roof is building work and is notified to Building Control. For a Pegswood address that is Northumberland County Council or a registered building control approver. The Building Control notification, where one is due, is ours to make, so you are not left chasing it.
The price and the paper
The price in your written quote is the price you pay. It is fixed after the survey and changes only if the job does. The guarantee on our workmanship lasts for 10 years and is given in writing, so you have a document that says what it covers. Behind the figure sits a list of things that lift or lower a quote, set out on the costs page.
Living with the result
Expect the first week to be a period of adjustment. The light changes through the day in ways you did not see before, and you may find that a blind you thought optional becomes a daily habit. If the room is a bedroom, a blackout blind is worth considering, since a roof window can let early summer light in far sooner than a wall window would.
Using the room
A new roof window changes how a room behaves through the year. In summer, the sun may heat a south-facing slope, so a blind is worth having. In winter, the glass is the coolest surface in the room, and moisture from a bath or a kettle may settle on it if the room is not ventilated. An opening sash helps here, and so does a small vent or an extractor fan elsewhere.
| Step | Who | What it is |
|---|---|---|
| Building Control notification | Quayside Skylights | Sent where the work is notifiable |
| Planning or listed consent | The owner, with our help | Needed for flats and listed houses |
| Written guarantee | Quayside Skylights | Ten years on our workmanship |
| Fixed price | Quayside Skylights | Stays as quoted unless the job changes |
Pegswood roof questions, in short
Can I convert my Pegswood loft and fit roof windows?
Often, yes, but the loft needs enough headroom and a safe way out. We survey the space and tell you what is possible. Approved Document B asks for a protected stair when a loft is added to a two-storey house, because a roof window alone will not do for escape.
Which council covers Pegswood for planning?
Northumberland County Council. It handles planning permission for flats and listed building consent for listed houses, and it is one of the two routes for the Building Control notification we send where the work needs one.
Do I need to be in when you survey?
Yes, or somebody trusted by you who can let us in and point out the loft or the dim room. The visit is free of charge, and pricing waits until the inspection of roof and loft is finished.
Is a flat roof rooflight on a kitchen extension waterproof?
It is when fitted on a proper upstand, sealed into a sound membrane and set on a roof with enough fall. We check those points at the survey, because they decide whether the unit stays dry for years.
How do I start?
Send us the details on the quote page or WhatsApp 07880 284133 with a line about the house and the room. A free survey follows, and then a fixed written quote.